Rate Buster! Seller open to seller financing or rate buy-down allowance. Experience refined living in The Trails of Mansfield with this impeccably upgraded 4-bed,2-bath residence. Fresh paint, updated kitchen with brand new stainless-steel appliances and elegant granite surfaces, expansive well-lit master bathroom with dual vanities and separate shower and tub, wood, ceramic tile, and new carpet flooring, and a brand-new HVAC smart system. Enjoy a spacious covered patio, plus resort-style community pool and cabana, winding greenbelt system, walking trails, parks, and top Mansfield ISD schools-all moments from premier shopping and US-287. A rare blend of elegance, privacy, and modern upgrades.
For sale
Price cut: $2.4K (11/4)
$397,500
2515 Goodnight Trl, Mansfield, TX 76063
4beds
2,341sqft
Single Family Residence
Built in 2006
9,191 Square Feet Lot
$394,500 Zestimate®
$170/sqft
$57/mo HOA
What's special
Fresh paintElegant granite surfacesWalking trailsBrand-new hvac smart systemSpacious covered patioWinding greenbelt system
- 54 days
- 860
- 85
Zillow last checked:
Listing updated:
Listed by:
Beatriz Figueroa 0560232 817-371-1209,
DFW Property Resources LLC 817-371-1209
Source: NTREIS,MLS#: 21377674
Facts & features
Interior
Bedrooms & bathrooms
- Bedrooms: 4
- Bathrooms: 2
- Full bathrooms: 2
Primary bedroom
- Features: Ceiling Fan(s)
- Level: First
- Dimensions: 13 x 17
Bedroom
- Level: First
- Dimensions: 11 x 13
Bedroom
- Level: First
- Dimensions: 11 x 12
Bedroom
- Features: Ceiling Fan(s)
- Level: First
- Dimensions: 10 x 12
Primary bathroom
- Features: Double Vanity, Garden Tub/Roman Tub, Linen Closet, Separate Shower, Walk-In Shower
- Level: First
- Dimensions: 11 x 14
Breakfast room nook
- Level: First
- Dimensions: 10 x 12
Dining room
- Level: First
- Dimensions: 11 x 14
Kitchen
- Features: Breakfast Bar, Built-in Features, Eat-in Kitchen, Granite Counters, Kitchen Island, Walk-In Pantry
- Level: First
- Dimensions: 12 x 13
Living room
- Features: Ceiling Fan(s), Fireplace
- Level: First
- Dimensions: 17 x 18
Living room
- Level: First
- Dimensions: 11 x 13
Utility room
- Features: Other
- Level: First
- Dimensions: 6 x 8
Heating
- Central
Cooling
- Central Air, Electric
Appliances
- Included: Dishwasher, Electric Cooktop, Electric Oven, Disposal, Gas Water Heater, Microwave, Refrigerator
- Laundry: Washer Hookup, Dryer Hookup, Laundry in Utility Room
Features
- Chandelier, Decorative/Designer Lighting Fixtures, Eat-in Kitchen, Granite Counters, Kitchen Island, Pantry, Cable TV, Vaulted Ceiling(s), Walk-In Closet(s)
- Flooring: Carpet, Ceramic Tile, Wood
- Windows: Window Coverings
- Has basement: No
- Number of fireplaces: 1
- Fireplace features: Gas, Wood Burning
Interior area
- Total interior livable area: 2,341 sqft
Video & virtual tour
Property
Parking
- Total spaces: 2
- Parking features: Covered, Garage Faces Front, Garage, Garage Door Opener
- Attached garage spaces: 2
Features
- Levels: One
- Stories: 1
- Patio & porch: Covered
- Pool features: None, Community
- Fencing: Fenced,Wood
Lot
- Size: 9,191 Square Feet
- Features: Interior Lot
Details
- Parcel number: 40170837
Construction
Type & style
- Home type: SingleFamily
- Architectural style: Traditional,Detached
- Property subtype: Single Family Residence
Materials
- Brick
- Roof: Composition
Condition
- Resale
- Year built: 2006
Utilities & green energy
- Sewer: Public Sewer
- Water: Public
- Utilities for property: Sewer Available, Underground Utilities, Water Available, Cable Available
Green energy
- Energy efficient items: Appliances, HVAC, Water Heater
Community & HOA
Community
- Features: Other, Pool, Curbs, Sidewalks
- Security: Security System, Smoke Detector(s)
- Subdivision: Trails The
HOA
- Has HOA: Yes
- Services included: All Facilities, Association Management, Maintenance Grounds
- HOA fee: $170 quarterly
- HOA name: The Trails Homeowners Association
- HOA phone: 866-473-2573
Location
- Region: Mansfield
Financial & listing details
- Price per square foot: $170/sqft
- Tax assessed value: $291,045
- Annual tax amount: $6,547
- Date on market: 9/15/2026
- Cumulative days on market: 56 days
- Listing terms: Cash,Conventional,FHA,Private Financing Available,VA Loan
Estimated market value
$394,500
$375,000 - $414,000
$2,868/mo
Price history
| Date | Event | Price |
|---|---|---|
| 11/4/2026 | Price change | $397,500-0.6%$170/sqft |
Source: NTREIS #21377674 Report a problem | ||
| 10/20/2026 | Listed for rent | $2,850+5.6%$1/sqft |
Source: Zillow Rentals Report a problem | ||
| 10/5/2026 | Price change | $399,900-2.4%$171/sqft |
Source: NTREIS #21377674 Report a problem | ||
| 9/15/2026 | Listed for sale | $409,900+102.9%$175/sqft |
Source: NTREIS #21377674 Report a problem | ||
| 10/2/2024 | Listing removed | $2,700$1/sqft |
Source: Zillow Rentals Report a problem | ||
| 9/17/2024 | Listed for rent | $2,700+17.4%$1/sqft |
Source: Zillow Rentals Report a problem | ||
| 7/28/2019 | Listing removed | $2,300$1/sqft |
Source: Smart Real Estate Services LLC #14123610 Report a problem | ||
| 7/18/2019 | Listed for rent | $2,300+5.7%$1/sqft |
Source: Smart Real Estate Services LLC #14123610 Report a problem | ||
| 8/29/2018 | Listing removed | $2,175$1/sqft |
Source: Smart Real Estate Services LLC #13908120 Report a problem | ||
| 8/10/2018 | Listed for rent | $2,175+11.5%$1/sqft |
Source: Smart Real Estate Services LLC #13908120 Report a problem | ||
| 7/28/2016 | Listing removed | $1,950+5.7%$1/sqft |
Source: Stanfield, Inc., REALTORS #13422551 Report a problem | ||
| 7/27/2016 | Sold | -- |
Source: Agent Provided Report a problem | ||
| 7/18/2014 | Listing removed | $1,845$1/sqft |
Source: Stanfield, Inc., Realtors #12175164 Report a problem | ||
| 7/10/2014 | Listed for rent | $1,845+4.5%$1/sqft |
Source: Stanfield, Inc., Realtors #12175164 Report a problem | ||
| 8/2/2012 | Listing removed | $1,765$1/sqft |
Source: Stanfield, Inc., REALTORS #11806372 Report a problem | ||
| 7/18/2012 | Listed for rent | $1,765$1/sqft |
Source: Stanfield, Inc., REALTORS #11806372 Report a problem | ||
| 9/11/2010 | Listing removed | $202,000-1.5%$86/sqft |
Source: Ultima Real Estate #11442952 Report a problem | ||
| 7/24/2010 | Listed for sale | $205,000$88/sqft |
Source: Ultima Real Estate #11442952 Report a problem | ||
Public tax history
| Year | Property taxes | Tax assessment |
|---|---|---|
| 2025 | $6,547 -17.1% | $291,045 -16.1% |
| 2024 | $7,893 -6% | $347,060 -4.6% |
| 2023 | $8,398 -5% | $363,618 +6.6% |
| 2022 | $8,843 +26.3% | $341,000 +31.2% |
| 2021 | $6,999 -1.2% | $260,000 |
| 2020 | $7,085 -6.6% | $260,000 -5.5% |
| 2019 | $7,588 +0.6% | $275,080 +3.7% |
| 2018 | $7,546 +6.2% | $265,279 +6.7% |
| 2017 | $7,108 +6.4% | $248,655 +5.9% |
| 2016 | $6,682 +14% | $234,728 +13.1% |
| 2015 | $5,861 | $207,593 +2% |
| 2014 | $5,861 | $203,600 |
| 2013 | -- | $203,600 +1.1% |
| 2012 | -- | $201,300 |
| 2011 | -- | $201,300 +6.8% |
| 2010 | -- | $188,400 +4.7% |
| 2009 | -- | $179,900 -10.9% |
| 2008 | -- | $201,900 |
| 2007 | -- | $201,900 +790.2% |
| 2006 | -- | $22,680 |
| 2005 | -- | $22,680 -19% |
| 2004 | -- | $28,000 +66.7% |
| 2003 | -- | $16,800 |
Find assessor info on the county website
Monthly payment
Est. payment
Payment breakdown
Explore the cost of this home by adjusting the details. Changes won't be saved.Climate risks
Neighborhood: The Trails
Nearby schools
Schools provided by the listing agent
- Elementary: Tipps
- Middle: Wester,Asa E. Low Jr.
- High: Mansfield
- District: Mansfield ISD
Source: NTREIS. This data may not be complete. We recommend contacting the local school district to confirm school assignments for this home.


Similar homes
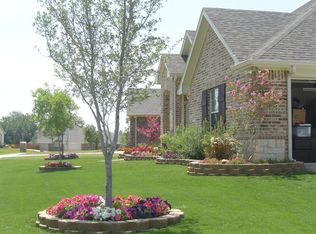
- $469,9004 bd3 ba3.1k sqft1301 Liverpool Ln, Mansfield, TX 76063For Sale
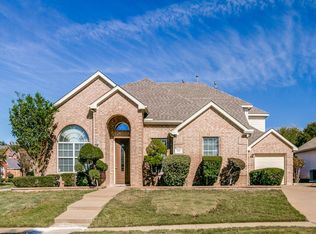 MLS ID #21429936, Fred Villa. NTREIS
- $436,0004 bd2 ba2.4k sqft1514 Creekside Dr, Mansfield, TX 76063For Sale
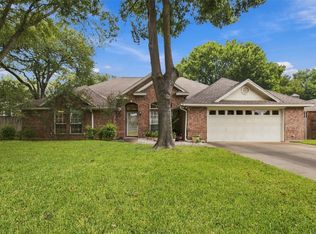 MLS ID #21426344, Carolyn Jones. NTREIS
- $399,9993 bd2 ba2.4k sqft2308 Laura Elizabeth Trl, Mansfield, TX 76063For Sale
 MLS ID #21321258, Aglae Gonzalez. NTREIS
- $349,9954 bd2 ba1.9k sqft1606 Cancun Dr, Mansfield, TX 76063For Sale
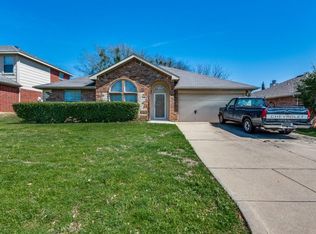 MLS ID #21404236, David Caldwell. NTREIS
