Welcome to 4353 Mountain Crest Drive, a beautifully maintained four-bedroom, two-bathroom home in the highly sought-after Stone Meadow community of Fort Worth. Built by Meritage Homes, this property offers modern upgrades, thoughtful design, and exceptional curb appeal. From the charming curved stepping stone path and arched glass entryway to the manicured hedges and classic brick exterior, the home makes a warm and inviting first impression.
Inside, the spacious open-concept layout features formal living and dining areas with rich dark wood floors, a tiled entry, and soaring ceilings. The heart of the home is the recently updated kitchen—equipped with a stainless steel gas stovetop, LG French door refrigerator-included-, sleek stainless steel faucet, and matte black cabinet hardware. The dining area and counter-height bar seamlessly flow into the family room, perfect for entertaining or everyday living.
The flexible layout offers space for family game nights, homework sessions, or dinner with friends. The private primary suite includes a large bathroom with soaking tub, walk-in shower, and generous closet space. Three additional bedrooms provide versatility for guests, family, or a home office.
Step outside to one of the home’s standout features—an extended covered backyard patio with stamped concrete, ideal for relaxing, dining al fresco, or enjoying time outdoors.
Just minutes from the Shops at Chisholm Trail Ranch, this quiet, family-friendly neighborhood offers easy access to dining, retail, and the Chisholm Trail Tollway. Residents also enjoy a community pool.
Sold
Price Unknown
4353 Mountain Crest Dr, Fort Worth, TX 76123
4beds
2,432sqft
Single Family Residence
Built in 2006
6,708 Square Feet Lot
$301,700 Zestimate®
$--/sqft
$2,642 Estimated rent
Home value
$301,700
$278,000 - $326,000
$2,642/mo
Zestimate® history
Owner options
List your home for rent
$2,642/mo
Rent Zestimate®
Find your next renter with Zillow Rental Manager. Plus, with online applications, you can quickly screen prospective tenants – for free.
$2,642/mo
Rent Zestimate®
Refinance and save
$210/mo
Est. payment
Refinancing to a lower rate could help reduce your monthly payments and save thousands over the life of the loan.
$210/mo
Est. payment
Explore your selling options
Work with a Zillow partner agent
Leverage their expertise and Zillow's premium Showcase listings to get your home seen by more buyers.
Get startedList with your own agent
Get your home in front of millions of buyers by listing it on Zillow.
Learn how to do itSell it yourself
Take full control of how buyers see your home on Zillow by listing For Sale by Owner (FSBO).
List your homeWhat's special
Zillow last checked:
Listing updated:
Listed by:
Joshua Sprague 0765882 817-716-5081,
Monument Realty 214-705-7827
Bought with:
Jessica Harrison
Compass RE Texas, LLC
Source: NTREIS,MLS#: 20988912
Facts & features
Interior
Bedrooms & bathrooms
- Bedrooms: 4
- Bathrooms: 2
- Full bathrooms: 2
Primary bedroom
- Features: En Suite Bathroom
- Level: First
- Dimensions: 12 x 16
Bedroom
- Features: Walk-In Closet(s)
- Level: First
- Dimensions: 18 x 10
Bedroom
- Level: First
- Dimensions: 12 x 11
Bedroom
- Features: Walk-In Closet(s)
- Level: First
- Dimensions: 12 x 11
Primary bathroom
- Features: Dual Sinks, Separate Shower
- Level: First
- Dimensions: 6 x 9
Breakfast room nook
- Level: First
- Dimensions: 19 x 8
Dining room
- Level: First
- Dimensions: 13 x 10
Family room
- Features: Fireplace
- Level: First
- Dimensions: 16 x 15
Other
- Features: Built-in Features, Dual Sinks
- Level: First
- Dimensions: 10 x 5
Kitchen
- Features: Breakfast Bar, Built-in Features, Eat-in Kitchen, Granite Counters, Kitchen Island, Pantry
- Level: First
- Dimensions: 16 x 15
Living room
- Level: First
- Dimensions: 13 x 11
Utility room
- Features: Utility Room
- Level: First
- Dimensions: 7 x 5
Heating
- Central
Cooling
- Central Air, Ceiling Fan(s), Electric
Appliances
- Included: Some Gas Appliances, Dryer, Dishwasher, Gas Cooktop, Disposal, Gas Oven, Microwave, Plumbed For Gas, Vented Exhaust Fan
- Laundry: Washer Hookup, Laundry in Utility Room
Features
- Built-in Features, Decorative/Designer Lighting Fixtures, Eat-in Kitchen, High Speed Internet, Kitchen Island, Open Floorplan, Vaulted Ceiling(s), Walk-In Closet(s)
- Flooring: Carpet, Ceramic Tile, Wood
- Windows: Window Coverings
- Has basement: No
- Number of fireplaces: 1
- Fireplace features: Decorative, Family Room, Gas Starter
Interior area
- Total interior livable area: 2,432 sqft
Property
Parking
- Total spaces: 2
- Parking features: Door-Single, Driveway, Garage Faces Front, Garage
- Attached garage spaces: 2
- Has uncovered spaces: Yes
Features
- Levels: One
- Stories: 1
- Patio & porch: Rear Porch, Covered
- Exterior features: Lighting
- Pool features: None, Community
- Fencing: Back Yard,Wood
Lot
- Size: 6,708 Square Feet
- Features: Interior Lot, Landscaped, Subdivision, Sprinkler System, Few Trees
- Residential vegetation: Grassed
Details
- Parcel number: 41088379
Construction
Type & style
- Home type: SingleFamily
- Architectural style: Traditional,Detached
- Property subtype: Single Family Residence
Materials
- Brick
- Foundation: Slab
- Roof: Composition
Condition
- Year built: 2006
Utilities & green energy
- Sewer: Public Sewer
- Water: Public
- Utilities for property: Sewer Available, Water Available
Community & HOA
Community
- Features: Pool
- Security: Smoke Detector(s)
- Subdivision: Stone Meadow Add
HOA
- Has HOA: Yes
- Services included: Association Management
- HOA fee: $210 semi-annually
- HOA name: Stone Meadow HOA
- HOA phone: 817-953-2728
Location
- Region: Fort Worth
Financial & listing details
- Tax assessed value: $301,000
- Annual tax amount: $7,029
- Date on market: 7/3/2025
- Cumulative days on market: 5 days
- Listing terms: Cash,Conventional,FHA,VA Loan
Price history
| Date | Event | Price |
|---|---|---|
| 7/14/2026 | Listing removed | $2,595$1/sqft |
Source: Zillow Rentals Report a problem | ||
| 6/30/2026 | Listed for rent | $2,595$1/sqft |
Source: Zillow Rentals Report a problem | ||
| 6/25/2026 | Listing removed | $2,595$1/sqft |
Source: Zillow Rentals Report a problem | ||
| 6/3/2026 | Price change | $2,595-2%$1/sqft |
Source: Zillow Rentals Report a problem | ||
| 5/1/2026 | Listed for rent | $2,649+2.3%$1/sqft |
Source: Zillow Rentals Report a problem | ||
| 9/15/2025 | Listing removed | $2,590$1/sqft |
Source: Zillow Rentals Report a problem | ||
| 8/18/2025 | Price change | $2,590-2.2%$1/sqft |
Source: Zillow Rentals Report a problem | ||
| 8/11/2025 | Price change | $2,649-1.9%$1/sqft |
Source: Zillow Rentals Report a problem | ||
| 7/31/2025 | Listed for rent | $2,700$1/sqft |
Source: Zillow Rentals Report a problem | ||
| 7/30/2025 | Sold | -- |
Source: NTREIS #20988912 Report a problem | ||
| 7/15/2025 | Pending sale | $335,000$138/sqft |
Source: NTREIS #20988912 Report a problem | ||
| 7/9/2025 | Contingent | $335,000$138/sqft |
Source: NTREIS #20988912 Report a problem | ||
| 7/3/2025 | Listed for sale | $335,000+67.6%$138/sqft |
Source: NTREIS #20988912 Report a problem | ||
| 5/17/2016 | Sold | -- |
Source: Agent Provided Report a problem | ||
| 4/18/2016 | Pending sale | $199,900$82/sqft |
Source: Keller Williams - Fort Worth #13340030 Report a problem | ||
| 4/15/2016 | Price change | $199,900+2.8%$82/sqft |
Source: Keller Williams - Fort Worth #13340030 Report a problem | ||
| 3/18/2016 | Listed for sale | $194,500+14.4%$80/sqft |
Source: Keller Williams Realty #13340030 Report a problem | ||
| 12/3/2013 | Listing removed | $170,000$70/sqft |
Source: THE CAO REALTY GROUP #12019923 Report a problem | ||
| 9/7/2013 | Listed for sale | $170,000$70/sqft |
Source: THE CAO REALTY GROUP #12019923 Report a problem | ||
Public tax history
| Year | Property taxes | Tax assessment |
|---|---|---|
| 2025 | $2,398 -30.9% | $301,000 -7.7% |
| 2024 | $3,471 -9.2% | $326,135 +2.1% |
| 2023 | $3,824 -28.1% | $319,430 +34% |
| 2022 | $5,321 -4.5% | $238,415 +1.7% |
| 2021 | $5,572 +7.3% | $234,513 +9.3% |
| 2020 | $5,194 -6.6% | $214,465 -5.3% |
| 2019 | $5,560 +6% | $226,573 +9.9% |
| 2018 | $5,244 +5.4% | $206,246 +6.1% |
| 2017 | $4,977 +15% | $194,388 +14.8% |
| 2016 | $4,327 -2.3% | $169,339 +2.5% |
| 2015 | $4,428 | $165,200 |
| 2014 | $4,428 | $165,200 +6.2% |
| 2013 | -- | $155,500 +7.4% |
| 2012 | -- | $144,800 -17.4% |
| 2011 | -- | $175,300 |
| 2010 | -- | $175,300 |
| 2009 | -- | $175,300 |
| 2008 | -- | $175,300 |
| 2007 | -- | $175,300 |
Find assessor info on the county website
Neighborhood: 76123
Nearby homes
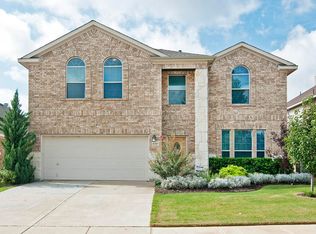
- $375,9004 bd3 ba3.4k sqft4357 Mountain Crest Dr, Fort Worth, TX 76123Off Market
- $478,4005 bd4 ba4.6k sqft4349 Mountain Crest Dr, Fort Worth, TX 76123Off Market
- $474,8005 bd4 ba4.6k sqft4361 Mountain Crest Dr, Fort Worth, TX 76123Off Market
- $400,7005 bd4 ba3.5k sqft4345 Mountain Crest Dr, Fort Worth, TX 76123Off Market

- $451,6005 bd4 ba4.6k sqft4348 Lake Stone Trl, Fort Worth, TX 76123Off Market
- $365,7004 bd3 ba3.3k sqft4352 Lake Stone Trl, Fort Worth, TX 76123Off Market
- $387,2004 bd3 ba3.5k sqft4344 Lake Stone Trl, Fort Worth, TX 76123Off Market
- $453,1006 bd4 ba4.5k sqft4356 Lake Stone Trl, Fort Worth, TX 76123Off Market
Nearby schools
GreatSchools rating
- 2/10Mary Harris Elementary SchoolGrades: PK-5Distance: 0.2 mi
- 2/10Crowley Middle SchoolGrades: 6-8Distance: 0.8 mi
- 3/10North Crowley High SchoolGrades: 9-12Distance: 0.9 mi
Schools provided by the listing agent
- Elementary: Dallas Park
- Middle: Summer Creek
- High: North Crowley
- District: Crowley ISD
Source: NTREIS. This data may not be complete. We recommend contacting the local school district to confirm school assignments for this home.
Get a cash offer in 3 minutes
Find out how much your home could sell for in as little as 3 minutes with a no-obligation cash offer.
Estimated market value
$301,700
Get a cash offer in 3 minutes
Find out how much your home could sell for in as little as 3 minutes with a no-obligation cash offer.
Estimated market value
$301,700
- Texas
- Tarrant County
- Fort Worth
- 76123
- 4353 Mountain Crest Dr
Nearby cities
Nearby neighborhoods
Nearby zip codes
Other Fort Worth Topics
