Stunning 2-story home in the highly sought-after Chisholm Ridge Estates! This spacious, beautifully designed residence offers an expansive floorplan with two living areas, two dining areas, a dedicated home office, and a bonus homework space—perfect for modern living. The family room features soaring ceilings and a gas log fireplace, Bluetooth smart Fan so you can enjoy music throughout the house and flows seamlessly into the kitchen at the heart of the home. The kitchen boasts a gas range, breakfast bar, walk-in pantry, and an abundance of cabinet and counter space. The large downstairs primary suite includes a cozy sitting area, soaking tub, separate shower, and a huge walk-in closet. Upstairs, you’ll find four generously sized secondary bedrooms, each offering plenty of space and versatility. Step outside to a covered patio and spacious grassy backyard—ideal for entertaining, relaxing, or play. Chisholm Ridge offers fantastic community amenities, including two community pools and lazy river. The neighborhood is also conveniently located just minutes from shopping, restaurants, and grocery stores, providing the perfect blend of comfort and convenience. This exceptional 5 Bedroom home is truly move-in ready and waiting for its next owner!
Buyer and Buyers agent to verify all information.
Sold
Price Unknown
1308 Pheasant Run Trl, Fort Worth, TX 76131
5beds
3,496sqft
Single Family Residence
Built in 2007
7,143 Square Feet Lot
$492,400 Zestimate®
$--/sqft
$3,044 Estimated rent
Home value
$492,400
$458,000 - $532,000
$3,044/mo
Zestimate® history
Owner options
List your home for rent
$3,044/mo
Rent Zestimate®
Find your next renter with Zillow Rental Manager. Plus, with online applications, you can quickly screen prospective tenants – for free.
$3,044/mo
Rent Zestimate®
Refinance and save
$135/mo
Est. payment
Refinancing to a lower rate could help reduce your monthly payments and save thousands over the life of the loan.
$135/mo
Est. payment
Explore your selling options
Work with a Zillow partner agent
Leverage their expertise and Zillow's premium Showcase listings to get your home seen by more buyers.
Get startedList with your own agent
Get your home in front of millions of buyers by listing it on Zillow.
Learn how to do itSell it yourself
Take full control of how buyers see your home on Zillow by listing For Sale by Owner (FSBO).
List your homeWhat's special
Gas log fireplaceSpacious grassy backyardDedicated home officeBonus homework spaceCovered patioTwo dining areasSoaking tub
Zillow last checked:
Listing updated:
Listed by:
Flor Villegas 0818055,
Realty of America, LLC 512-788-9495
Bought with:
Arturo Cardenas
eXp Realty LLC
Source: NTREIS,MLS#: 21116836
Facts & features
Interior
Bedrooms & bathrooms
- Bedrooms: 5
- Bathrooms: 4
- Full bathrooms: 3
- 1/2 bathrooms: 1
Primary bedroom
- Features: Ceiling Fan(s), Dual Sinks, En Suite Bathroom, Garden Tub/Roman Tub, Sitting Area in Primary, Separate Shower, Walk-In Closet(s)
- Level: First
- Dimensions: 17 x 12
Bedroom
- Features: Ceiling Fan(s), Walk-In Closet(s)
- Level: Second
- Dimensions: 20 x 10
Bedroom
- Features: Ceiling Fan(s), Walk-In Closet(s)
- Level: Second
- Dimensions: 20 x 11
Bedroom
- Features: Ceiling Fan(s)
- Level: Second
- Dimensions: 14 x 9
Bedroom
- Features: Ceiling Fan(s)
- Level: Second
- Dimensions: 17 x 12
Primary bathroom
- Level: First
- Dimensions: 13 x 12
Bonus room
- Level: Second
- Dimensions: 8 x 7
Breakfast room nook
- Level: First
- Dimensions: 11 x 10
Dining room
- Level: First
- Dimensions: 12 x 10
Game room
- Features: Ceiling Fan(s)
- Level: Second
- Dimensions: 20 x 15
Kitchen
- Features: Built-in Features, Eat-in Kitchen, Pantry, Walk-In Pantry
- Level: First
- Dimensions: 17 x 10
Living room
- Features: Ceiling Fan(s), Fireplace
- Level: First
- Dimensions: 25 x 16
Office
- Level: First
- Dimensions: 11 x 10
Utility room
- Features: Utility Room
- Level: First
- Dimensions: 8 x 6
Heating
- Fireplace(s), Natural Gas
Cooling
- Central Air, Ceiling Fan(s), Electric
Appliances
- Included: Dishwasher, Disposal, Gas Range, Microwave
Features
- Decorative/Designer Lighting Fixtures, Eat-in Kitchen, High Speed Internet, Pantry, Cable TV, Walk-In Closet(s)
- Flooring: Carpet, Ceramic Tile, Luxury Vinyl Plank
- Has basement: No
- Number of fireplaces: 1
- Fireplace features: Family Room, Gas, Gas Log
Interior area
- Total interior livable area: 3,496 sqft
Property
Parking
- Total spaces: 3
- Parking features: Driveway, Garage Faces Front, Garage
- Attached garage spaces: 3
- Has uncovered spaces: Yes
Features
- Levels: Two
- Stories: 2
- Patio & porch: Covered
- Exterior features: Rain Gutters
- Pool features: None
- Fencing: Wood
Lot
- Size: 7,143 Square Feet
- Features: Interior Lot, Subdivision
Details
- Parcel number: 40730050
Construction
Type & style
- Home type: SingleFamily
- Architectural style: Traditional,Detached
- Property subtype: Single Family Residence
- Attached to another structure: Yes
Materials
- Brick
- Foundation: Slab
- Roof: Composition
Condition
- Year built: 2007
Utilities & green energy
- Sewer: Public Sewer
- Water: Public
- Utilities for property: Sewer Available, Water Available, Cable Available
Community & HOA
Community
- Features: Curbs
- Subdivision: Lasater Add
HOA
- Has HOA: Yes
- Services included: Maintenance Grounds
- HOA fee: $135 quarterly
- HOA name: Chisholm Ridge HOA
- HOA phone: 940-340-1575
Location
- Region: Fort Worth
Financial & listing details
- Tax assessed value: $452,896
- Annual tax amount: $9,749
- Date on market: 11/26/2025
- Cumulative days on market: 3 days
- Listing terms: Cash,Conventional,FHA,VA Loan
Price history
| Date | Event | Price |
|---|---|---|
| 12/19/2025 | Sold | -- |
Source: NTREIS #21116836 Report a problem | ||
| 12/9/2025 | Pending sale | $490,000$140/sqft |
Source: NTREIS #21116836 Report a problem | ||
| 12/1/2025 | Contingent | $490,000$140/sqft |
Source: NTREIS #21116836 Report a problem | ||
| 11/26/2025 | Listed for sale | $490,000+75%$140/sqft |
Source: NTREIS #21116836 Report a problem | ||
| 6/28/2018 | Sold | -- |
Source: Agent Provided Report a problem | ||
| 6/17/2018 | Pending sale | $279,990$80/sqft |
Source: Alexander Chandler Realty LLC #13836151 Report a problem | ||
| 6/3/2018 | Price change | $279,990-1.8%$80/sqft |
Source: Alexander Chandler Realty LLC #13836151 Report a problem | ||
| 5/22/2018 | Price change | $284,990-4.7%$82/sqft |
Source: Alexander Chandler Realty LLC #13836151 Report a problem | ||
| 5/7/2018 | Listed for sale | $299,000+39.1%$86/sqft |
Source: Alexander Chandler Realty LLC #13836151 Report a problem | ||
| 1/15/2015 | Listing removed | $215,000$61/sqft |
Source: Owner Report a problem | ||
| 11/28/2014 | Listed for sale | $215,000$61/sqft |
Source: Owner Report a problem | ||
| 10/21/2014 | Listing removed | $215,000$61/sqft |
Source: Owner Report a problem | ||
| 4/21/2014 | Listed for sale | $215,000$61/sqft |
Source: Owner Report a problem | ||
| 12/12/2012 | Sold | -- |
Source: Agent Provided Report a problem | ||
Public tax history
| Year | Property taxes | Tax assessment |
|---|---|---|
| 2025 | $7,977 +4.1% | $452,896 |
| 2024 | $7,660 +8.6% | $452,896 -7.8% |
| 2023 | $7,051 -12.8% | $491,010 +34.2% |
| 2022 | $8,090 +5.8% | $365,821 +21.2% |
| 2021 | $7,650 +3.3% | $301,763 +5.2% |
| 2020 | $7,402 -0.8% | $286,763 |
| 2019 | $7,459 +6% | $286,763 +7.5% |
| 2018 | $7,035 +6.5% | $266,713 +5% |
| 2017 | $6,604 +8.9% | $254,045 +12.3% |
| 2016 | $6,064 +7.4% | $226,158 +10.1% |
| 2015 | $5,645 | $205,421 +11.2% |
| 2014 | $5,645 | $184,700 |
| 2013 | -- | $184,700 +5.2% |
| 2012 | -- | $175,500 +3.2% |
| 2011 | -- | $170,100 |
| 2010 | -- | $170,100 -14% |
| 2009 | -- | $197,700 +6.9% |
| 2008 | -- | $185,000 +938.2% |
| 2007 | -- | $17,820 |
| 2006 | -- | $17,820 |
Find assessor info on the county website
Neighborhood: Chisholm Ridge
Nearby homes

- $296,0003 bd2 ba1.9k sqft1300 Pheasant Run Trl, Fort Worth, TX 76131Off Market
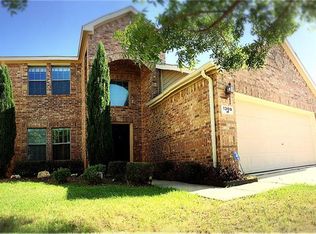
- $399,0005 bd3 ba3.5k sqft1316 Pheasant Run Trl, Fort Worth, TX 76131For Sale

- $359,5005 bd3 ba2.7k sqft1309 Missionary Ridge Trl, Fort Worth, TX 76131Off Market
- $318,2003 bd2 ba2k sqft1324 Pheasant Run Trl, Fort Worth, TX 76131Off Market
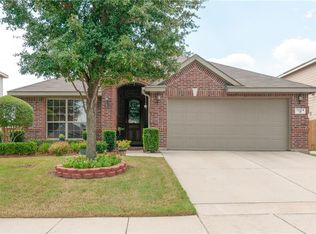
- $461,6005 bd4 ba3.7k sqft1301 Missionary Ridge Trl, Fort Worth, TX 76131Off Market
- $320,6003 bd2 ba2k sqft1317 Missionary Ridge Trl, Fort Worth, TX 76131Off Market
- $341,7003 bd2 ba2.8k sqft1309 Pheasant Run Trl, Fort Worth, TX 76131Off Market
- $367,3003 bd2 ba2.4k sqft1329 Missionary Ridge Trl, Fort Worth, TX 76131Off Market
Nearby schools
GreatSchools rating
- 6/10Chisholm Ridge Elementary SchoolGrades: PK-5Distance: 0.3 mi
- 5/10Highland Middle SchoolGrades: 6-8Distance: 0.5 mi
- 5/10Saginaw High SchoolGrades: 9-12Distance: 1.1 mi
Schools provided by the listing agent
- Elementary: Chisholm Ridge
- Middle: Highland
- High: Saginaw
- District: Eagle MT-Saginaw ISD
Source: NTREIS. This data may not be complete. We recommend contacting the local school district to confirm school assignments for this home.
Get a cash offer in 3 minutes
Find out how much your home could sell for in as little as 3 minutes with a no-obligation cash offer.
Estimated market value
$492,400
Get a cash offer in 3 minutes
Find out how much your home could sell for in as little as 3 minutes with a no-obligation cash offer.
Estimated market value
$492,400
- Texas
- Tarrant County
- Fort Worth
- 76131
- Chisholm Ridge
- 1308 Pheasant Run Trl
