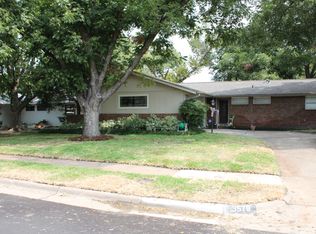
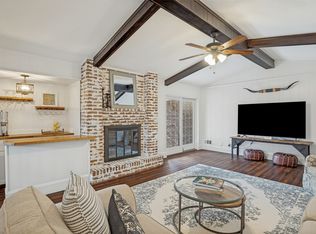
This home is updated, move-in ready and sits on a large corner lot with close proximity to private schools. Updates include new appliances, refinished hardwood floors, fresh paint throughout, and more. The flexible floorplan has 2 primary bedrooms - one with a huge walk-in closet and its own sitting area, nursery or game room. The second primary bedroom is on the opposite side of the house making this a home perfect for roommates, or a multi-generational living situation. The second living area at the front of the house makes the perfect warm and cozy library -- it has tons of natural light, so I could see myself sitting in front of the fireplace all day enjoying a nice book. The kitchen has tons of cabinet and counter space and includes a separate coffee bar. Large yard with privacy fence.
For sale
Price cut: $20K (7/21)
$599,000
3581 Woodleigh Dr, Dallas, TX 75229
5beds
2,733sqft
:
Get pre-qualified$4,287/mo
Single Family Residence
Built in 1955
10,323 Square Feet Lot
$583,500 Zestimate®
$219/sqft
$-- HOA
What's special
- 90 days |
- 1,069 |
- 66 |
Zillow last checked:
Listing updated:
Listed by:
Chris Gonzales 0503395 214-826-0316,
Ebby Halliday, REALTORS 214-826-0316
Source: NTREIS,MLS#: 21245971
Facts & features
Interior
Bedrooms & bathrooms
- Bedrooms: 5
- Bathrooms: 3
- Full bathrooms: 3
Primary bedroom
- Features: Closet Cabinetry, Ceiling Fan(s), Double Vanity, En Suite Bathroom, Separate Shower, Walk-In Closet(s)
- Level: First
- Dimensions: 14 x 17
Primary bedroom
- Features: Ceiling Fan(s), En Suite Bathroom, Walk-In Closet(s)
- Level: First
- Dimensions: 15 x 11
Bedroom
- Features: Ceiling Fan(s)
- Level: First
- Dimensions: 11 x 14
Bedroom
- Features: Ceiling Fan(s)
- Level: First
- Dimensions: 13 x 10
Primary bathroom
- Features: Double Vanity, Granite Counters, Separate Shower
- Level: First
- Dimensions: 11 x 11
Dining room
- Level: First
- Dimensions: 17 x 12
Family room
- Features: Ceiling Fan(s), Fireplace
- Level: First
- Dimensions: 13 x 12
Other
- Features: En Suite Bathroom, Granite Counters
- Level: First
- Dimensions: 11 x 9
Kitchen
- Features: Breakfast Bar, Built-in Features, Granite Counters, Kitchen Island, Pantry, Walk-In Pantry
- Level: First
- Dimensions: 21 x 15
Laundry
- Level: First
- Dimensions: 13 x 8
Living room
- Features: Ceiling Fan(s)
- Level: First
- Dimensions: 23 x 15
Media room
- Level: First
- Dimensions: 15 x 15
Heating
- Central
Cooling
- Central Air, Electric
Appliances
- Included: Dishwasher, Disposal, Gas Oven, Gas Range, Microwave
Features
- Eat-in Kitchen, High Speed Internet, Open Floorplan
- Flooring: Hardwood, Laminate
- Has basement: No
- Number of fireplaces: 1
- Fireplace features: Wood Burning
Interior area
- Total interior livable area: 2,733 sqft
Video & virtual tour
Property
Parking
- Total spaces: 2
- Parking features: Converted Garage, Carport
- Carport spaces: 2
Features
- Levels: One
- Stories: 1
- Patio & porch: Deck
- Pool features: None
- Fencing: Wood
Lot
- Size: 10,323 Square Feet
- Dimensions: 80 x 130
- Features: Corner Lot, Cul-De-Sac
Details
- Parcel number: 00000586786000000
Construction
Type & style
- Home type: SingleFamily
- Architectural style: Ranch,Detached
- Property subtype: Single Family Residence
Materials
- Brick
- Foundation: Other, Slab
Condition
- Year built: 1955
Utilities & green energy
- Sewer: Public Sewer
- Water: Public
- Utilities for property: Sewer Available, Water Available
Community & HOA
Community
- Subdivision: Timberbrook 02
HOA
- Has HOA: No
Location
- Region: Dallas
Financial & listing details
- Price per square foot: $219/sqft
- Tax assessed value: $528,220
- Annual tax amount: $11,762
- Date on market: 4/30/2026
- Cumulative days on market: 236 days
Estimated market value
$583,500
$554,000 - $613,000
$4,335/mo
Price history
| Date | Event | Price |
|---|---|---|
| 7/21/2026 | Price change | $599,000-3.2%$219/sqft |
Source: NTREIS #21245971 Report a problem | ||
| 5/29/2026 | Price change | $619,000-4.6%$226/sqft |
Source:  Ebby Halliday Realtors #21245971 Report a problem Ebby Halliday Realtors #21245971 Report a problem | ||
| 4/30/2026 | Listed for sale | $649,000$237/sqft |
Source: NTREIS #21245971 Report a problem | ||
| 4/21/2026 | Listing removed | $649,000$237/sqft |
Source: NTREIS #21096993 Report a problem | ||
| 4/8/2026 | Price change | $649,000-5.9%$237/sqft |
Source: NTREIS #21096993 Report a problem | ||
| 1/30/2026 | Price change | $690,000-4.2%$252/sqft |
Source: NTREIS #21096993 Report a problem | ||
| 11/27/2025 | Listed for sale | $720,000+25.2%$263/sqft |
Source: NTREIS #21096993 Report a problem | ||
| 9/8/2025 | Listing removed | $575,000$210/sqft |
Source: NTREIS #20863773 Report a problem | ||
| 5/3/2025 | Price change | $575,000-4%$210/sqft |
Source: NTREIS #20863773 Report a problem | ||
| 3/7/2025 | Listed for sale | $599,000$219/sqft |
Source: NTREIS #20863773 Report a problem | ||
| 11/9/2024 | Listing removed | $599,000$219/sqft |
Source: NTREIS #20652865 Report a problem | ||
| 9/12/2024 | Listed for sale | $599,000$219/sqft |
Source: NTREIS #20652865 Report a problem | ||
| 9/9/2024 | Contingent | $599,000$219/sqft |
Source: NTREIS #20652865 Report a problem | ||
| 8/16/2024 | Price change | $599,000-1.8%$219/sqft |
Source: NTREIS #20652865 Report a problem | ||
| 8/1/2024 | Price change | $610,000-1.6%$223/sqft |
Source: NTREIS #20652865 Report a problem | ||
| 6/21/2024 | Listed for sale | $620,000$227/sqft |
Source: NTREIS #20652865 Report a problem | ||
| 6/21/2024 | Listing removed | -- |
Source: NTREIS #20570229 Report a problem | ||
| 5/26/2024 | Price change | $620,000-1.6%$227/sqft |
Source: NTREIS #20570229 Report a problem | ||
| 5/10/2024 | Price change | $630,000-2.8%$231/sqft |
Source: NTREIS #20570229 Report a problem | ||
| 4/11/2024 | Listed for sale | $648,000+216.1%$237/sqft |
Source: NTREIS #20570229 Report a problem | ||
| 4/29/2013 | Sold | -- |
Source: Agent Provided Report a problem | ||
| 3/12/2013 | Price change | $205,000-4.6%$75/sqft |
Source: Keller Williams N Collin Cty #11867914 Report a problem | ||
| 2/20/2013 | Price change | $214,900-4.4%$79/sqft |
Source: Keller Williams N Collin Cty #11867914 Report a problem | ||
| 2/2/2013 | Price change | $224,900-2.2%$82/sqft |
Source: Keller Williams N Collin Cty #11867914 Report a problem | ||
| 1/24/2013 | Listed for sale | $229,900$84/sqft |
Source: Keller Williams N Collin Cty #11867914 Report a problem | ||
Public tax history
| Year | Property taxes | Tax assessment |
|---|---|---|
| 2025 | $7,459 +5.4% | $528,220 +7.1% |
| 2024 | $7,079 +8.6% | $493,100 +5.7% |
| 2023 | $6,520 -7.5% | $466,430 +4.3% |
| 2022 | $7,046 +2.5% | $447,230 +31.1% |
| 2021 | $6,872 +4.2% | $341,040 +13.4% |
| 2020 | $6,594 +2.3% | $300,780 -11.8% |
| 2019 | $6,445 +6.2% | $341,040 |
| 2018 | $6,069 +15.8% | $341,040 +9.9% |
| 2017 | $5,242 +10.7% | $310,230 +39.8% |
| 2016 | $4,737 +6.6% | $221,870 +11.2% |
| 2015 | $4,443 | $199,580 |
| 2014 | $4,443 | $199,580 |
| 2013 | -- | -- |
| 2012 | -- | -- |
| 2011 | -- | -- |
| 2010 | -- | -- |
| 2009 | -- | -- |
| 2008 | -- | -- |
| 2007 | -- | -- |
| 2005 | -- | -- |
| 2004 | -- | -- |
| 2003 | -- | -- |
| 2002 | -- | -- |
| 2001 | -- | -- |
Find assessor info on the county website
Monthly payment
Est. payment
Payment breakdown
Explore the cost of this home by adjusting the details. Changes won't be saved.Climate risks
Neighborhood: 75229
Nearby schools
GreatSchools rating
- 8/10Everette Lee Degolyer Elementary SchoolGrades: PK-6Distance: 1.4 mi
- 4/10Thomas C Marsh Middle SchoolGrades: 7-8Distance: 2 mi
- 4/10W T White High SchoolGrades: 9-12Distance: 2.8 mi
Schools provided by the listing agent
- Elementary: Degolyer
- Middle: Marsh
- High: White
- District: Dallas ISD
Source: NTREIS. This data may not be complete. We recommend contacting the local school district to confirm school assignments for this home.
- $536,5003 bd2 ba1.6k sqft3579 Woodleigh Ct, Dallas, TX 75229Off Market
- $490,2003 bd2 ba1.8k sqft10105 Rockmoor Dr, Dallas, TX 75229Off Market
- $507,8003 bd2 ba1.5k sqft3610 Woodleigh Dr, Dallas, TX 75229Off Market
- $471,4003 bd2 ba1.6k sqft3575 Woodleigh Ct, Dallas, TX 75229Off Market
- $536,8003 bd2 ba1.6k sqft3547 Woodleigh Ct, Dallas, TX 75229Off Market
- $496,2003 bd2 ba1.6k sqft3604 Woodleigh Dr, Dallas, TX 75229Off Market
- $565,3003 bd2 ba1.6k sqft10111 Rockmoor Dr, Dallas, TX 75229Off Market
- $760,0004 bd3 ba2.2k sqft3616 Woodleigh Dr, Dallas, TX 75229For Sale
A local agent can set up tours, give advice and negotiate with sellers.
A local lender can help you make sure your offer is ready when you are.
Similar homes
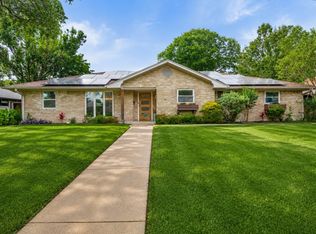
- $660,0004 bd3 ba2.5k sqft10349 Carry Back Cir, Dallas, TX 75229For Sale
 MLS ID #21279274, Mariasol Salazar. NTREIS
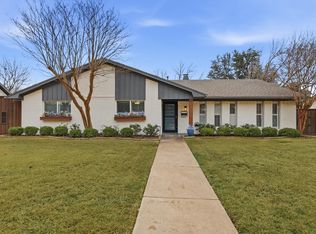
 - $649,5004 bd3 ba2.4k sqft3132 Chapel Downs Dr, Dallas, TX 75229For Sale
 MLS ID #21182587, Justin Fitzpatrick. NTREIS
 - $775,0003 bd2 ba1.8k sqft10206 Sherbrook Ln, Dallas, TX 75229For Sale
 MLS ID #21318121, Matt Drahos. NTREIS
 - $635,0004 bd3 ba2.4k sqft9615 Millridge Dr, Dallas, TX 75243For Sale
 MLS ID #21330996, Liz Freethy. NTREIS
 - $610,0004 bd3 ba2.3k sqft9432 Dixie Ln, Dallas, TX 75228For SaleMLS ID #21243655, Aiden-Michael Alexander. NTREIS
- $595,0004 bd3 ba2.1k sqft15651 Terrace Lawn Cir, Dallas, TX 75248For SaleMLS ID #21261962, Jamie Moore. NTREIS
- $595,0003 bd2 ba1.6k sqft8835 Larchwood Dr, Dallas, TX 75238For SaleMLS ID #21339751, Sue Stuller. NTREIS
- $765,0003 bd2 ba1.4k sqft4013 Valley Ridge Rd, Dallas, TX 75220For SaleMLS ID #21262809, Rachel Pennant. NTREIS
- $685,0005 bd4 ba3.3k sqft6405 Glennox Ln, Dallas, TX 75214For SaleMLS ID #21267239, Roberta Eichenberger. NTREIS
- $725,0004 bd4 ba2.6k sqft2808 Reedcroft Dr, Farmers Branch, TX 75234For SaleMLS ID #21234077, Kevin Curran. NTREIS
- $672,5004 bd3 ba2.5k sqft8716 Echo Valley Dr, Dallas, TX 75243For SaleMLS ID #21278510, Konnie Clayton. NTREIS
- $620,0003 bd3 ba2.4k sqft4034 Cobblers Ln, Dallas, TX 75287For SaleMLS ID #21229779, Muska Buczek. NTREIS
- $675,0004 bd3 ba2.6k sqft9421 Meadowknoll Dr, Dallas, TX 75243For SaleMLS ID #21290465, Cynthia Paine Drennan. NTREIS
- $625,0003 bd2 ba1.7k sqft10615 Larchfield Ln, Dallas, TX 75238For SaleMLS ID #21328161, Jason Thomas. NTREIS
- $549,9005 bd5 ba3.4k sqft5332 Everglade Rd, Dallas, TX 75227For SaleMLS ID #21282050, Jacob Smith. NTREIS
- $549,9994 bd3 ba3.2k sqft1601 Oak Meadow Dr, Irving, TX 75061For SaleMLS ID #21298321, Lacea Renta. NTREIS
- $850,0004 bd3 ba2.3k sqft13834 Tanglewood Dr, Farmers Branch, TX 75234For SaleMLS ID #21327795, John Vickers. NTREIS
- $785,0004 bd3 ba2.9k sqft3314 Brookhaven Club Dr, Farmers Branch, TX 75234For SaleMLS ID #21252941, Hillary Turner. NTREIS
- $575,0004 bd3 ba3.4k sqft1303 Heather Glen St, Duncanville, TX 75137For SaleMLS ID #21295113, Angel Macias. NTREIS
- $875,0003 bd3 ba1.9k sqft7518 Morton St, Dallas, TX 75209For SaleMLS ID #21330117, Vanessa Powers. NTREIS
