Welcome to your new favorite spot in the L streets of Lake Highlands! This updated gem on Larchwood Drive strikes that perfect balance between modern style and move-in-ready comfort. From the moment you step inside, you’ll notice the fresh energy and thoughtful updates that make the space feel bright, open, and incredibly inviting. The heart of the home flows seamlessly, but the real showstopper is waiting just out the back door. If you’ve been dreaming of a backyard that actually has room to breathe, this is it. It’s a massive, lush space ready for fun with family & friends. Whether you're a weekend gardener or just want a private retreat to call your own, this outdoor setup delivers.
Living here means being part of the vibrant Lake Highlands community and LHE, with easy access to local favorites and all the perks this established Dallas neighborhood is known for. It’s the kind of place where you can just drop your bags and start living. Come see why 8835 Larchwood Dr is the one you’ve been waiting for!
For sale
Price cut: $4K (7/23)
$595,000
8835 Larchwood Dr, Dallas, TX 75238
3beds
1,646sqft
:
Get pre-qualified$4,806/mo
Single Family Residence
Built in 1955
7,623 Square Feet Lot
$-- Zestimate®
$361/sqft
$-- HOA
What's special
- 13 days |
- 560 |
- 37 |
Zillow last checked:
Listing updated:
Listed by:
Sue Stuller 0664729 214-232-9696,
Compass RE Texas, LLC. 214-814-8100
Source: NTREIS,MLS#: 21339751
Facts & features
Interior
Bedrooms & bathrooms
- Bedrooms: 3
- Bathrooms: 2
- Full bathrooms: 2
Primary bedroom
- Features: Closet Cabinetry, En Suite Bathroom
- Level: First
- Dimensions: 12 x 12
Bedroom
- Features: Closet Cabinetry, Ceiling Fan(s)
- Level: First
- Dimensions: 12 x 11
Bedroom
- Features: Closet Cabinetry, Ceiling Fan(s)
- Level: First
- Dimensions: 10 x 12
Primary bathroom
- Level: First
- Dimensions: 8 x 4
Dining room
- Features: Built-in Features
- Level: First
- Dimensions: 13 x 8
Family room
- Features: Built-in Features, Ceiling Fan(s), Fireplace
- Level: First
- Dimensions: 20 x 11
Other
- Level: First
- Dimensions: 9 x 6
Kitchen
- Features: Built-in Features, Ceiling Fan(s), Granite Counters, Pantry, Stone Counters
- Level: First
- Dimensions: 11 x 13
Living room
- Features: Ceiling Fan(s)
- Level: First
- Dimensions: 20 x 11
Utility room
- Features: Built-in Features
- Level: First
- Dimensions: 10 x 7
Heating
- Central
Cooling
- Central Air, Ceiling Fan(s)
Appliances
- Included: Dishwasher, Disposal, Gas Range, Microwave
Features
- Chandelier, Decorative/Designer Lighting Fixtures, Granite Counters, High Speed Internet
- Flooring: Carpet, Tile, Wood
- Windows: Shutters, Window Coverings
- Has basement: No
- Number of fireplaces: 1
- Fireplace features: Gas Starter
Interior area
- Total interior livable area: 1,646 sqft
Video & virtual tour
Property
Parking
- Parking features: Circular Driveway, Deck
Features
- Levels: One
- Stories: 1
- Exterior features: Rain Gutters
- Pool features: None
- Fencing: Wood
Lot
- Size: 7,623 Square Feet
- Features: Back Yard, Interior Lot, Lawn, Landscaped, Level, Sprinkler System
Details
- Additional structures: Storage
- Parcel number: 00000717835000000
Construction
Type & style
- Home type: SingleFamily
- Architectural style: Traditional,Detached
- Property subtype: Single Family Residence
Materials
- Brick, Wood Siding
- Foundation: Pillar/Post/Pier
- Roof: Composition
Condition
- Year built: 1955
Utilities & green energy
- Sewer: Public Sewer
- Water: Public
- Utilities for property: Natural Gas Available, Sewer Available, Separate Meters, Water Available
Community & HOA
Community
- Features: Curbs, Sidewalks
- Security: Security System
- Subdivision: Lake Highlands Estates 10
HOA
- Has HOA: No
Location
- Region: Dallas
Financial & listing details
- Price per square foot: $361/sqft
- Tax assessed value: $519,030
- Annual tax amount: $12,135
- Date on market: 7/23/2026
- Cumulative days on market: 54 days
- Listing terms: Cash,Conventional,FHA,VA Loan
- Exclusions: All TV's (brackets to stay), all staging items.
Estimated market value
Not available
Estimated sales range
Not available
Not available
Price history
| Date | Event | Price |
|---|---|---|
| 7/23/2026 | Price change | $595,000-0.7%$361/sqft |
Source: NTREIS #21339751 Report a problem | ||
| 7/10/2026 | Price change | $599,000-2.6%$364/sqft |
Source: NTREIS #21301141 Report a problem | ||
| 7/2/2026 | Price change | $615,000-2.3%$374/sqft |
Source: NTREIS #21301141 Report a problem | ||
| 6/29/2026 | Price change | $629,500-3.1%$382/sqft |
Source: NTREIS #21301141 Report a problem | ||
| 6/18/2026 | Price change | $649,500-3.1%$395/sqft |
Source: NTREIS #21301141 Report a problem | ||
| 6/13/2026 | Listed for sale | $669,999+169.1%$407/sqft |
Source: NTREIS #21301141 Report a problem | ||
| 8/20/2015 | Sold | -- |
Source: Agent Provided Report a problem | ||
| 7/20/2015 | Pending sale | $249,000$151/sqft |
Source: Nathan Grace Real Estate, LLC. #13169177 Report a problem | ||
| 7/20/2015 | Listed for sale | $249,000+24.8%$151/sqft |
Source: Nathan Grace Real Estate, LLC. #13169177 Report a problem | ||
| 6/8/2012 | Listing removed | $199,500$121/sqft |
Source: Ebby Halliday Realtors #11190334 Report a problem | ||
| 5/30/2012 | Listed for sale | $199,500$121/sqft |
Source: Ebby Halliday Realtors #11190334 Report a problem | ||
| 3/10/2012 | Listing removed | $199,500$121/sqft |
Source: Ebby Halliday Realtors #11190334 Report a problem | ||
| 2/25/2012 | Listed for sale | $199,500$121/sqft |
Source: Ebby Halliday Realtors #11190334 Report a problem | ||
| 10/9/2010 | Listing removed | $199,500$121/sqft |
Source: Ebby Halliday Realtors #11190334 Report a problem | ||
| 10/8/2010 | Listed for sale | $199,500-0.2%$121/sqft |
Source: Ebby Halliday Realtors #11190334 Report a problem | ||
| 3/1/2009 | Listing removed | $199,900$121/sqft |
Source: Point2 #11048247 Report a problem | ||
| 11/25/2008 | Price change | $199,900-5.9%$121/sqft |
Source: Point2 #11048247 Report a problem | ||
| 9/3/2008 | Listed for sale | $212,500$129/sqft |
Source: Point2 #11048247 Report a problem | ||
Public tax history
| Year | Property taxes | Tax assessment |
|---|---|---|
| 2025 | $4,529 +9.6% | $519,030 |
| 2024 | $4,134 | $519,030 |
Find assessor info on the county website
Monthly payment
Est. payment
Payment breakdown
Explore the cost of this home by adjusting the details. Changes won't be saved.Climate risks
Neighborhood: 75238
Nearby schools
GreatSchools rating
- 10/10Lake Highlands Elementary SchoolGrades: PK-5Distance: 0.7 mi
- 7/10Lake Highlands Middle SchoolGrades: 7-8Distance: 0.9 mi
- 5/10Lake Highlands High SchoolGrades: 9-12Distance: 2 mi
Schools provided by the listing agent
- Elementary: Lake Highlands
- Middle: Lake Highlands
- High: Lake Highlands
- District: Richardson ISD
Source: NTREIS. This data may not be complete. We recommend contacting the local school district to confirm school assignments for this home.
- $455,0003 bd2 ba1.2k sqft8839 Larchwood Dr, Dallas, TX 75238Off Market
- $577,9003 bd2 ba1.6k sqft8831 Larchwood Dr, Dallas, TX 75238Off Market
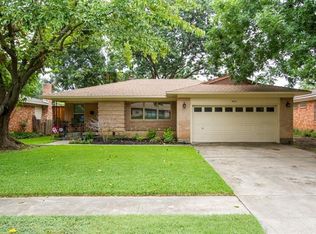
- $532,4002 bd2 ba1.5k sqft8843 Larchwood Dr, Dallas, TX 75238Off Market
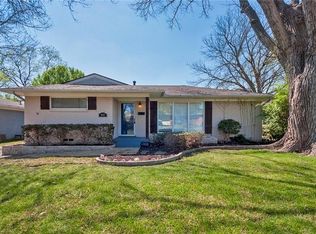
- $546,3003 bd2 ba1.6k sqft8827 Larchwood Dr, Dallas, TX 75238Off Market
- $609,7004 bd2 ba2.2k sqft10653 Le Mans Dr, Dallas, TX 75238Off Market
- $504,0003 bd2 ba1.5k sqft10647 Le Mans Dr, Dallas, TX 75238Off Market
- $--3 bd2 ba1.6k sqft8840 Larchwood Dr, Dallas, TX 75238Sold
- $--4 bd4 ba3.9k sqft8847 Larchwood Dr, Dallas, TX 75238Sold
A local agent can set up tours, give advice and negotiate with sellers.
A local lender can help you make sure your offer is ready when you are.
Similar homes
- $625,0003 bd2 ba1.7k sqft10615 Larchfield Ln, Dallas, TX 75238For Sale
 MLS ID #21328161, Jason Thomas. NTREIS
 - $575,0004 bd2 ba1.9k sqft10647 Chesterton Dr, Dallas, TX 75238For Sale
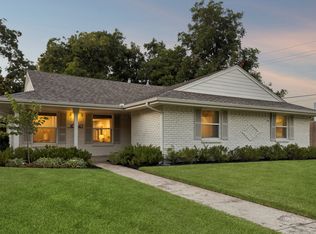 MLS ID #21325680, Amy Timmerman. NTREIS
 - $625,0004 bd2 ba1.9k sqft9639 Leaside Dr, Dallas, TX 75238For Sale
 MLS ID #21325784, James Sheehan. NTREIS
 - $629,0004 bd3 ba2k sqft10432 Chesterton Dr, Dallas, TX 75238For Sale
 MLS ID #21326011, Tamra Holden. NTREIS
 - $599,0004 bd2 ba1.6k sqft346 Classen Dr, Dallas, TX 75218For SaleMLS ID #21323550, Alessandro Cola. NTREIS
- $799,9003 bd2 ba1.9k sqft8727 Fawn Dr, Dallas, TX 75238For SaleMLS ID #21344021, Jason Thomas. NTREIS
- $550,0003 bd2 ba2k sqft12316 Coolmeadow Ln, Dallas, TX 75218For SaleMLS ID #21217105, Jamie Simpson. NTREIS
- $425,0003 bd3 ba1.6k sqft12319 Sunland St, Dallas, TX 75218For SaleMLS ID #21339057, Donna Boaz. NTREIS
- $575,0003 bd2 ba1.1k sqft3715 Valley Ridge Rd, Dallas, TX 75220For SaleMLS ID #21348677, Bardha Lloncari. NTREIS
- $625,0003 bd3 ba2k sqft(Undisclosed Address), Dallas, TX 75229For SaleMLS ID #21350150, Mohammed Jaber. NTREIS
- $595,0003 bd3 ba1.7k sqft311 Paulus Ave, Dallas, TX 75214For SaleMLS ID #21341930, Nancy Wilson. NTREIS
- $625,0003 bd2 ba1.6k sqft6616 Pimlico Dr, Dallas, TX 75214For SaleMLS ID #21311676, Damon Williamson. NTREIS
- $530,0003 bd2 ba1.5k sqft11621 Tuscany Way, Dallas, TX 75218For SaleMLS ID #21296065, Matthew Harris. NTREIS
- $635,0004 bd3 ba2.4k sqft9615 Millridge Dr, Dallas, TX 75243For SaleMLS ID #21330996, Liz Freethy. NTREIS
- $599,9004 bd3 ba2.1k sqft3151 Merrell Rd, Dallas, TX 75229For SaleMLS ID #21219866, Stacey Zimmerman. NTREIS
- $785,0004 bd3 ba2.2k sqft9946 Vistadale Dr, Dallas, TX 75238For SaleMLS ID #21311396, Amy Timmerman. NTREIS
- $795,0004 bd3 ba2.1k sqft9407 Arborhill Dr, Dallas, TX 75243For SaleMLS ID #21348772, Kevin Caskey. NTREIS
- $485,0003 bd2 ba1.8k sqft8420 Sweetwater Dr, Dallas, TX 75228For SaleMLS ID #21337159, Matt Templeton. NTREIS
- $484,0003 bd2 ba1.4k sqft11363 Rupley Ln, Dallas, TX 75218For SaleMLS ID #21269372, Melanie Caple. NTREIS
- $522,0004 bd2 ba1.9k sqft2564 Saint Francis Ave, Dallas, TX 75228For SaleMLS ID #21295409, Casi Fricks. NTREIS
