Sophistication meets soul at 3543 Jubilee Trail, a residence where timeless architectural allure is reimagined through a lens of modern refinement. Every inch of this home has been meticulously curated, offering an elevated living experience that balances period character with contemporary grace.
The interior is defined by a sense of effortless flow and intentional design. Two distinct living areas provide a versatile canvas for both grand entertaining and intimate relaxation, while the formal dining room sets a polished stage for celebratory gatherings. For more casual moments, a charming breakfast nook offers a serene spot to enjoy the morning light. The layout is completed by three spacious bedrooms and two-and-a-half baths, including a discreetly positioned powder room for guests and a dedicated laundry suite that prioritizes functional elegance.
Beyond the main residence, the property unfolds across an expansive lot shaded by a majestic canopy of mature trees. The grounds serve as a private sanctuary, housing a detached ADU that offers a sophisticated footprint for a professional home office or a premier fitness studio. An attached two-car garage and additional carport ensure that convenience is never compromised.
Perfectly positioned within reach of the area's most prestigious private schools and vibrant cultural landmarks, this home represents a rare opportunity to acquire a turnkey estate that exudes both prestige and personality.
For sale
$625,000
Dallas, TX 75229
3beds
2,005sqft
:
Get pre-qualified$4,472/mo
Single Family Residence
Built in 1959
0.31 Acres Lot
$599,300 Zestimate®
$312/sqft
$-- HOA
What's special
Timeless architectural allureModern refinementPrivate sanctuaryAdditional carportAttached two-car garageFormal dining roomCharming breakfast nook
- 21 hours |
- 111 |
- 3 |
Likely to sell faster than
Zillow last checked:
Listing updated:
Listed by:
Mohammed Jaber 0648513 469-831-5542,
Compass RE Texas, LLC 214-814-8100
Source: NTREIS,MLS#: 21350150
Facts & features
Interior
Bedrooms & bathrooms
- Bedrooms: 3
- Bathrooms: 3
- Full bathrooms: 2
- 1/2 bathrooms: 1
Primary bedroom
- Level: First
- Dimensions: 15 x 13
Bedroom
- Level: First
- Dimensions: 11 x 11
Bedroom
- Level: First
- Dimensions: 11 x 11
Breakfast room nook
- Level: First
- Dimensions: 10 x 8
Dining room
- Level: First
- Dimensions: 13 x 11
Family room
- Level: First
- Dimensions: 14 x 20
Kitchen
- Level: First
- Dimensions: 10 x 15
Laundry
- Level: First
- Dimensions: 19 x 7
Living room
- Level: First
- Dimensions: 13 x 10
Heating
- Central, Electric
Cooling
- Central Air, Electric
Appliances
- Included: Built-In Gas Range, Dishwasher, Disposal
Features
- High Speed Internet, Cable TV
- Flooring: Carpet, Ceramic Tile, Wood
- Has basement: No
- Number of fireplaces: 1
- Fireplace features: Gas Starter, Masonry, Wood Burning
Interior area
- Total interior livable area: 2,005 sqft
Video & virtual tour
Property
Parking
- Total spaces: 3
- Parking features: Carport, Garage
- Attached garage spaces: 2
- Carport spaces: 1
Features
- Levels: One
- Stories: 1
- Patio & porch: Covered
- Exterior features: Rain Gutters, Storage
- Pool features: None
- Fencing: Wood
Lot
- Size: 0.31 Acres
- Features: Back Yard, Interior Lot, Lawn, Subdivision, Few Trees
Details
- Additional structures: Other
- Parcel number: 00000592732000000
Construction
Type & style
- Home type: SingleFamily
- Architectural style: Ranch,Traditional,Detached
- Property subtype: Single Family Residence
Materials
- Brick
- Foundation: Pillar/Post/Pier
- Roof: Composition
Condition
- Year built: 1959
Utilities & green energy
- Sewer: Public Sewer
- Water: Public
- Utilities for property: Natural Gas Available, Sewer Available, Separate Meters, Water Available, Cable Available
Community & HOA
Community
- Security: Security System, Smoke Detector(s)
- Subdivision: Kenilworth Estates
HOA
- Has HOA: No
Location
- Region: Dallas
Financial & listing details
- Price per square foot: $312/sqft
- Date on market: 8/4/2026
- Cumulative days on market: 1 day
Estimated market value
$599,300
$569,000 - $629,000
$3,144/mo
Price history
| Date | Event | Price |
|---|---|---|
| 8/5/2026 | Listing removed | $4,100$2/sqft |
Source: Zillow Rentals Report a problem | ||
| 8/4/2026 | Listed for sale | $625,000+38.9%$312/sqft |
Source: NTREIS #21350150 Report a problem | ||
| 7/22/2026 | Price change | $4,100-2.4%$2/sqft |
Source: Zillow Rentals Report a problem | ||
| 6/1/2026 | Listed for rent | $4,200+1.2%$2/sqft |
Source: Zillow Rentals Report a problem | ||
| 5/23/2024 | Listing removed | -- |
Source: Zillow Rentals Report a problem | ||
| 3/15/2024 | Listed for rent | $4,150$2/sqft |
Source: Zillow Rentals Report a problem | ||
| 3/28/2023 | Listing removed | -- |
Source: Zillow Rentals Report a problem | ||
| 3/6/2023 | Listed for rent | $4,150+15.3%$2/sqft |
Source: Zillow Rentals Report a problem | ||
| 11/18/2021 | Listing removed | -- |
Source: Zillow Rental Manager Report a problem | ||
| 10/26/2021 | Listed for rent | $3,600$2/sqft |
Source: Zillow Rental Manager Report a problem | ||
| 9/22/2021 | Sold | -- |
Source: NTREIS #14655690 Report a problem | ||
| 9/5/2021 | Pending sale | $450,000$224/sqft |
Source: NTREIS #14655690 Report a problem | ||
| 8/27/2021 | Listed for sale | $450,000$224/sqft |
Source: NTREIS #14655690 Report a problem | ||
Public tax history
| Year | Property taxes | Tax assessment |
|---|---|---|
| 2025 | $13,168 +16.9% | $591,380 +17.3% |
| 2024 | $11,267 -2.6% | $504,120 |
| 2023 | $11,568 +6% | $504,120 +15.9% |
| 2022 | $10,917 +142.5% | $434,870 +10.8% |
| 2021 | $4,502 +5.4% | $392,450 +16.9% |
| 2020 | $4,273 -53.5% | $335,850 |
| 2019 | $9,181 +7.5% | $335,850 +11.9% |
| 2018 | $8,536 +25.6% | $300,020 |
| 2017 | $6,798 +25% | $300,020 +50% |
| 2016 | $5,439 +4.4% | $200,000 +5.3% |
| 2015 | $5,212 | $190,000 |
| 2014 | $5,212 | $190,000 |
| 2013 | -- | -- |
| 2012 | -- | -- |
| 2011 | -- | -- |
| 2010 | -- | -- |
| 2009 | -- | -- |
| 2008 | -- | -- |
| 2007 | -- | -- |
| 2005 | -- | -- |
| 2004 | -- | -- |
| 2003 | -- | -- |
| 2002 | -- | -- |
| 2001 | -- | -- |
Monthly payment
Est. payment
Payment breakdown
Explore the cost of this home by adjusting the details. Changes won't be saved.Climate risks
Neighborhood: 75229
Nearby schools
GreatSchools rating
- 8/10Everette Lee Degolyer Elementary SchoolGrades: PK-6Distance: 0.3 mi
- 4/10Thomas C Marsh Middle SchoolGrades: 7-8Distance: 0.9 mi
- 4/10W T White High SchoolGrades: 9-12Distance: 1.9 mi
Schools provided by the listing agent
- Elementary: Degolyer
- Middle: Marsh
- High: White
- District: Dallas ISD
Source: NTREIS. This data may not be complete. We recommend contacting the local school district to confirm school assignments for this home.
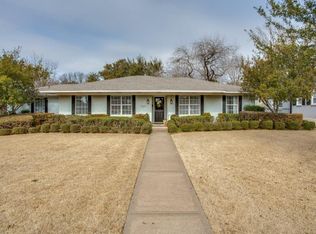
- $621,0003 bd2 ba1.7k sqft3607 Jubilee Trl, Dallas, TX 75229Off Market
- $648,4003 bd2 ba2k sqft3537 Jubilee Trl, Dallas, TX 75229Off Market
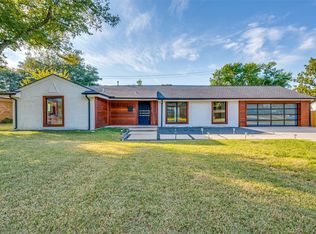
- $690,0003 bd4 ba2.6k sqft3544 Whitehall Dr, Dallas, TX 75229For Sale
- $556,5003 bd2 ba1.7k sqft3536 Whitehall Dr, Dallas, TX 75229Off Market
- $--3 bd2 ba1.8k sqft3608 Whitehall Dr, Dallas, TX 75229Sold
- $815,0004 bd2 ba2.6k sqft3542 Jubilee Trl, Dallas, TX 75229For Sale
- $708,0004 bd2 ba2.2k sqft3617 Jubilee Trl, Dallas, TX 75229Off Market
- $1,099,8004 bd4 ba3.4k sqft3529 Jubilee Trl, Dallas, TX 75229Off Market
- $--5 bd3 ba2.9k sqft3608 Jubilee Trl, Dallas, TX 75229Sold
A local agent can set up tours, give advice and negotiate with sellers.
Similar homes
- $575,0003 bd3 ba1.6k sqft10810 Beauty Ln, Dallas, TX 75229For Sale
 MLS ID #21345256, Beca Cusick Gibson. NTREIS
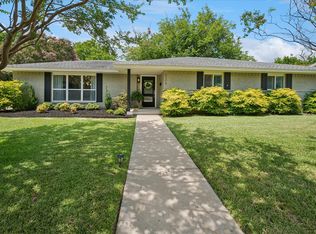
 - $649,0004 bd2 ba1.8k sqft3305 Dothan Ln, Dallas, TX 75229For Sale
 MLS ID #21341441, Michele Balady Beach. NTREIS
 - $599,9004 bd3 ba2.1k sqft3151 Merrell Rd, Dallas, TX 75229For Sale
 MLS ID #21219866, Stacey Zimmerman. NTREIS
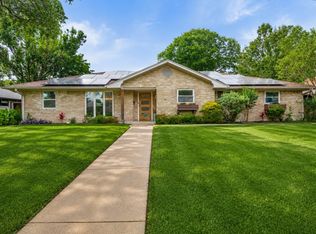
 - $655,0004 bd3 ba2.5k sqft10349 Carry Back Cir, Dallas, TX 75229For Sale
 MLS ID #21279274, Mariasol Salazar. NTREIS
 - $599,0005 bd3 ba2.7k sqft3581 Woodleigh Dr, Dallas, TX 75229For SaleMLS ID #21245971, Chris Gonzales. NTREIS
- $590,0003 bd3 ba2.1k sqft939 Blue Lake Cir, Richardson, TX 75080For SaleMLS ID #21344541, Angela Green. NTREIS
- $899,0003 bd2 ba1.7k sqft4006 Walnut Hill Ln, Dallas, TX 75229For SaleMLS ID #21277966, Hannah Allen. NTREIS
- $795,0004 bd3 ba2.1k sqft9407 Arborhill Dr, Dallas, TX 75243For SaleMLS ID #21348772, Kevin Caskey. NTREIS
- $625,0003 bd2 ba1.7k sqft10615 Larchfield Ln, Dallas, TX 75238For SaleMLS ID #21328161, Jason Thomas. NTREIS
- $620,0003 bd3 ba2.4k sqft4034 Cobblers Ln, Dallas, TX 75287For SaleMLS ID #21229779, Muska Buczek. NTREIS
- $650,0003 bd3 ba1.6k sqft6705 Santa Anita Dr, Dallas, TX 75214For SaleMLS ID #21340722, Art Singer. NTREIS
- $765,0003 bd2 ba1.4k sqft4013 Valley Ridge Rd, Dallas, TX 75220For SaleMLS ID #21262809, Rachel Pennant. NTREIS
- $367,0003 bd2 ba1.7k sqft10509 Channel Dr, Dallas, TX 75229For SaleMLS ID #21305692, Deba Douglas. NTREIS
- $509,0002 bd2 ba1.3k sqft5423 Stoneleigh Ave, Dallas, TX 75235For SaleMLS ID #21346371, Esther Lim. NTREIS
- $650,0003 bd3 ba2.5k sqft9517 Fallbrook Dr, Dallas, TX 75243For SaleMLS ID #21239274, Nina Bhanot. NTREIS
- $550,0003 bd2 ba1.5k sqft8915 Diceman Dr, Dallas, TX 75218For SaleMLS ID #21343847, Kristen Boothe. NTREIS
- $599,0003 bd2 ba1.5k sqft407 S Rosemont Ave, Dallas, TX 75208For SaleMLS ID #21334030, Susan Melnick. NTREIS
- $672,5004 bd3 ba2.5k sqft8716 Echo Valley Dr, Dallas, TX 75243For SaleMLS ID #21278510, Konnie Clayton. NTREIS
- $524,9994 bd3 ba2.2k sqft2017 Westridge Dr, Plano, TX 75075For SaleMLS ID #21349553, Isabelle Kaplan. NTREIS
- $415,0003 bd2 ba1.7k sqft1560 Mapleton Dr, Dallas, TX 75228For SaleMLS ID #21347612, Natalie Newberry. NTREIS
