Completely renovated and move-in ready, this beautifully updated 2-bedroom, 1.5-bath home blends timeless character with today's modern conveniences. Since 2023, approximately $75,000 has been invested in thoughtful improvements, including extensive plumbing, electrical, HVAC, and interior renovations, offering buyers exceptional peace of mind.
The inviting interior features beautifully refinished hardwood floors, abundant natural light, updated lighting, remodeled living spaces, and an open, comfortable layout ideal for everyday living. The kitchen and baths have been thoughtfully enhanced, while major system improvements—including replacement of underground cast-iron plumbing with PVC, new ductwork, updated electrical components, LED recessed lighting, and a mini-split HVAC system for the detached structure—provide long-term value. The listing agent is a relative of the sellers.
A rare highlight is the detached climate-controlled studio, offering exceptional flexibility as a home office, creative workspace, fitness room, guest retreat, or hobby studio. The property also includes a custom dog wash station, making it especially appealing for pet lovers.
Situated on a spacious lot in an established Dallas neighborhood with convenient access to Love Field, the Medical District, Uptown, Downtown Dallas, shopping, dining, and major highways, this home offers the perfect combination of charm, functionality, and location.
A rare opportunity to own a thoughtfully renovated home with significant mechanical updates and unique lifestyle features that are difficult to find at this price point.
Sold
Price Unknown
5423 Stoneleigh Ave, Dallas, TX 75235
2beds
1,362sqft
Single Family Residence
Built in 1939
6,708 Square Feet Lot
$489,900 Zestimate®
$--/sqft
$2,937 Estimated rent
Home value
$489,900
$456,000 - $529,000
$2,937/mo
Zestimate® history
Owner options
List your home for rent
$2,937/mo
Rent Zestimate®
Find your next renter with Zillow Rental Manager. Plus, with online applications, you can quickly screen prospective tenants – for free.
$2,937/mo
Rent Zestimate®
Refinance and save
Refinancing to a lower rate could help reduce your monthly payments and save thousands over the life of the loan.
Explore your selling options
Work with a Zillow partner agent
Leverage their expertise and Zillow's premium Showcase listings to get your home seen by more buyers.
Get startedList with your own agent
Get your home in front of millions of buyers by listing it on Zillow.
Learn how to do itSell it yourself
Take full control of how buyers see your home on Zillow by listing For Sale by Owner (FSBO).
List your homeWhat's special
Updated lightingSpacious lotAbundant natural lightBeautifully refinished hardwood floorsRemodeled living spacesCustom dog wash stationInviting interior
Zillow last checked:
Listing updated:
Listed by:
Esther Lim 0561418 972-837-0974,
Coldwell Banker Realty Frisco 972-712-8500
Bought with:
Alvin Cooper, 0498340
Berkshire HathawayHS PenFed TX
Source: NTREIS,MLS#: 21346371
Facts & features
Interior
Bedrooms & bathrooms
- Bedrooms: 2
- Bathrooms: 2
- Full bathrooms: 1
- 1/2 bathrooms: 1
Primary bedroom
- Features: Walk-In Closet(s)
- Level: First
- Dimensions: 15 x 11
Bedroom
- Features: Ceiling Fan(s), Walk-In Closet(s)
- Level: First
- Dimensions: 11 x 13
Breakfast room nook
- Level: First
- Dimensions: 11 x 10
Dining room
- Level: First
- Dimensions: 12 x 9
Other
- Level: First
- Dimensions: 12 x 5
Kitchen
- Features: Breakfast Bar, Built-in Features, Eat-in Kitchen, Granite Counters, Pantry
- Level: First
- Dimensions: 12 x 11
Living room
- Features: Fireplace
- Level: First
- Dimensions: 17 x 13
Office
- Level: First
- Dimensions: 19 x 9
Heating
- Natural Gas
Cooling
- Central Air, Ceiling Fan(s), Electric
Appliances
- Included: Dishwasher, Disposal
Features
- Eat-in Kitchen, Granite Counters, High Speed Internet, Cable TV, Wired for Data, Walk-In Closet(s), Wired for Sound
- Flooring: Hardwood, Tile
- Has basement: No
- Number of fireplaces: 1
- Fireplace features: Gas Starter
Interior area
- Total interior livable area: 1,362 sqft
Property
Parking
- Parking features: Driveway, No Garage
Features
- Levels: One
- Stories: 1
- Exterior features: Rain Gutters, Storage
- Pool features: None
- Fencing: Wood
Lot
- Size: 6,708 Square Feet
- Features: Back Yard, Lawn, Many Trees
Details
- Additional structures: Outbuilding, Workshop
- Parcel number: 00000212455000000
Construction
Type & style
- Home type: SingleFamily
- Architectural style: Detached
- Property subtype: Single Family Residence
Materials
- Brick
- Foundation: Pillar/Post/Pier
- Roof: Composition
Condition
- Year built: 1939
Utilities & green energy
- Sewer: Public Sewer
- Water: Public
- Utilities for property: Sewer Available, Water Available, Cable Available
Community & HOA
Community
- Security: Security Lights
- Subdivision: Hedgerow Park
HOA
- Has HOA: No
Location
- Region: Dallas
Financial & listing details
- Tax assessed value: $426,670
- Annual tax amount: $9,501
- Date on market: 8/4/2026
- Cumulative days on market: 24 days
- Listing terms: Cash,Conventional,FHA,VA Loan
Price history
| Date | Event | Price |
|---|---|---|
| 9/18/2026 | Sold | -- |
Source: NTREIS #21346371 Report a problem | ||
| 8/31/2026 | Pending sale | $499,000$366/sqft |
Source: NTREIS #21346371 Report a problem | ||
| 8/17/2026 | Price change | $499,000-2%$366/sqft |
Source: NTREIS #21346371 Report a problem | ||
| 8/4/2026 | Listed for sale | $509,000+19.8%$374/sqft |
Source: NTREIS #21346371 Report a problem | ||
| 8/4/2023 | Sold | -- |
Source: NTREIS #20381167 Report a problem | ||
| 7/24/2023 | Pending sale | $424,900$312/sqft |
Source: NTREIS #20381167 Report a problem | ||
| 7/17/2023 | Contingent | $424,900$312/sqft |
Source: NTREIS #20381167 Report a problem | ||
| 7/14/2023 | Listed for sale | $424,900$312/sqft |
Source: NTREIS #20381167 Report a problem | ||
Public tax history
| Year | Property taxes | Tax assessment |
|---|---|---|
| 2025 | $9,501 -0.4% | $426,670 |
| 2024 | $9,536 +66.4% | $426,670 +15.7% |
| 2023 | $5,730 -8.4% | $368,730 |
| 2022 | $6,257 +2.3% | $368,730 +28.2% |
| 2021 | $6,119 -2.8% | $287,700 |
| 2020 | $6,293 +1.8% | $287,700 +1.1% |
| 2019 | $6,180 +6.2% | $284,640 |
| 2018 | $5,816 +15.8% | $284,640 +22.7% |
| 2017 | $5,024 -20.4% | $232,010 |
| 2016 | $6,309 +22.3% | $232,010 +14.5% |
| 2015 | $5,159 | $202,560 +7.7% |
| 2014 | $5,159 | $188,080 |
| 2013 | -- | -- |
| 2012 | -- | -- |
| 2011 | -- | -- |
| 2010 | -- | -- |
| 2009 | -- | -- |
| 2008 | -- | -- |
| 2007 | -- | -- |
| 2005 | -- | -- |
| 2004 | -- | -- |
| 2003 | -- | -- |
| 2002 | -- | -- |
| 2001 | -- | -- |
Find assessor info on the county website
Neighborhood: Maple Lawn
Nearby homes
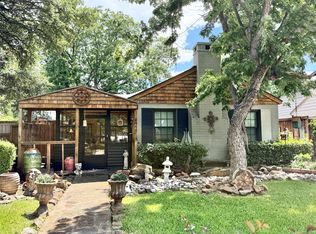
- $--2 bd1 ba1.2k sqft5419 Stoneleigh Ave, Dallas, TX 75235Sold
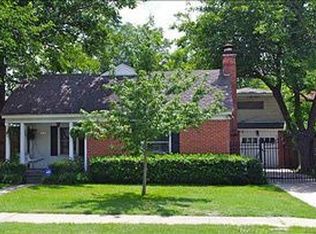
- $449,3003 bd1 ba1.7k sqft5427 Stoneleigh Ave, Dallas, TX 75235Off Market
- $358,9002 bd1 ba1k sqft5415 Stoneleigh Ave, Dallas, TX 75235Off Market
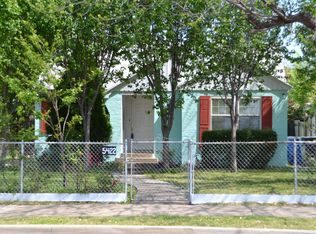
- $380,6002 bd1 ba1k sqft5422 Denton Dr, Dallas, TX 75235Off Market
- $374,9002 bd1 ba964 sqft5411 Stoneleigh Ave, Dallas, TX 75235For Sale
- $544,9003 bd2 ba1.7k sqft5418 Denton Dr, Dallas, TX 75235Off Market
- $374,0003 bd2 ba1.5k sqft5426 Denton Dr, Dallas, TX 75235Off Market
- $1,033,4004 bd4 ba3.8k sqft2814 Hedgerow Dr, Dallas, TX 75235Off Market
Nearby schools
GreatSchools rating
- 8/10Maple Lawn Elementary SchoolGrades: PK-5Distance: 0.3 mi
- 4/10Thomas J Rusk Middle SchoolGrades: 6-8Distance: 0.3 mi
- 3/10North Dallas High SchoolGrades: 9-12Distance: 2.2 mi
Schools provided by the listing agent
- Elementary: Maplelawn
- Middle: Rusk
- High: North Dallas
- District: Dallas ISD
Source: NTREIS. This data may not be complete. We recommend contacting the local school district to confirm school assignments for this home.
Get a cash offer in 3 minutes
Find out how much your home could sell for in as little as 3 minutes with a no-obligation cash offer.
Estimated market value
$489,900
Get a cash offer in 3 minutes
Find out how much your home could sell for in as little as 3 minutes with a no-obligation cash offer.
Estimated market value
$489,900
- Texas
- Dallas County
- Dallas
- 75235
- Maple Lawn
- 5423 Stoneleigh Ave
