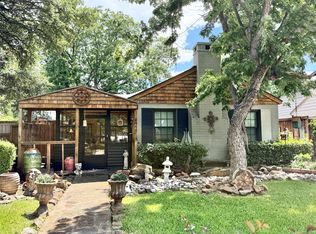
Charming English-style cottage in the established Maple Springs neighborhood, ready for its next owner! Conveniently located near Love Field, the Medical District, DART Rail, great restaurants, and lively nightlife, this character-filled home features gorgeous hardwood floors throughout. The traditional living area offers a fireplace, built-in bookshelves, and a custom mantel. The well-appointed kitchen features ample cabinetry, granite countertops, a gas range, built-in microwave, and refrigerator. Light-filled bedrooms showcase corner windows and built-in bookshelves. Enjoy outdoor living on the huge, covered deck overlooking a private, landscaped backyard—perfect for grilling, relaxing, and entertaining. A standout feature is the separate backyard bungalow, offering exceptional flexibility for a studio, guest space, or creative retreat. Complete with central heating and cooling, hot water, a living area, full bath, and generous storage area, this versatile space offers possibilities beyond the main house. Tons of walkable attic space and a stackable washer and dryer are also included in the main house.
For sale
$374,900
5411 Stoneleigh Ave, Dallas, TX 75235
2beds
964sqft
Single Family Residence
Built in 1937
6,490 Square Feet Lot
$358,400 Zestimate®
$389/sqft
$-- HOA
What's special
Private landscaped backyardGorgeous hardwood floors throughoutCorner windowsBuilt-in microwaveBuilt-in bookshelvesGranite countertopsCentral heating and cooling
- 1 day
- 127
- 18
Likely to sell faster than
Zillow last checked:
Listing updated:
Listed by:
Alan Hopper 0485372 214-210-1500,
Ebby Halliday, REALTORS 214-210-1500
Source: NTREIS,MLS#: 21409846
Facts & features
Interior
Bedrooms & bathrooms
- Bedrooms: 2
- Bathrooms: 1
- Full bathrooms: 1
Primary bedroom
- Features: Ceiling Fan(s)
- Level: First
- Dimensions: 13 x 12
Bedroom
- Features: Ceiling Fan(s)
- Level: First
- Dimensions: 12 x 11
Dining room
- Level: First
- Dimensions: 12 x 7
Kitchen
- Features: Built-in Features, Granite Counters
- Level: First
- Dimensions: 12 x 9
Living room
- Level: First
- Dimensions: 15 x 11
Heating
- Central, Natural Gas
Cooling
- Central Air, Ceiling Fan(s), Electric
Appliances
- Included: Some Gas Appliances, Dishwasher, Disposal, Gas Range, Gas Water Heater, Microwave, Plumbed For Gas, Refrigerator
Features
- High Speed Internet, Cable TV, Wired for Sound
- Flooring: Ceramic Tile, Wood
- Windows: Window Coverings
- Has basement: No
- Number of fireplaces: 1
- Fireplace features: Gas Starter
Interior area
- Total interior livable area: 964 sqft
Video & virtual tour
Property
Parking
- Parking features: Driveway
Features
- Levels: One
- Stories: 1
- Patio & porch: Front Porch, Covered, Deck
- Exterior features: Awning(s), Deck, Rain Gutters
- Pool features: None
- Fencing: Wood,Wrought Iron
Lot
- Size: 6,490 Square Feet
- Features: Back Yard, Interior Lot, Lawn, Landscaped
Details
- Additional structures: Guest House
- Parcel number: 00000212464000000
Construction
Type & style
- Home type: SingleFamily
- Architectural style: Early American,Ranch,Traditional,Detached
- Property subtype: Single Family Residence
Materials
- Brick
- Foundation: Pillar/Post/Pier
- Roof: Composition
Condition
- Resale
- Year built: 1937
Utilities & green energy
- Sewer: Public Sewer
- Water: Public
- Utilities for property: Natural Gas Available, Overhead Utilities, Sewer Available, Separate Meters, Water Available, Cable Available
Community & HOA
Community
- Features: Curbs, Sidewalks
- Subdivision: Hedgerow Park
HOA
- Has HOA: No
Location
- Region: Dallas
Financial & listing details
- Price per square foot: $389/sqft
- Tax assessed value: $374,530
- Annual tax amount: $8,340
- Date on market: 10/13/2026
- Cumulative days on market: 2 days
- Listing terms: Cash,Conventional,FHA,VA Loan
Estimated market value
$358,400
$340,000 - $376,000
$2,292/mo
Price history
| Date | Event | Price |
|---|---|---|
| 10/13/2026 | Listed for sale | $374,900$389/sqft |
Source: NTREIS #21409846 Report a problem | ||
Public tax history
| Year | Property taxes | Tax assessment |
|---|---|---|
| 2025 | $1,682 +5.7% | $374,530 -3.5% |
| 2024 | $1,592 +5.3% | $388,110 +9.1% |
| 2023 | $1,512 -49.1% | $355,690 |
| 2022 | $2,973 +3.3% | $355,690 +41.1% |
| 2021 | $2,877 -2.5% | $252,000 |
| 2020 | $2,950 -0.2% | $252,000 |
| 2019 | $2,955 -0.9% | $252,000 -6.9% |
| 2018 | $2,982 +7.5% | $270,690 +21.8% |
| 2017 | $2,774 -7.5% | $222,320 |
| 2016 | $3,000 +11% | $222,320 +8.5% |
| 2015 | $2,704 | $204,890 +7.7% |
| 2014 | $2,704 | $190,210 |
| 2013 | -- | -- |
| 2012 | -- | -- |
| 2011 | -- | -- |
| 2010 | -- | -- |
| 2009 | -- | -- |
| 2008 | -- | -- |
| 2007 | -- | -- |
| 2005 | -- | -- |
| 2004 | -- | -- |
| 2003 | -- | -- |
| 2002 | -- | -- |
| 2001 | -- | -- |
Find assessor info on the county website
Monthly payment
Est. payment
Payment breakdown
Explore the cost of this home by adjusting the details. Changes won't be saved.Climate risks
Neighborhood: Maple Lawn
Nearby schools
Schools provided by the listing agent
- Elementary: Maplelawn
- Middle: Rusk
- High: North Dallas
- District: Dallas ISD
Source: NTREIS. This data may not be complete. We recommend contacting the local school district to confirm school assignments for this home.
Similar homes
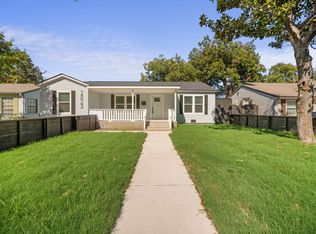
- $399,0003 bd2 ba1.2k sqft2823 Cherrywood Ave, Dallas, TX 75235For Sale
 MLS ID #21402132, Roger Lopez. NTREIS
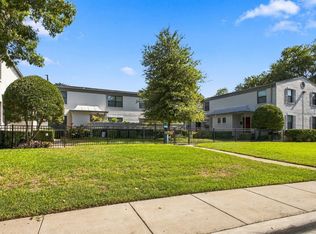
 - $189,0002 bd2 ba993 sqft4904 Lahoma St #4904, Dallas, TX 75235For Sale
 MLS ID #21411261, Tiffany Anderson. NTREIS
 - $319,0003 bd1 ba1.1k sqft2842 Carlson Dr, Dallas, TX 75235For Sale
 MLS ID #21207831, James Spence. NTREIS
 - $229,0003 bd2 ba1.3k sqft7610 Mohawk Dr, Dallas, TX 75235For Sale
 MLS ID #21409599, Monte Brown. NTREIS
