Tucked away in a quiet eight-unit community in the heart of Oak Lawn, this home offers a thoughtfully designed floor plan with comfortable living spaces and a private outdoor space. The main level features an open-concept living and dining area with recently refinished hardwood floors. French doors open directly to a private, fully decked backyard—an ideal extension of the living space for relaxing or entertaining. The updated kitchen, renovated in 2024, overlooks the living and dining areas and features quartz countertops along with a new range, microwave, and dishwasher. A half bath and utility closet with a full-size stacked washer and dryer complete the first floor. Upstairs, both bedrooms offer the privacy of their own ensuite bathrooms. This prime location offers a peaceful setting while being conveniently located near a variety of shops, restaurants and neighborhood amenities.
For sale
Price cut: $5K (11/6)
$344,900
4151 Wycliff Ave APT 103, Dallas, TX 75219
2beds
1,089sqft
Condominium
Built in 1962
-- sqft lot
$335,900 Zestimate®
$317/sqft
$400/mo HOA
What's special
Private outdoor spaceRecently refinished hardwood floorsQuartz countertopsComfortable living spacesThoughtfully designed floor planHalf bathUpdated kitchen
- 45 days
- 641
- 78
Zillow last checked:
Listing updated:
Listed by:
Paige Kilgust 0693255 214-444-4021,
Allie Beth Allman & Assoc. 214-521-7355,
Catherine Seals 0791807 202-255-5238,
Allie Beth Allman & Assoc.
Source: NTREIS,MLS#: 21398743
Facts & features
Interior
Bedrooms & bathrooms
- Bedrooms: 2
- Bathrooms: 3
- Full bathrooms: 2
- 1/2 bathrooms: 1
Primary bedroom
- Level: Second
- Dimensions: 15 x 10
Primary bedroom
- Level: Second
- Dimensions: 13 x 12
Dining room
- Level: First
- Dimensions: 13 x 7
Kitchen
- Features: Built-in Features
- Level: First
- Dimensions: 9 x 8
Living room
- Features: Fireplace
- Level: First
- Dimensions: 13 x 13
Heating
- Central
Cooling
- Central Air
Appliances
- Included: Dishwasher, Electric Oven, Disposal, Refrigerator
- Laundry: Laundry in Utility Room, Stacked
Features
- Dry Bar, Open Floorplan, Cable TV
- Flooring: Ceramic Tile, Hardwood
- Has basement: No
- Number of fireplaces: 1
- Fireplace features: Gas
Interior area
- Total interior livable area: 1,089 sqft
Video & virtual tour
Property
Parking
- Total spaces: 1
- Parking features: Alley Access, Assigned, Detached Carport
- Carport spaces: 1
Features
- Levels: Two
- Stories: 2
- Pool features: None
Lot
- Size: 0.33 Acres
Details
- Parcel number: 00000195938750000
Construction
Type & style
- Home type: Condo
- Property subtype: Condominium
- Attached to another structure: Yes
Materials
- Roof: Tar/Gravel
Condition
- Year built: 1962
Utilities & green energy
- Sewer: Public Sewer
- Water: Public
- Utilities for property: Sewer Available, Water Available, Cable Available
Community & HOA
Community
- Features: Sidewalks
- Subdivision: Wycliff Ave Condo 4147-4151
HOA
- Has HOA: Yes
- Services included: Gas, Trash, Water
- HOA fee: $400 monthly
- HOA name: Wycliff Condo Association- James Berry
- HOA phone: 214-697-3842
Location
- Region: Dallas
Financial & listing details
- Price per square foot: $317/sqft
- Tax assessed value: $371,720
- Annual tax amount: $8,277
- Date on market: 9/29/2026
- Cumulative days on market: 46 days
- Listing terms: Cash,Conventional,Other
Estimated market value
$335,900
$319,000 - $353,000
$2,748/mo
Price history
| Date | Event | Price |
|---|---|---|
| 11/6/2026 | Price change | $344,900-1.4%$317/sqft |
Source: NTREIS #21398743 Report a problem | ||
| 9/29/2026 | Listed for sale | $349,900+89.1%$321/sqft |
Source: NTREIS #21398743 Report a problem | ||
| 5/21/2025 | Listing removed | $2,250$2/sqft |
Source: Zillow Rentals Report a problem | ||
| 5/15/2025 | Listed for rent | $2,250$2/sqft |
Source: Zillow Rentals Report a problem | ||
| 3/30/2013 | Listing removed | $185,000$170/sqft |
Source: Virginia Cook, Realtors #11895287 Report a problem | ||
| 3/6/2013 | Price change | $185,000-2.1%$170/sqft |
Source: Virginia Cook, Realtors #11895287 Report a problem | ||
| 2/2/2013 | Listed for sale | $189,000$174/sqft |
Source: Virginia Cook, Realtors #11895287 Report a problem | ||
Public tax history
| Year | Property taxes | Tax assessment |
|---|---|---|
| 2025 | $8,277 +4.6% | $371,720 |
| 2024 | $7,910 +16.9% | $371,720 +26% |
| 2023 | $6,768 +10% | $294,930 +20.4% |
| 2022 | $6,151 -4.8% | $245,030 |
| 2021 | $6,464 -2.8% | $245,030 |
| 2020 | $6,647 +27.6% | $245,030 +28.6% |
| 2019 | $5,210 -3.9% | $190,580 |
| 2018 | $5,422 +4.6% | $190,580 |
| 2017 | $5,182 0% | $190,580 |
| 2016 | $5,182 +2.1% | $190,580 |
| 2015 | $5,074 | $190,580 +3% |
| 2014 | $5,074 | $185,000 |
| 2013 | -- | -- |
| 2012 | -- | -- |
| 2011 | -- | -- |
| 2010 | -- | -- |
| 2009 | -- | -- |
| 2008 | -- | -- |
| 2007 | -- | -- |
| 2005 | -- | -- |
| 2004 | -- | -- |
| 2003 | -- | -- |
| 2002 | -- | -- |
| 2001 | -- | -- |
Find assessor info on the county website
Monthly payment
Est. payment
Payment breakdown
Explore the cost of this home by adjusting the details. Changes won't be saved.Climate risks
Neighborhood: 75219
Nearby schools
Schools provided by the listing agent
- Elementary: Milam
- Middle: Spence
- High: North Dallas
- District: Dallas ISD
Source: NTREIS. This data may not be complete. We recommend contacting the local school district to confirm school assignments for this home.


Similar homes
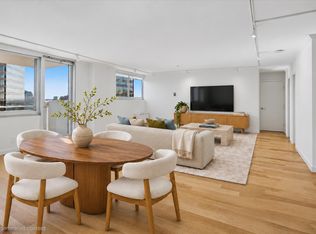
- $267,0002 bd2 ba1.2k sqft3883 Turtle Creek Blvd APT 2214, Dallas, TX 75219For Sale
 MLS ID #21436018, Neil Broussard. NTREIS
- $350,0002 bd3 ba1.3k sqft4040 Avondale Ave APT 309, Dallas, TX 75219For Sale
 MLS ID #21368839, Azim Mamdani. NTREIS
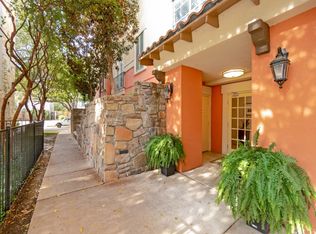
- $399,0002 bd2 ba1.3k sqft3818 Holland Ave APT 303, Dallas, TX 75219For Sale
 MLS ID #21432769, Peggy Peters. NTREIS
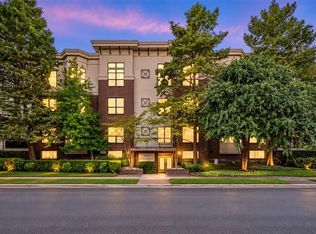
- $342,5002 bd1 ba1k sqft4333 Gilbert Ave APT 321, Dallas, TX 75219For Sale
 MLS ID #21387848, Nicole Foster. NTREIS
