Life is good at The Nineteen on Gilbert! This well-maintained classic condo in highly walkable prime central Dallas offers the easy, active lifestyle you've been looking for. With a spacious open-concept floor plan filled with natural light, this quiet inviting home offers seamless living and entertaining space, complemented by the full balcony extension of the living area providing the perfect bistro spot to entertain or unwind. The private bedroom suite features a spa-like ensuite bath with dual vanities, travertine tile and an oversized walk-in closet. The versatile bonus room makes an ideal home office, guest space or fitness area. Designer window coverings add a polished touch and the two tandem parking spaces in the gated garage are a rare find. New HVAC system in 2026. Responsibly managed HOA community with recently replaced common roof and HVAC systems. Just minutes to Uptown, Downtown Dallas, the Medical District, Love Field and Dallas’ three main north-south corridors, this home offers the perfect blend of comfort and simplicity of urban life.
For sale
$325,000
4111 Gilbert Ave APT 102, Dallas, TX 75219
1beds
1,098sqft
Condominium
Built in 2003
-- sqft lot
$-- Zestimate®
$296/sqft
$459/mo HOA
What's special
Private bedroom suiteDesigner window coveringsWell-maintained classic condoOversized walk-in closetQuiet inviting homeTravertine tile
- 17 hours
- 90
- 13
Zillow last checked:
Listing updated:
Listed by:
Todd Berther 0613570 214-453-1850,
Coldwell Banker Realty 214-453-1850
Source: NTREIS,MLS#: 21405448
Facts & features
Interior
Bedrooms & bathrooms
- Bedrooms: 1
- Bathrooms: 1
- Full bathrooms: 1
Primary bedroom
- Features: Ceiling Fan(s)
- Level: First
- Dimensions: 12 x 13
Dining room
- Level: First
- Dimensions: 15 x 10
Other
- Features: Dual Sinks, En Suite Bathroom, Granite Counters
- Level: First
- Dimensions: 13 x 9
Kitchen
- Features: Granite Counters, Kitchen Island
- Level: First
- Dimensions: 15 x 9
Living room
- Level: First
- Dimensions: 16 x 14
Office
- Level: First
- Dimensions: 13 x 10
Heating
- Central, Electric
Cooling
- Central Air, Ceiling Fan(s), Electric
Appliances
- Included: Dishwasher, Electric Range, Disposal, Microwave, Refrigerator
Features
- Decorative/Designer Lighting Fixtures, Double Vanity, Granite Counters, Kitchen Island, Open Floorplan, Walk-In Closet(s)
- Flooring: Carpet, Engineered Hardwood, Travertine
- Windows: Window Coverings
- Has basement: No
- Has fireplace: No
Interior area
- Total interior livable area: 1,098 sqft
Video & virtual tour
Property
Parking
- Total spaces: 2
- Parking features: Assigned, Basement, Concrete, Covered, Electric Gate, Enclosed, Garage, Garage Door Opener, Gated, Lighted, On Site, Community Structure, Tandem
- Attached garage spaces: 2
Features
- Levels: One
- Stories: 1
- Patio & porch: Patio, Balcony
- Exterior features: Balcony, Lighting
- Pool features: None
Lot
- Size: 0.37 Acres
Details
- Parcel number: 00C49460000000102
Construction
Type & style
- Home type: Condo
- Architectural style: Traditional
- Property subtype: Condominium
- Attached to another structure: Yes
Materials
- Foundation: Slab
- Roof: Composition
Condition
- Resale
- Year built: 2003
Utilities & green energy
- Sewer: Public Sewer
- Water: Public
- Utilities for property: Cable Available, Electricity Available, Sewer Available, Water Available
Community & HOA
Community
- Features: Elevator, Gated, Community Mailbox, Curbs, Sidewalks
- Subdivision: The Nineteen Condo Association
HOA
- Has HOA: Yes
- Services included: Association Management, Maintenance Grounds, Maintenance Structure, Security
- HOA fee: $459 monthly
- HOA name: Principal
- HOA phone: 214-368-4030
Location
- Region: Dallas
Financial & listing details
- Price per square foot: $296/sqft
- Tax assessed value: $340,380
- Annual tax amount: $7,579
- Date on market: 11/5/2026
- Listing terms: Cash,Conventional
Estimated market value
Not available
Estimated sales range
Not available
Not available
Price history
| Date | Event | Price |
|---|---|---|
| 11/5/2026 | Listed for sale | $325,000+19.5%$296/sqft |
Source: NTREIS #21405448 Report a problem | ||
| 7/30/2021 | Sold | -- |
Source: Agent Provided Report a problem | ||
| 6/21/2021 | Pending sale | $272,000$248/sqft |
Source: NTREIS #14432914 Report a problem | ||
| 6/21/2021 | Listed for sale | $272,000$248/sqft |
Source: NTREIS #14432914 Report a problem | ||
| 6/11/2021 | Listing removed | $272,000$248/sqft |
Source: NTREIS #14432914 Report a problem | ||
| 4/3/2021 | Price change | $272,000-1.1%$248/sqft |
Source: NTREIS #14432914 Report a problem | ||
| 3/23/2021 | Price change | $275,000-0.7%$250/sqft |
Source: NTREIS #14432914 Report a problem | ||
| 3/18/2021 | Price change | $277,000-1.1%$252/sqft |
Source: NTREIS #14432914 Report a problem | ||
| 3/10/2021 | Price change | $280,000-0.7%$255/sqft |
Source: NTREIS #14432914 Report a problem | ||
| 3/3/2021 | Price change | $282,000-1.1%$257/sqft |
Source: NTREIS #14432914 Report a problem | ||
| 1/29/2021 | Listed for sale | $285,000+1.8%$260/sqft |
Source: NTREIS #14432914 Report a problem | ||
| 12/1/2020 | Listing removed | $280,000$255/sqft |
Source: Exit Realty Pinnacle Group #14432914 Report a problem | ||
| 10/5/2020 | Price change | $280,000-3.4%$255/sqft |
Source: Exit Realty Pinnacle Group #14432914 Report a problem | ||
| 9/28/2020 | Price change | $290,000-1.7%$264/sqft |
Source: Exit Realty Pinnacle Group #14432914 Report a problem | ||
| 9/17/2020 | Price change | $295,000-1.7%$269/sqft |
Source: Exit Realty Pinnacle Group #14432914 Report a problem | ||
| 9/12/2020 | Listed for sale | $300,000+50.1%$273/sqft |
Source: Exit Realty Pinnacle Group #14432914 Report a problem | ||
| 8/23/2017 | Sold | -- |
Source: Agent Provided Report a problem | ||
| 12/24/2015 | Sold | -- |
Source: Agent Provided Report a problem | ||
| 11/16/2014 | Listing removed | $199,900$182/sqft |
Source: Dave Perry Miller & Associates - An Ebby Halliday Company #12131858 Report a problem | ||
| 7/2/2014 | Price change | $199,900-3.7%$182/sqft |
Source: Dave Perry Miller & Associates - An Ebby Halliday Company #12131858 Report a problem | ||
| 6/7/2014 | Price change | $207,500-4.6%$189/sqft |
Source: Dave Perry Miller & Associates - An Ebby Halliday Company #12131858 Report a problem | ||
| 4/29/2014 | Listed for sale | $217,500+4.1%$198/sqft |
Source: Dave Perry Miller & Associates - An Ebby Halliday Company #12131858 Report a problem | ||
| 3/29/2009 | Listing removed | $209,000$190/sqft |
Source: Active Website #11166725 Report a problem | ||
| 3/15/2009 | Listed for sale | $209,000$190/sqft |
Source: Active Website #11166725 Report a problem | ||
Public tax history
| Year | Property taxes | Tax assessment |
|---|---|---|
| 2025 | $4,855 +3.2% | $340,380 |
| 2024 | $4,703 +9.3% | $340,380 +24% |
| 2023 | $4,304 -19.8% | $274,500 |
| 2022 | $5,364 -0.8% | $274,500 +7.3% |
| 2021 | $5,409 -2.8% | $255,940 |
| 2020 | $5,562 +5.5% | $255,940 |
| 2019 | $5,272 +6.4% | $255,940 +16.5% |
| 2018 | $4,956 +40.5% | $219,600 +31.5% |
| 2017 | $3,526 0% | $167,000 |
| 2016 | $3,527 -34.6% | $167,000 -15% |
| 2015 | $5,391 | $196,540 |
| 2014 | $5,391 | $196,540 |
| 2013 | -- | -- |
| 2012 | -- | -- |
| 2011 | -- | -- |
| 2010 | -- | -- |
| 2009 | -- | -- |
| 2008 | -- | -- |
| 2007 | -- | -- |
| 2005 | -- | -- |
Find assessor info on the county website
Monthly payment
Est. payment
Payment breakdown
Explore the cost of this home by adjusting the details. Changes won't be saved.Climate risks
Neighborhood: 75219
Nearby schools
Schools provided by the listing agent
- Elementary: Milam
- Middle: Rusk
- High: North Dallas
- District: Dallas ISD
Source: NTREIS. This data may not be complete. We recommend contacting the local school district to confirm school assignments for this home.
- $467,8002 bd2 ba1.4k sqft4111 Gilbert Ave APT 210, Dallas, TX 75219Off Market
- $311,8001 bd1 ba887 sqft4111 Gilbert Ave APT 101, Dallas, TX 75219Off Market

- $271,4001 bd1 ba882 sqft4111 Gilbert Ave APT 103, Dallas, TX 75219Off Market
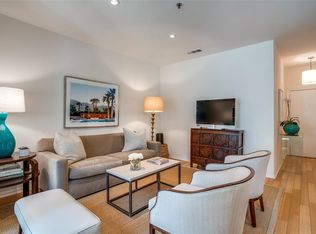
- $403,9002 bd2 ba1.3k sqft4111 Gilbert Ave APT 104, Dallas, TX 75219Off Market

Similar homes
- $299,0001 bd2 ba775 sqft4017 Rawlins St APT 2, Dallas, TX 75219For Sale
 MLS ID #21420997, KJ Murphy. NTREIS
- $249,9002 bd2 ba1k sqft3883 Turtle Creek Blvd APT 2010, Dallas, TX 75219For Sale
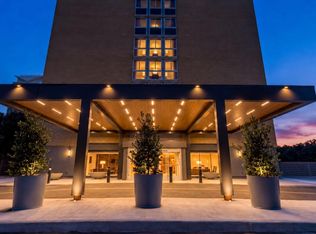 MLS ID #21429841, Jeremy Larsen. NTREIS
- $342,5002 bd1 ba1k sqft4333 Gilbert Ave APT 321, Dallas, TX 75219For Sale
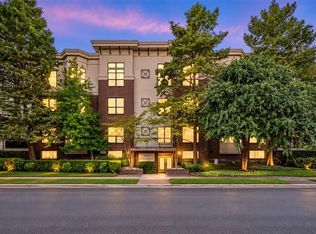 MLS ID #21387848, Nicole Foster. NTREIS
- $325,0002 bd2 ba973 sqft4525 Gilbert Ave APT 208, Dallas, TX 75219For Sale
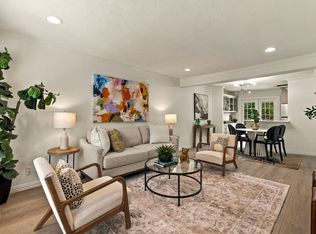 MLS ID #21407306, Edward Slater. NTREIS
