Best of both worlds! 1920's charm meets 2026 premium living in the heart of Oaklawn. 95 out of 100 walkabilty score! Completely remodeled to the studs and framed by fresh landscaping, this unit has tech forward modern spaces while maintaining the original and restored hardwood floors, topped by new kitchens and bathrooms. Charming vaulted ceiling with beams in the primary bath. Unit 4 has BOTH a front balcony covered by picture perfect awning and large outdoor area in the back. Parking is steps from front door or utilize covered parking in the back gated parking lot. Back parking area is surrounded by a wooden privacy fence and automatic gate. Low monthly HOA covers water, structure, trash and management.
information deemed reliable, but not confirmed. Buyere and Buyers agent to confirm all MLS details including schools, square footage and features.
For sale
$469,000
4017 Rawlins St #4, Dallas, TX 75219
2beds
1,177sqft
Condominium
Built in 1925
-- sqft lot
$372,000 Zestimate®
$398/sqft
$225/mo HOA
What's special
Restored hardwood floorsNew kitchens and bathroomsFresh landscaping
- 9 hours
- 157
- 26
Zillow last checked:
Listing updated:
Listed by:
KJ Murphy 0762295 214-437-8200,
Allie Beth Allman & Assoc. 214-521-7355
Source: NTREIS,MLS#: 21421238
Facts & features
Interior
Bedrooms & bathrooms
- Bedrooms: 2
- Bathrooms: 2
- Full bathrooms: 2
Primary bedroom
- Level: First
- Dimensions: 10 x 16
Bedroom
- Level: First
- Dimensions: 15 x 13
Primary bathroom
- Level: First
- Dimensions: 6 x 4
Primary bathroom
- Level: First
- Dimensions: 5 x 5
Breakfast room nook
- Level: First
- Dimensions: 5 x 12
Living room
- Level: First
- Dimensions: 13 x 12
Office
- Level: First
- Dimensions: 8 x 13
Heating
- Central
Cooling
- Central Air
Appliances
- Included: Dryer, Dishwasher, Gas Cooktop, Disposal, Microwave, Refrigerator, Washer
- Laundry: Stacked
Features
- Decorative/Designer Lighting Fixtures, Eat-in Kitchen, Open Floorplan, Paneling/Wainscoting, Vaulted Ceiling(s), Natural Woodwork
- Flooring: Ceramic Tile, Hardwood, Marble
- Windows: Skylight(s)
- Has basement: No
- Number of fireplaces: 1
- Fireplace features: Decorative
Interior area
- Total interior livable area: 1,177 sqft
Property
Parking
- Total spaces: 2
- Parking features: Additional Parking, Alley Access, Asphalt, Common, Covered, Driveway, Electric Gate, Inside Entrance, Parking Lot, Private, Community Structure, On Street
- Carport spaces: 2
Features
- Levels: One
- Stories: 1
- Patio & porch: Balcony
- Exterior features: Awning(s), Balcony, Other
- Pool features: None
- Fencing: Fenced,Wood,Wrought Iron
Lot
- Size: 172.52 Acres
- Dimensions: 50 x 143
- Features: Native Plants
Details
- Parcel number: 00c4629000000000a
Construction
Type & style
- Home type: Condo
- Architectural style: Traditional
- Property subtype: Condominium
- Attached to another structure: Yes
Materials
- Stucco
- Foundation: Pillar/Post/Pier
- Roof: Composition
Condition
- Resale
- Year built: 1925
Utilities & green energy
- Sewer: Public Sewer
- Water: Public
- Utilities for property: Sewer Available, Water Available
Community & HOA
Community
- Features: Community Mailbox, Curbs, Sidewalks
- Security: Carbon Monoxide Detector(s), Fire Alarm
- Subdivision: Melrose Condos
HOA
- Has HOA: Yes
- Amenities included: Maintenance Front Yard
- Services included: Association Management, Maintenance Grounds, Maintenance Structure, Trash, Water
- HOA fee: $225 monthly
- HOA name: The Rawlins
- HOA phone: 469-660-8460
Location
- Region: Dallas
Financial & listing details
- Price per square foot: $398/sqft
- Date on market: 11/5/2026
- Listing terms: Cash,Conventional,1031 Exchange
- Road surface type: Asphalt
Estimated market value
$372,000
$301,000 - $461,000
$1,989/mo
Price history
| Date | Event | Price |
|---|---|---|
| 11/5/2026 | Listed for sale | $469,000$398/sqft |
Source: NTREIS #21421238 Report a problem | ||
| 10/1/2024 | Listing removed | $2,495$2/sqft |
Source: Zillow Rentals Report a problem | ||
| 9/20/2024 | Listed for rent | $2,495$2/sqft |
Source: Zillow Rentals Report a problem | ||
| 9/13/2024 | Listing removed | $2,495$2/sqft |
Source: Zillow Rentals Report a problem | ||
| 9/3/2024 | Price change | $2,495-7.4%$2/sqft |
Source: Zillow Rentals Report a problem | ||
| 8/24/2024 | Listed for rent | $2,695$2/sqft |
Source: Zillow Rentals Report a problem | ||
| 7/26/2024 | Listing removed | -- |
Source: Zillow Rentals Report a problem | ||
| 7/3/2024 | Listed for rent | $2,695$2/sqft |
Source: Zillow Rentals Report a problem | ||
| 6/17/2024 | Listing removed | -- |
Source: Zillow Rentals Report a problem | ||
| 5/23/2024 | Listed for rent | $2,695+10%$2/sqft |
Source: Zillow Rentals Report a problem | ||
| 1/7/2021 | Listing removed | -- |
Source:  NTREIS Report a problem | ||
| 10/21/2020 | Listed for rent | $2,450$2/sqft |
Source: Berkshire HathawayHS PenFed TX #14457600 Report a problem | ||
Public tax history
Tax history is unavailable.
Monthly payment
Est. payment
Payment breakdown
Explore the cost of this home by adjusting the details. Changes won't be saved.Climate risks
Neighborhood: 75219
Nearby schools
Schools provided by the listing agent
- Elementary: Houston
- Middle: Rusk
- High: North Dallas
- District: Dallas ISD
Source: NTREIS. This data may not be complete. We recommend contacting the local school district to confirm school assignments for this home.


Similar homes
- $299,0001 bd2 ba775 sqft4017 Rawlins St APT 2, Dallas, TX 75219For Sale
 MLS ID #21420997, KJ Murphy. NTREIS
- $535,0002 bd2 ba1.3k sqft3400 Welborn St APT 423, Dallas, TX 75219For Sale
 MLS ID #21417734, Madeline Jobst. NTREIS
- $420,0002 bd3 ba1.5k sqft3003 Douglas Ave Unit 29, Dallas, TX 75219For Sale
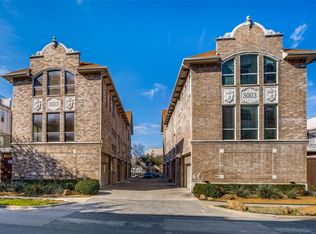 MLS ID #21264677, Todd Tramonte. NTREIS
- $350,0002 bd3 ba1.3k sqft4040 Avondale Ave APT 309, Dallas, TX 75219For Sale
 MLS ID #21368839, Azim Mamdani. NTREIS
