Tucked within the intimate, garden-style community of Tall Trees, this stylish two-story condo offers a modern, elevated take on easy Dallas living. The floor plan features two bedrooms upstairs and an inviting living area downstairs. The modern touches, millwork details and distinctive accent wall add warmth, character and personality to the home.
The kitchen features self-closing cabinetry extending to the ceiling with quartz countertops creating a polished, functional space. The downstairs living area features a marble, wood burning fireplace, and opens directly to a private attached patio, creating an extension of the living space. The bedrooms share a full bath with updated cabinetry, quartz counters and fixtures. The versatile, secondary bedroom, which has a built-in, queen-size Murphy bed easily serves as a multi-purpose space for guests, a home office or gym. A convenient half bath is also located downstairs.
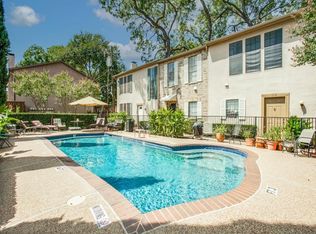
This community lives like a townhome and offers a community pool, gated access, perimeter fencing and an intimate setting.
Come enjoy a prime Oak Lawn location just moments from neighborhood dining, Eatzi’s, shopping, the Katy Trail and Uptown and easy access to the N. Dallas Tollway. With its appealing design, modern aesthetic, private outdoor space and coveted location, this is a wonderful opportunity to enjoy a low-maintenance lifestyle in the heart of Dallas.
All information deemed reliable but not guaranteed. Buyer and buyer's agent to verify all information including school, square footage & property tax information.
For sale
Price cut: $10K (10/26)
$345,000
3818 N Hall St APT 128, Dallas, TX 75219
2beds
984sqft
Condominium
Built in 1980
-- sqft lot
$335,800 Zestimate®
$351/sqft
$402/mo HOA
What's special
Marble wood burning fireplacePrivate outdoor spaceCommunity pool
- 33 days
- 640
- 83
Likely to sell faster than
Zillow last checked:
Listing updated:
Listed by:
Kay Ellen Pollack 0514581 214-369-6000,
Dave Perry Miller Real Estate 214-369-6000
Source: NTREIS,MLS#: 21398272
Facts & features
Interior
Bedrooms & bathrooms
- Bedrooms: 2
- Bathrooms: 2
- Full bathrooms: 1
- 1/2 bathrooms: 1
Primary bedroom
- Features: Ceiling Fan(s), En Suite Bathroom, Linen Closet
- Level: Second
- Dimensions: 13 x 18
Bedroom
- Level: Second
- Dimensions: 10 x 10
Kitchen
- Features: Built-in Features, Eat-in Kitchen, Solid Surface Counters
- Level: First
- Dimensions: 13 x 14
Living room
- Features: Fireplace
- Level: First
- Dimensions: 18 x 18
Heating
- Central, Fireplace(s), Zoned
Cooling
- Central Air, Ceiling Fan(s), Electric
Appliances
- Included: Dishwasher, Electric Cooktop, Electric Oven, Electric Range, Electric Water Heater, Disposal
- Laundry: Stacked
Features
- Built-in Features, Decorative/Designer Lighting Fixtures, Eat-in Kitchen, High Speed Internet, Open Floorplan, Paneling/Wainscoting, Cable TV
- Flooring: Luxury Vinyl Plank, Tile, Wood
- Windows: Window Coverings
- Has basement: No
- Number of fireplaces: 1
- Fireplace features: Living Room, Wood Burning
Interior area
- Total interior livable area: 984 sqft
Video & virtual tour
Property
Parking
- Parking features: Alley Access, Assigned
Features
- Levels: Two
- Stories: 2
- Patio & porch: Patio
- Exterior features: Courtyard, Private Entrance
- Pool features: Fenced, Outdoor Pool, Pool
- Fencing: Fenced,Gate,Privacy,Wood
Lot
- Size: 1.17 Acres
- Features: Landscaped, Few Trees
Details
- Parcel number: 1224 00O 00200 1DA1224 00O
Construction
Type & style
- Home type: Condo
- Architectural style: Contemporary/Modern
- Property subtype: Condominium
Materials
- Stucco
- Foundation: Slab
- Roof: Composition
Condition
- Resale
- Year built: 1980
Utilities & green energy
- Sewer: Public Sewer
- Water: Public
- Utilities for property: Sewer Available, Water Available, Cable Available
Community & HOA
Community
- Security: Fire Alarm, Security Gate
- Subdivision: Tall Trees Condominium
HOA
- Has HOA: Yes
- Services included: Gas, Sewer, Trash, Water
- HOA fee: $402 monthly
- HOA name: Associa Principal Management Group Of North Texas
- HOA phone: 214-368-4030
Location
- Region: Dallas
Financial & listing details
- Price per square foot: $351/sqft
- Tax assessed value: $295,000
- Annual tax amount: $4,157
- Date on market: 10/1/2026
- Cumulative days on market: 36 days
- Listing terms: Cash,Conventional
- Exclusions: See agent. (Mounts and brackets to stay)
Estimated market value
$335,800
$319,000 - $353,000
$2,020/mo
Price history
| Date | Event | Price |
|---|---|---|
| 10/26/2026 | Price change | $345,000-2.8%$351/sqft |
Source: NTREIS #21398272 Report a problem | ||
| 10/1/2026 | Listed for sale | $355,000-2.7%$361/sqft |
Source: NTREIS #21398272 Report a problem | ||
| 5/12/2023 | Sold | -- |
Source: NTREIS #20298338 Report a problem | ||
| 4/22/2023 | Pending sale | $365,000$371/sqft |
Source:  Dave Perry Miller & Associates - An Ebby Halliday Company #20298338 Report a problem | ||
| 4/15/2023 | Contingent | $365,000$371/sqft |
Source: NTREIS #20298338 Report a problem | ||
| 4/12/2023 | Listed for sale | $365,000$371/sqft |
Source: NTREIS #20298338 Report a problem | ||
Public tax history
| Year | Property taxes | Tax assessment |
|---|---|---|
| 2025 | $4,157 -34.7% | $295,000 -24.4% |
| 2024 | $6,365 +48.3% | $390,000 +41.6% |
| 2023 | $4,291 -11% | $275,520 |
| 2022 | $4,821 +1.6% | $275,520 +21.7% |
| 2021 | $4,747 -2.8% | $226,320 |
| 2020 | $4,881 +7.8% | $226,320 |
| 2019 | $4,530 +6.5% | $226,320 +17.9% |
| 2018 | $4,252 +15.9% | $191,880 |
| 2017 | $3,669 -14.3% | $191,880 +21.9% |
| 2016 | $4,281 +32.2% | $157,440 +33.3% |
| 2015 | $3,239 | $118,080 |
| 2014 | $3,239 | $118,080 |
| 2013 | -- | -- |
| 2012 | -- | -- |
| 2011 | -- | -- |
| 2010 | -- | -- |
| 2009 | -- | -- |
| 2008 | -- | -- |
| 2007 | -- | -- |
| 2005 | -- | -- |
| 2004 | -- | -- |
| 2003 | -- | -- |
| 2002 | -- | -- |
| 2001 | -- | -- |
Find assessor info on the county website
Monthly payment
Est. payment
Payment breakdown
Explore the cost of this home by adjusting the details. Changes won't be saved.Climate risks
Neighborhood: 75219
Nearby schools
Schools provided by the listing agent
- Elementary: Esperanza Medrano
- Middle: Rusk
- High: North Dallas
- District: Dallas ISD
Source: NTREIS. This data may not be complete. We recommend contacting the local school district to confirm school assignments for this home.


Similar homes
- $372,0002 bd2 ba1k sqft3605 Brown St APT 102, Dallas, TX 75219For Sale
 MLS ID #21425978, Stephanie Davenport. NTREIS
- $305,0002 bd3 ba984 sqft3320 Reagan St APT 113, Dallas, TX 75219For Sale
 MLS ID #21367059, Terri Gum. NTREIS
- $350,0002 bd3 ba1.3k sqft4040 Avondale Ave APT 309, Dallas, TX 75219For Sale
 MLS ID #21368839, Azim Mamdani. NTREIS
- $315,0002 bd3 ba1.1k sqft3904 Rawlins St APT 116, Dallas, TX 75219For Sale
 MLS ID #21347333, Mark Bradford. NTREIS
