Beautifully updated and move-in ready, this gated condo offers the perfect blend of comfort, convenience, and urban living in the heart of Dallas. Step inside to a bright and welcoming main-level living space featuring a wood-burning fireplace and an open view into your own private outdoor space. You’ll also love the updated galley kitchen with views to the curated courtyard complete with modern appliances. A convenient half bath adds functionality for everyday living and entertaining. Upstairs, you’ll find two generously sized bedrooms, a recently updated full bath with modern finishes, and a dedicated utility room with space for a full-size washer and dryer. The thoughtful layout provides plenty of room for both relaxing and entertaining while maintaining a comfortable sense of privacy.
Enjoy the added peace of mind of a secure, gated community, along with a private off-street parking space and ample additional street parking for guests. Best of all, you’re within walking distance of restaurants, grocery stores, bars, and so much of what makes Dallas living so convenient. Whether you’re looking for your first home, a low-maintenance city residence, or an investment opportunity, this beautifully updated condo delivers exceptional value in an unbeatable location.
For sale
$299,000
4030 Rawlins St #E, Dallas, TX 75219
2beds
1,008sqft
Condominium
Built in 1980
-- sqft lot
$-- Zestimate®
$297/sqft
$350/mo HOA
What's special
Secure gated communityWood-burning fireplaceModern appliancesGated condoConvenient half bathTwo generously sized bedroomsPrivate off-street parking space
- 22 hours
- 112
- 20
Zillow last checked:
Listing updated:
Listed by:
Logan Nichols 0690818 Team@StandardRES.com,
Standard Real Estate 972-265-9289
Source: NTREIS,MLS#: 21405519
Facts & features
Interior
Bedrooms & bathrooms
- Bedrooms: 2
- Bathrooms: 2
- Full bathrooms: 1
- 1/2 bathrooms: 1
Primary bedroom
- Features: Ceiling Fan(s), En Suite Bathroom, Walk-In Closet(s)
- Level: Second
- Dimensions: 13 x 11
Bedroom
- Features: En Suite Bathroom, Walk-In Closet(s)
- Level: Second
- Dimensions: 11 x 10
Primary bathroom
- Features: Built-in Features, Dual Sinks, En Suite Bathroom
- Level: Second
- Dimensions: 9 x 8
Living room
- Features: Fireplace
- Level: First
- Dimensions: 15 x 18
Heating
- Central
Cooling
- Central Air, Ceiling Fan(s), Electric
Appliances
- Included: Dishwasher, Electric Cooktop, Electric Oven, Electric Range, Disposal, Microwave, Refrigerator
- Laundry: Laundry in Utility Room
Features
- Built-in Features, Granite Counters, Open Floorplan, Cable TV
- Flooring: Carpet, Luxury Vinyl Plank, Tile
- Has basement: No
- Number of fireplaces: 1
- Fireplace features: Living Room, Wood Burning
Interior area
- Total interior livable area: 1,008 sqft
Video & virtual tour
Property
Parking
- Parking features: Additional Parking, Assigned
Features
- Levels: Two
- Stories: 2
- Pool features: None
Lot
- Size: 0.35 Acres
Details
- Parcel number: 00000148894700000
Construction
Type & style
- Home type: Condo
- Architectural style: Contemporary/Modern
- Property subtype: Condominium
Materials
- Brick, Concrete, Wood Siding
- Foundation: Slab
- Roof: Composition
Condition
- Resale
- Year built: 1980
Utilities & green energy
- Sewer: Public Sewer
- Water: Public
- Utilities for property: Electricity Connected, Sewer Available, Water Available, Cable Available
Community & HOA
Community
- Features: Fenced Yard, Gated, Curbs, Sidewalks
- Security: Fire Alarm, Security Gate, Smoke Detector(s)
- Subdivision: Rawlins Condo 4030
HOA
- Has HOA: Yes
- Amenities included: Maintenance Front Yard
- Services included: All Facilities, Insurance, Maintenance Grounds, Maintenance Structure, Sewer, Trash
- HOA fee: $350 monthly
- HOA name: 4030 Rawlins Condo Hoa
- HOA phone: 833-773-3755
Location
- Region: Dallas
Financial & listing details
- Price per square foot: $297/sqft
- Tax assessed value: $302,400
- Annual tax amount: $6,734
- Date on market: 10/7/2026
- Listing terms: Cash,Conventional,FHA
Estimated market value
Not available
Estimated sales range
Not available
Not available
Price history
| Date | Event | Price |
|---|---|---|
| 10/7/2026 | Listed for sale | $299,000-5.1%$297/sqft |
Source: NTREIS #21405519 Report a problem | ||
| 4/10/2025 | Listing removed | $2,200$2/sqft |
Source: Zillow Rentals Report a problem | ||
| 3/13/2025 | Price change | $2,200-4.3%$2/sqft |
Source: Zillow Rentals Report a problem | ||
| 2/17/2025 | Listed for rent | $2,300-4.2%$2/sqft |
Source: Zillow Rentals Report a problem | ||
| 4/11/2024 | Listing removed | -- |
Source: Zillow Rentals Report a problem | ||
| 3/25/2024 | Listed for rent | $2,400+60%$2/sqft |
Source: Zillow Rentals Report a problem | ||
| 2/26/2024 | Sold | -- |
Source: NTREIS #20437312 Report a problem | ||
| 2/8/2024 | Pending sale | $315,000$313/sqft |
Source: NTREIS #20437312 Report a problem | ||
| 1/24/2024 | Contingent | $315,000$313/sqft |
Source: NTREIS #20437312 Report a problem | ||
| 1/22/2024 | Price change | $315,000-3.1%$313/sqft |
Source: NTREIS #20437312 Report a problem | ||
| 9/21/2023 | Listed for sale | $324,999+116.7%$322/sqft |
Source: NTREIS #20437312 Report a problem | ||
| 8/21/2013 | Listing removed | $1,500$1/sqft |
Source: Local Dwelling #12005604 Report a problem | ||
| 8/10/2013 | Listed for rent | $1,500+7.1%$1/sqft |
Source: Local Dwelling #12005604 Report a problem | ||
| 7/11/2012 | Listing removed | $1,400$1/sqft |
Source: Local Dwelling #11795865 Report a problem | ||
| 6/29/2012 | Listed for rent | $1,400+1.8%$1/sqft |
Source: Local Dwelling #11795865 Report a problem | ||
| 5/2/2011 | Listing removed | $1,375$1/sqft |
Source: Worth Ross & Associates, Inc. #11580964 Report a problem | ||
| 4/23/2011 | Listed for rent | $1,375$1/sqft |
Source: Worth Ross & Associates, Inc. #11580964 Report a problem | ||
| 4/8/2011 | Listing removed | $149,999$149/sqft |
Source: NetOffer, Inc. #11434892 Report a problem | ||
| 2/22/2011 | Price change | $149,999-2%$149/sqft |
Source: NetOffer, Inc. #11434892 Report a problem | ||
| 11/13/2010 | Price change | $152,999-1.3%$152/sqft |
Source: NetOffer, Inc. #11434892 Report a problem | ||
| 8/3/2010 | Price change | $154,999-6.1%$154/sqft |
Source: NetOffer, Inc. #11434892 Report a problem | ||
| 7/10/2010 | Listed for sale | $164,999$164/sqft |
Source: NetOffer, Inc. #11434892 Report a problem | ||
Public tax history
| Year | Property taxes | Tax assessment |
|---|---|---|
| 2025 | $6,734 -0.4% | $302,400 |
| 2024 | $6,759 +13.3% | $302,400 +16.3% |
| 2023 | $5,966 | $260,000 |
Find assessor info on the county website
Monthly payment
Est. payment
Payment breakdown
Explore the cost of this home by adjusting the details. Changes won't be saved.Climate risks
Neighborhood: 75219
Nearby schools
Schools provided by the listing agent
- Elementary: Esperanza Medrano
- Middle: Rusk
- High: North Dallas
- District: Dallas ISD
Source: NTREIS. This data may not be complete. We recommend contacting the local school district to confirm school assignments for this home.
Similar homes
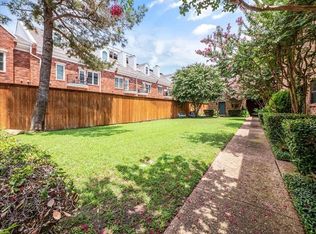
- $299,0002 bd3 ba1k sqft3904 Rawlins St APT 111, Dallas, TX 75219For Sale
 MLS ID #21394086, Courtney Haylock. NTREIS
 - $299,5002 bd2 ba1.1k sqft3102 Kings Rd #3201, Dallas, TX 75219For Sale
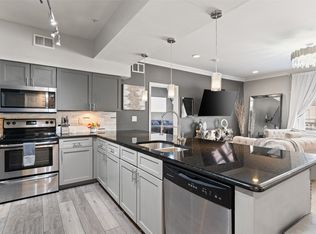 MLS ID #21404153, Chris Fox. NTREIS
 - $320,0002 bd3 ba984 sqft3320 Reagan St APT 113, Dallas, TX 75219For Sale
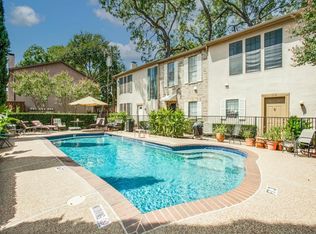 MLS ID #21367059, Terri Gum. NTREIS
 - $315,0002 bd3 ba1.1k sqft3904 Rawlins St APT 116, Dallas, TX 75219For Sale
 MLS ID #21347333, Mark Bradford. NTREIS
