Myers Jackson, Auctioneer under the direction of the seller may process and execute bids submitted (offers) that satisfy the sellers right to reservation, liberty of bidding, counter-bidding or other rights. Subject to online or offline Terms, Conditions of Sale, Offer, Price, Seller Confirmation, 15% Buyers Premium ~ TDLR 17057
Sold
Price Unknown
5419 Stoneleigh Ave, Dallas, TX 75235
2beds
1,292sqft
Single Family Residence
Built in 1937
6,795 Square Feet Lot
$-- Zestimate®
$--/sqft
$2,464 Estimated rent
Home value
Not available
Estimated sales range
Not available
$2,464/mo
Zestimate® history
Owner options
List your home for rent
$2,464/mo
Rent Zestimate®
Find your next renter with Zillow Rental Manager. Plus, with online applications, you can quickly screen prospective tenants – for free.
$2,464/mo
Rent Zestimate®
Refinance and save
Refinancing to a lower rate could help reduce your monthly payments and save thousands over the life of the loan.
Explore your selling options
Work with a Zillow partner agent
Leverage their expertise and Zillow's premium Showcase listings to get your home seen by more buyers.
Get startedList with your own agent
Get your home in front of millions of buyers by listing it on Zillow.
Learn how to do itSell it yourself
Take full control of how buyers see your home on Zillow by listing For Sale by Owner (FSBO).
List your homeWhat's special
Zillow last checked:
Listing updated:
Listed by:
MYERS Jackson 0698695,
ai National 469-460-4848
Bought with:
Non-NTREIS MLS Licensee
NON MLS
Source: NTREIS,MLS#: 21301200
Facts & features
Interior
Bedrooms & bathrooms
- Bedrooms: 2
- Bathrooms: 1
- Full bathrooms: 1
Primary bedroom
- Level: First
- Dimensions: 15 x 12
Bedroom
- Level: First
- Dimensions: 11 x 13
Dining room
- Level: First
- Dimensions: 9 x 13
Other
- Level: First
- Dimensions: 7 x 5
Kitchen
- Level: First
- Dimensions: 9 x 13
Living room
- Level: First
- Dimensions: 19 x 14
Features
- Built-in Features, Other
- Has basement: No
- Number of fireplaces: 1
- Fireplace features: Living Room
Interior area
- Total interior livable area: 1,292 sqft
Property
Parking
- Total spaces: 2
- Parking features: Detached Carport
- Garage spaces: 1
- Carport spaces: 1
- Covered spaces: 2
Features
- Levels: One
- Stories: 1
- Patio & porch: Enclosed, Front Porch, Other
- Pool features: None
Lot
- Size: 6,795 Square Feet
Details
- Parcel number: 00000212458000000
Construction
Type & style
- Home type: SingleFamily
- Architectural style: Detached
- Property subtype: Single Family Residence
Materials
- Brick, Other
- Foundation: Pillar/Post/Pier
- Roof: Composition,Shingle
Condition
- Year built: 1937
Utilities & green energy
- Sewer: Public Sewer
- Water: Public
- Utilities for property: Sewer Available, Water Available
Community & HOA
Community
- Subdivision: Hedgerow Park
HOA
- Has HOA: No
Location
- Region: Dallas
Financial & listing details
- Tax assessed value: $433,770
- Annual tax amount: $9,659
- Date on market: 6/13/2026
- Cumulative days on market: 41 days
- Listing terms: Cash,Conventional,1031 Exchange,Other,Special Funding,Submit
Price history
| Date | Event | Price |
|---|---|---|
| 8/21/2026 | Sold | -- |
Source: NTREIS #21301200 Report a problem | ||
| 7/26/2026 | Pending sale | $230,000$178/sqft |
Source: NTREIS #21301200 Report a problem | ||
| 7/15/2026 | Price change | $230,000+130%$178/sqft |
Source: NTREIS #21301200 Report a problem | ||
| 6/23/2026 | Price change | $100,000-60%$77/sqft |
Source: NTREIS #21301200 Report a problem | ||
| 6/13/2026 | Listed for sale | $250,000$193/sqft |
Source: NTREIS #21301200 Report a problem | ||
Public tax history
| Year | Property taxes | Tax assessment |
|---|---|---|
| 2025 | -- | $433,770 |
| 2024 | -- | $433,770 +8.1% |
| 2023 | -- | $401,300 |
| 2022 | -- | $401,300 +21.8% |
| 2021 | -- | $329,500 |
| 2020 | -- | $329,500 +8.6% |
| 2019 | -- | $303,410 |
| 2018 | -- | $303,410 +22.2% |
| 2017 | -- | $248,230 |
| 2016 | -- | $248,230 +10% |
| 2015 | -- | $225,710 +3% |
| 2014 | -- | $219,060 |
| 2013 | -- | -- |
| 2012 | -- | -- |
| 2011 | -- | -- |
| 2010 | -- | -- |
| 2009 | -- | -- |
| 2008 | -- | -- |
| 2007 | -- | -- |
| 2005 | -- | -- |
| 2004 | -- | -- |
| 2003 | -- | -- |
| 2002 | -- | -- |
| 2001 | -- | -- |
Find assessor info on the county website
Neighborhood: Maple Lawn
Nearby homes
- $--2 bd2 ba1.3k sqft5423 Stoneleigh Ave, Dallas, TX 75235Sold

- $358,9002 bd1 ba1k sqft5415 Stoneleigh Ave, Dallas, TX 75235Off Market
- $449,3003 bd1 ba1.7k sqft5427 Stoneleigh Ave, Dallas, TX 75235Off Market
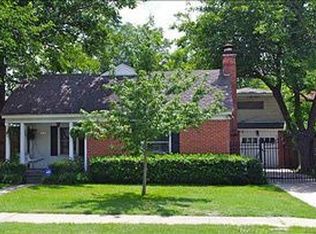
- $374,9002 bd1 ba964 sqft5411 Stoneleigh Ave, Dallas, TX 75235For Sale

- $544,9003 bd2 ba1.7k sqft5418 Denton Dr, Dallas, TX 75235Off Market
- $380,6002 bd1 ba1k sqft5422 Denton Dr, Dallas, TX 75235Off Market
- $--2 bd1 ba977 sqft5422 Stoneleigh Ave, Dallas, TX 75235Sold
- $531,5003 bd2 ba1.5k sqft5418 Stoneleigh Ave, Dallas, TX 75235Off Market
Nearby schools
GreatSchools rating
- 8/10Maple Lawn Elementary SchoolGrades: PK-5Distance: 0.3 mi
- 4/10Thomas J Rusk Middle SchoolGrades: 6-8Distance: 0.3 mi
- 3/10North Dallas High SchoolGrades: 9-12Distance: 2.2 mi
Schools provided by the listing agent
- Elementary: Maplelawn
- Middle: Rusk
- High: North Dallas
- District: Dallas ISD
Source: NTREIS. This data may not be complete. We recommend contacting the local school district to confirm school assignments for this home.
- Texas
- Dallas County
- Dallas
- 75235
- Maple Lawn
- 5419 Stoneleigh Ave
