SpeciaL financing for buyers. Newly renovated guest bathroom and backyard! OVERSIZED CORNER LOT IN EAST DALLAS This fully renovated 4-bedroom, 2-bath home offers 1,932 square feet of designer-inspired living space, modern updates, and one of the largest outdoor living opportunities in the area.
Natural light fills the home, highlighting rich hardwood floors, spacious living areas, and an open, functional layout designed for everyday living and entertaining. The updated kitchen features quartz countertops, modern finishes, abundant cabinetry, and a seamless flow into the dining and gathering spaces.The stunning primary bathroom showcases custom designer tile, dual vanities, quartz counters, premium fixtures, and a spa-inspired aesthetic that elevates the entire home
Step outside to a private backyard retreat featuring a covered patio, mature shade trees, lush green space, and exceptional room for entertaining, gardening, pets, play, or future pool potential. The oversized corner lot provides a level of privacy, flexibility, and outdoor space rarely available in East Dallas.Additional highlights include updated finishes, generous storage, a dedicated laundry space, and a flexible 4-bedroom layout ideal for families, guests, remote work, or multigenerational living.Conveniently located near White Rock Lake, Downtown Dallas, Casa View, shopping, dining, parks, major commuter routes, and local entertainment. Ideal for buyers searching for a fully renovated home, this property features an oversized corner lot, hardwood floors, a designer bathroom, a covered patio, a large backyard, outdoor living space, move-in-ready condition, and exceptional value in one of East Dallas' most established neighborhoods. Strategically located near I-30, I-635, US-75, and I-35E with convenient access to Downtown Dallas, Dallas Love Field Airport, major employers, corporate headquarters, medical districts, White Rock Lake, shopping, dining, and entertainment.
For sale
Price cut: $1K (7/16)
$524,000
2564 Saint Francis Ave, Dallas, TX 75228
4beds
1,932sqft
:
Get pre-qualified$3,753/mo
Single Family Residence
Built in 1961
10,062 Square Feet Lot
$516,900 Zestimate®
$271/sqft
$-- HOA
What's special
Modern finishesModern updatesSpa-inspired aestheticRich hardwood floorsPrivate backyard retreatLush green spaceQuartz counters
- 43 days |
- 254 |
- 27 |
Zillow last checked:
Listing updated:
Listed by:
Casi Fricks 0592712 972-954-4791,
Redfin Corporation 972-954-4791
Source: NTREIS,MLS#: 21295409
Facts & features
Interior
Bedrooms & bathrooms
- Bedrooms: 4
- Bathrooms: 2
- Full bathrooms: 2
Primary bedroom
- Features: En Suite Bathroom, Walk-In Closet(s)
- Level: First
- Dimensions: 13 x 12
Primary bedroom
- Features: Closet Cabinetry, En Suite Bathroom, Walk-In Closet(s)
- Level: First
- Dimensions: 12 x 11
Bedroom
- Features: Split Bedrooms, Walk-In Closet(s)
- Level: First
- Dimensions: 12 x 11
Bedroom
- Features: Split Bedrooms, Walk-In Closet(s)
- Level: First
- Dimensions: 12 x 12
Primary bathroom
- Features: Built-in Features, Dual Sinks, Double Vanity, En Suite Bathroom, Stone Counters
- Level: First
- Dimensions: 8 x 7
Breakfast room nook
- Features: Built-in Features, Eat-in Kitchen
- Level: First
- Dimensions: 13 x 8
Breakfast room nook
- Features: Built-in Features, Eat-in Kitchen
- Level: First
- Dimensions: 12 x 8
Den
- Level: First
- Dimensions: 18 x 11
Other
- Features: Built-in Features, Dual Sinks, Stone Counters, Separate Shower
- Level: First
- Dimensions: 8 x 12
Kitchen
- Features: Built-in Features, Eat-in Kitchen, Galley Kitchen, Pantry, Stone Counters
- Level: First
- Dimensions: 12 x 8
Living room
- Features: Built-in Features, Fireplace
- Level: First
- Dimensions: 24 x 14
Heating
- Central, Fireplace(s), Natural Gas
Cooling
- Central Air, Ceiling Fan(s), Electric
Appliances
- Included: Some Gas Appliances, Dishwasher, Gas Cooktop, Disposal, Gas Oven, Gas Water Heater, Microwave, Plumbed For Gas
- Laundry: Washer Hookup, Gas Dryer Hookup, In Garage
Features
- Built-in Features, Decorative/Designer Lighting Fixtures, Double Vanity, Eat-in Kitchen, High Speed Internet, Pantry, Cable TV, Walk-In Closet(s)
- Flooring: Hardwood, Tile
- Windows: Window Coverings
- Has basement: No
- Number of fireplaces: 1
- Fireplace features: Decorative, Gas Starter, Living Room, Masonry, Wood Burning Stove
Interior area
- Total interior livable area: 1,932 sqft
Video & virtual tour
Property
Parking
- Total spaces: 2
- Parking features: Alley Access, Door-Single, Driveway, Garage, Garage Door Opener, Garage Faces Rear
- Attached garage spaces: 2
Features
- Levels: One
- Stories: 1
- Patio & porch: Rear Porch, Front Porch, Patio, Covered
- Exterior features: Private Yard, Rain Gutters
- Pool features: None
- Fencing: Back Yard,Fenced,Privacy,Wood
Lot
- Size: 10,062 Square Feet
- Features: Back Yard, Corner Lot, Interior Lot, Lawn, Landscaped, Level, Subdivision, Sprinkler System, Few Trees
Details
- Parcel number: 00000667789000000
Construction
Type & style
- Home type: SingleFamily
- Architectural style: Traditional,Detached
- Property subtype: Single Family Residence
Materials
- Brick, Frame, Wood Siding
- Foundation: Pillar/Post/Pier
- Roof: Composition,Shingle
Condition
- Year built: 1961
Utilities & green energy
- Sewer: Public Sewer
- Water: Public
- Utilities for property: Electricity Available, Electricity Connected, Natural Gas Available, Sewer Available, Underground Utilities, Water Available, Cable Available
Community & HOA
Community
- Features: Curbs, Sidewalks
- Security: Smoke Detector(s)
- Subdivision: Claremont Park 02
HOA
- Has HOA: No
Location
- Region: Dallas
Financial & listing details
- Price per square foot: $271/sqft
- Tax assessed value: $478,540
- Annual tax amount: $10,656
- Date on market: 6/12/2026
- Cumulative days on market: 44 days
- Listing terms: Cash,Conventional,FHA,VA Loan
- Exclusions: Vivint Doorbell, Vivint Thermostat, Ring Cameras
Estimated market value
$516,900
$491,000 - $543,000
$2,850/mo
Price history
| Date | Event | Price |
|---|---|---|
| 7/16/2026 | Price change | $524,000-0.2%$271/sqft |
Source: NTREIS #21295409 Report a problem | ||
| 7/6/2026 | Price change | $525,000-0.9%$272/sqft |
Source: NTREIS #21295409 Report a problem | ||
| 6/26/2026 | Price change | $530,000-0.9%$274/sqft |
Source: NTREIS #21295409 Report a problem | ||
| 6/12/2026 | Listed for sale | $535,000+12.6%$277/sqft |
Source: NTREIS #21295409 Report a problem | ||
| 4/10/2025 | Sold | -- |
Source: NTREIS #20817459 Report a problem | ||
| 3/31/2025 | Pending sale | $475,000$246/sqft |
Source: NTREIS #20817459 Report a problem | ||
| 3/23/2025 | Contingent | $475,000$246/sqft |
Source: NTREIS #20817459 Report a problem | ||
| 3/21/2025 | Price change | $475,000-4%$246/sqft |
Source: NTREIS #20817459 Report a problem | ||
| 2/27/2025 | Listed for sale | $495,000+57.1%$256/sqft |
Source: NTREIS #20817459 Report a problem | ||
| 5/12/2018 | Sold | -- |
Source: Agent Provided Report a problem | ||
| 4/25/2018 | Pending sale | $315,000$163/sqft |
Source: Listing Results, LLC #13774260 Report a problem | ||
| 3/20/2018 | Listed for sale | $315,000$163/sqft |
Source: Listing Results, LLC #13774260 Report a problem | ||
| 3/17/2018 | Pending sale | $315,000$163/sqft |
Source: Listing Results, LLC #13774260 Report a problem | ||
| 2/7/2018 | Price change | $315,000+1.6%$163/sqft |
Source: Owner Report a problem | ||
| 1/20/2018 | Price change | $310,000-1.6%$160/sqft |
Source: Owner Report a problem | ||
| 1/1/2018 | Price change | $315,000-3.1%$163/sqft |
Source: Owner Report a problem | ||
| 12/1/2017 | Price change | $325,000+8.3%$168/sqft |
Source: Owner Report a problem | ||
| 10/5/2017 | Price change | $300,000+3.4%$155/sqft |
Source: Owner Report a problem | ||
| 9/21/2017 | Price change | $290,000-3.3%$150/sqft |
Source: Owner Report a problem | ||
| 8/11/2017 | Price change | $300,000-6.3%$155/sqft |
Source: Owner Report a problem | ||
| 8/8/2017 | Listed for sale | $320,000$166/sqft |
Source: Owner Report a problem | ||
Public tax history
| Year | Property taxes | Tax assessment |
|---|---|---|
| 2025 | $7,004 +5.1% | $478,540 +1.2% |
| 2024 | $6,663 +8.7% | $472,800 +2.3% |
| 2023 | $6,133 -7.9% | $462,340 |
| 2022 | $6,659 +2.4% | $462,340 +51.6% |
| 2021 | $6,503 -2.8% | $304,890 |
| 2020 | $6,688 +2.1% | $304,890 +2.7% |
| 2019 | $6,551 -16.8% | $296,750 +7.2% |
| 2018 | $7,875 +36.1% | $276,770 +30.1% |
| 2017 | $5,785 +24.7% | $212,730 +24.7% |
| 2016 | $4,639 +12.6% | $170,610 +9% |
| 2015 | $4,121 | $156,570 +4.2% |
| 2014 | $4,121 | $150,240 |
| 2013 | -- | -- |
| 2012 | -- | -- |
| 2011 | -- | -- |
| 2010 | -- | -- |
| 2009 | -- | -- |
| 2008 | -- | -- |
| 2007 | -- | -- |
| 2005 | -- | -- |
| 2004 | -- | -- |
| 2003 | -- | -- |
| 2002 | -- | -- |
| 2001 | -- | -- |
Find assessor info on the county website
Monthly payment
Est. payment
Payment breakdown
Explore the cost of this home by adjusting the details. Changes won't be saved.Climate risks
Neighborhood: 75228
Nearby schools
GreatSchools rating
- 5/10S S Conner Elementary SchoolGrades: PK-5Distance: 0.3 mi
- 3/10Harold Wendell Lang Sr Middle SchoolGrades: 6-8Distance: 0.7 mi
- 3/10Skyline High SchoolGrades: 9-12Distance: 1.8 mi
Schools provided by the listing agent
- Elementary: Conner
- Middle: Gaston
- High: Skyline
- District: Dallas ISD
Source: NTREIS. This data may not be complete. We recommend contacting the local school district to confirm school assignments for this home.
- $371,4003 bd2 ba1.6k sqft2568 Saint Francis Ave, Dallas, TX 75228Off Market
- $--3 bd2 ba1.5k sqft8514 Sweetwood Dr, Dallas, TX 75228Sold
- $408,9003 bd2 ba1.7k sqft2554 Saint Francis Ave, Dallas, TX 75228Off Market

- $358,6003 bd2 ba1.6k sqft2572 Saint Francis Ave, Dallas, TX 75228Off Market
- $413,8003 bd2 ba1.8k sqft8476 Sweetwood Dr, Dallas, TX 75228Off Market
- $--3 bd2 ba1.9k sqft8518 Sweetwood Dr, Dallas, TX 75228Sold
- $--3 bd2 ba1.7k sqft2543 Greenport Dr, Dallas, TX 75228Sold
- $362,0003 bd2 ba1.6k sqft8477 Sweetwood Dr, Dallas, TX 75228Off Market
A local agent can set up tours, give advice and negotiate with sellers.
A local lender can help you make sure your offer is ready when you are.
Similar homes
- $499,0003 bd3 ba1.8k sqft6225 N Jim Miller Rd, Dallas, TX 75228For Sale
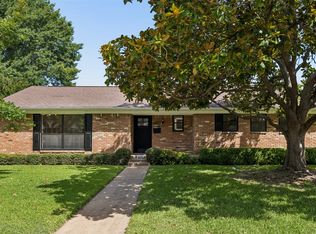 MLS ID #21315283, Neville Crowell. NTREIS
 - $475,0004 bd2 ba2.5k sqft8426 Baumgarten Dr, Dallas, TX 75228For Sale
 MLS ID #21277907, Nancy Wilson. NTREIS
 - $499,0003 bd2 ba1.8k sqft2530 Springhill Dr, Dallas, TX 75228For Sale
 MLS ID #21269179, Sallie Laning. NTREIS
 - $515,0003 bd2 ba1.6k sqft9020 Westbriar Dr, Dallas, TX 75228For Sale
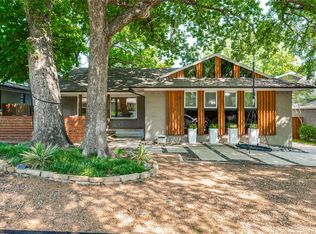 MLS ID #21259894, Jessica Hughey. NTREIS
 - $430,0003 bd2 ba1.6k sqft2536 Saint Francis Ave, Dallas, TX 75228For SaleMLS ID #21316221, Diana McCarty. NTREIS
- $459,0003 bd2 ba2k sqft3039 Sharpview Ln, Dallas, TX 75228For SaleMLS ID #21288713, Sara Hudler. NTREIS
- $610,0004 bd3 ba2.3k sqft9432 Dixie Ln, Dallas, TX 75228For SaleMLS ID #21243655, Aiden-Michael Alexander. NTREIS
- $386,0003 bd2 ba1.7k sqft8049 Woodhue Rd, Dallas, TX 75228For SaleMLS ID #21232393, Neville Crowell. NTREIS
- $595,0003 bd2 ba1.6k sqft8835 Larchwood Dr, Dallas, TX 75238For SaleMLS ID #21339751, Sue Stuller. NTREIS
- $399,9993 bd3 ba1.8k sqft2304 Babalos Ln, Dallas, TX 75228For SaleMLS ID #21310947, Elvin Canino Morales. NTREIS
- $550,0003 bd2 ba2k sqft12316 Coolmeadow Ln, Dallas, TX 75218For SaleMLS ID #21217105, Jamie Simpson. NTREIS
- $530,0003 bd2 ba1.5k sqft11621 Tuscany Way, Dallas, TX 75218For SaleMLS ID #21296065, Matthew Harris. NTREIS
- $430,0004 bd3 ba2.2k sqft6922 Allview Ln, Dallas, TX 75227For SaleMLS ID #21260021, Lisa Powers. NTREIS
- $529,0003 bd2 ba1.7k sqft504 Monssen Dr, Dallas, TX 75224For SaleMLS ID #21317294, Anthony Cedano. NTREIS
- $575,0004 bd2 ba1.9k sqft10647 Chesterton Dr, Dallas, TX 75238For SaleMLS ID #21325680, Amy Timmerman. NTREIS
- $359,0003 bd1 ba1.3k sqft2217 Longwood Ln, Dallas, TX 75228For SaleMLS ID #21182290, Mina Shamsa. NTREIS
- $625,0004 bd2 ba1.6k sqft346 Classen Dr, Dallas, TX 75218For SaleMLS ID #21323550, Alessandro Cola. NTREIS
- $484,0003 bd2 ba1.4k sqft11363 Rupley Ln, Dallas, TX 75218For SaleMLS ID #21269372, Melanie Caple. NTREIS
- $369,9993 bd2 ba1.2k sqft2903 Healey Dr, Dallas, TX 75228For SaleMLS ID #21305760, Karina Pearce. NTREIS
- $675,0003 bd3 ba1.7k sqft327 Bon Aire Dr, Dallas, TX 75218For SaleMLS ID #21320259, Emily Herrig. NTREIS
