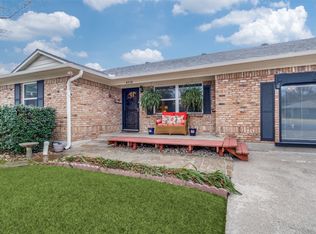
Nice adorable well maintained home in highly desirable Hillridge - Claremont area, just waiting for your decorating touches. Updates include new roof - type 4, new gas lines under the home to the street, updated electrical panel box and grounded outlets. Oven is also new. Workshop is huge and has electricity, window unit-heating and air, and is insulated. Seller will give a floor allowance of $10,000 with acceptable offer. Only minutes to White Rock Lake, Casa Linda, Downtown, trails. This home has been loved and cared for. Showings can begin 3-5-24. There is no survey, buyer will need to purchase.
Sold
Street View
Price Unknown
8514 Sweetwood Dr, Dallas, TX 75228
3beds
1,580sqft
Single Family Residence
Built in 1962
10,541 Square Feet Lot
$418,900 Zestimate®
$--/sqft
$2,389 Estimated rent
Home value
$418,900
$398,000 - $444,000
$2,389/mo
Zestimate® history
Owner options
List your home for rent
$2,389/mo
Rent Zestimate®
Find your next renter with Zillow Rental Manager. Plus, with online applications, you can quickly screen prospective tenants – for free.
$2,389/mo
Rent Zestimate®
Refinance and save
Refinancing to a lower rate could help reduce your monthly payments and save thousands over the life of the loan.
Explore your selling options
Work with a Zillow partner agent
Leverage their expertise and Zillow's premium Showcase listings to get your home seen by more buyers.
Get startedList with your own agent
Get your home in front of millions of buyers by listing it on Zillow.
Learn how to do itSell it yourself
Take full control of how buyers see your home on Zillow by listing For Sale by Owner (FSBO).
List your homeWhat's special
Zillow last checked:
Listing updated:
Listed by:
Liz Renfro 0497032 214-823-7783,
Texas Urban Living Realty 214-823-7783
Bought with:
Sheri Stromp
Keller Williams Realty DPR
Source: NTREIS,MLS#: 20544303
Facts & features
Interior
Bedrooms & bathrooms
- Bedrooms: 3
- Bathrooms: 2
- Full bathrooms: 2
Primary bedroom
- Level: First
- Dimensions: 12 x 10
Bedroom
- Features: Ceiling Fan(s)
- Level: First
- Dimensions: 13 x 12
Bedroom
- Features: Ceiling Fan(s)
- Level: First
- Dimensions: 13 x 10
Dining room
- Dimensions: 8 x 7
Kitchen
- Features: Built-in Features
- Level: First
- Dimensions: 11 x 8
Living room
- Features: Built-in Features, Fireplace
- Level: First
- Dimensions: 21 x 16
Living room
- Level: First
- Dimensions: 12 x
Heating
- Central
Cooling
- Attic Fan, Central Air, Ceiling Fan(s)
Appliances
- Included: Dishwasher, Electric Range, Disposal, Gas Water Heater
Features
- High Speed Internet, Cable TV
- Flooring: Carpet, Ceramic Tile, Hardwood
- Has basement: No
- Number of fireplaces: 1
- Fireplace features: Gas, Wood Burning
Interior area
- Total interior livable area: 1,580 sqft
Property
Parking
- Total spaces: 2
- Parking features: Garage, Garage Door Opener, Garage Faces Side
- Attached garage spaces: 2
Features
- Levels: One
- Stories: 1
- Patio & porch: Patio, Covered
- Pool features: None
- Fencing: Wood
Lot
- Size: 10,541 Square Feet
- Dimensions: 70 x 120
- Features: Corner Lot
Details
- Additional structures: Workshop
- Parcel number: 00000667792000000
Construction
Type & style
- Home type: SingleFamily
- Architectural style: Traditional,Detached
- Property subtype: Single Family Residence
Materials
- Brick
- Foundation: Pillar/Post/Pier
- Roof: Composition
Condition
- Year built: 1962
Utilities & green energy
- Sewer: Public Sewer
- Water: Public
- Utilities for property: Electricity Connected, Natural Gas Available, Sewer Available, Separate Meters, Water Available, Cable Available
Community & HOA
Community
- Features: Curbs
- Security: Security System Owned, Security System, Carbon Monoxide Detector(s), Smoke Detector(s)
- Subdivision: Claremont Park 02
HOA
- Has HOA: No
Location
- Region: Dallas
Financial & listing details
- Tax assessed value: $405,480
- Annual tax amount: $8,677
- Date on market: 3/4/2024
- Cumulative days on market: 3 days
- Listing terms: Cash,Conventional,FHA
- Exclusions: Generator and 2 propane tanks outside
- Electric utility on property: Yes
Price history
| Date | Event | Price |
|---|---|---|
| 4/4/2024 | Listing removed | -- |
Source: Zillow Rentals Report a problem | ||
| 4/2/2024 | Listed for rent | $1,500$1/sqft |
Source: Zillow Rentals Report a problem | ||
| 4/1/2024 | Sold | -- |
Source: NTREIS #20544303 Report a problem | ||
| 3/17/2024 | Pending sale | $417,000$264/sqft |
Source: NTREIS #20544303 Report a problem | ||
| 3/8/2024 | Contingent | $417,000$264/sqft |
Source: NTREIS #20544303 Report a problem | ||
| 3/4/2024 | Listed for sale | $417,000$264/sqft |
Source: NTREIS #20544303 Report a problem | ||
Public tax history
| Year | Property taxes | Tax assessment |
|---|---|---|
| 2025 | $6,235 +317.1% | $405,480 -1.4% |
| 2024 | $1,495 +7.4% | $411,380 +8.8% |
| 2023 | $1,392 -39% | $378,130 |
| 2022 | $2,281 +4.4% | $378,130 +48.3% |
| 2021 | $2,184 +5.8% | $254,940 |
| 2020 | $2,064 +10.5% | $254,940 +6.5% |
| 2019 | $1,868 +5% | $239,470 |
| 2018 | $1,778 +10.3% | $239,470 +20.1% |
| 2017 | $1,613 -4.4% | $199,360 +24.5% |
| 2016 | $1,686 -45.5% | $160,140 +8.9% |
| 2015 | $3,092 | $147,060 +4% |
| 2014 | $3,092 | $141,410 |
| 2013 | -- | -- |
| 2012 | -- | -- |
| 2011 | -- | -- |
| 2010 | -- | -- |
| 2009 | -- | -- |
| 2008 | -- | -- |
| 2007 | -- | -- |
| 2005 | -- | -- |
| 2004 | -- | -- |
| 2003 | -- | -- |
| 2002 | -- | -- |
| 2001 | -- | -- |
Find assessor info on the county website
Neighborhood: 75228
Nearby homes
- $--3 bd2 ba1.9k sqft8518 Sweetwood Dr, Dallas, TX 75228Sold
- $523,0004 bd2 ba1.9k sqft2564 Saint Francis Ave, Dallas, TX 75228For Sale

- $361,4003 bd2 ba1.6k sqft2568 Saint Francis Ave, Dallas, TX 75228Off Market
- $--3 bd2 ba1.7k sqft2543 Greenport Dr, Dallas, TX 75228Sold

- $346,1003 bd2 ba1.6k sqft8515 Sweetwood Dr, Dallas, TX 75228Off Market
- $353,6003 bd2 ba1.6k sqft2572 Saint Francis Ave, Dallas, TX 75228Off Market
- $--4 bd3 ba2.1k sqft8527 Sweetwood Dr, Dallas, TX 75228Sold
- $390,4003 bd2 ba1.9k sqft8522 Sweetwood Dr, Dallas, TX 75228Off Market
Nearby schools
GreatSchools rating
- 5/10S S Conner Elementary SchoolGrades: PK-5Distance: 0.3 mi
- 3/10Harold Wendell Lang Sr Middle SchoolGrades: 6-8Distance: 0.7 mi
- 3/10Skyline High SchoolGrades: 9-12Distance: 1.8 mi
Schools provided by the listing agent
- Elementary: Bayles
- Middle: Gaston
- High: Adams
- District: Dallas ISD
Source: NTREIS. This data may not be complete. We recommend contacting the local school district to confirm school assignments for this home.
Get a cash offer in 3 minutes
Find out how much your home could sell for in as little as 3 minutes with a no-obligation cash offer.
Estimated market value
$418,900
Get a cash offer in 3 minutes
Find out how much your home could sell for in as little as 3 minutes with a no-obligation cash offer.
Estimated market value
$418,900
- Texas
- Dallas County
- Dallas
- 75228
- 8514 Sweetwood Dr
Nearby cities
Nearby neighborhoods
Nearby zip codes
Other Dallas Topics
