Located in the heart of North Arlington, nestled between the Willowbrook Condominiums and the Parkway Central neighborhood, this 4 Bedroom plus Den, 3 Full Bathroom, 2 Car Garage, Pool Home, has been meticulously maintained and renovations over time, preserving the home's original charm and character with several modern touches throughout. With over 3000 square feet, and a split in-law suite floor plan, this home has something for everyone. Kitchen features granite countertops, stainless steel appliances, ample storage and spaciousness, an eat in breakfast nook, and a formal dining room. The Living room features beautifully preserved reengineered hardwood floors, wet bar, decorative coffered ceilings and brick fireplace. The recently remodeled primary suite features walk in closets, separate dual vanity sinks and a large soaking tub. The large solarium game room, open back patio, private fenced in back yard and beautiful pool is perfect for entertaining guests or hosting large get-togethers. With numerous improvements inside and out, including a new landscaping package, microwave, interior lighting, and a newer HVAC and garage door opener, this home is being sold with an emergency back up generator, a fully transferable lifetime foundation warranty, large outdoor storage shed, Polaris pool cleaner, refrigerator, washer, dryer, and a smart TV. Get up to $5000 in Seller Concessions towards Buyers closings costs, and or home warranty, with full price offers. Don't wait. Schedule your VIP showing appointment today.
Sold
Price Unknown
2205 Adams Dr, Arlington, TX 76011
4beds
3,099sqft
Single Family Residence
Built in 1976
0.33 Acres Lot
$448,400 Zestimate®
$--/sqft
$3,634 Estimated rent
Home value
$448,400
$413,000 - $489,000
$3,634/mo
Zestimate® history
Owner options
List your home for rent
$3,634/mo
Rent Zestimate®
Find your next renter with Zillow Rental Manager. Plus, with online applications, you can quickly screen prospective tenants – for free.
$3,634/mo
Rent Zestimate®
Refinance and save
Refinancing to a lower rate could help reduce your monthly payments and save thousands over the life of the loan.
Explore your selling options
Work with a Zillow partner agent
Leverage their expertise and Zillow's premium Showcase listings to get your home seen by more buyers.
Get startedList with your own agent
Get your home in front of millions of buyers by listing it on Zillow.
Learn how to do itSell it yourself
Take full control of how buyers see your home on Zillow by listing For Sale by Owner (FSBO).
List your homeWhat's special
Beautiful poolPool homeBrick fireplaceReengineered hardwood floorsFormal dining roomStainless steel appliancesGarage door opener
Zillow last checked:
Listing updated:
Listed by:
Jordan Brandt 0688235 817-600-2400,
Spring House Realty 817-600-2400
Bought with:
Derick Tisby
VIP Realty
Source: NTREIS,MLS#: 20888292
Facts & features
Interior
Bedrooms & bathrooms
- Bedrooms: 4
- Bathrooms: 3
- Full bathrooms: 3
Primary bedroom
- Features: Ceiling Fan(s), Double Vanity, Garden Tub/Roman Tub, Walk-In Closet(s)
- Level: First
- Dimensions: 19 x 13
Primary bedroom
- Features: Ceiling Fan(s), Walk-In Closet(s)
- Level: First
- Dimensions: 16 x 13
Bedroom
- Features: Ceiling Fan(s)
- Level: First
- Dimensions: 14 x 12
Bedroom
- Level: First
- Dimensions: 13 x 11
Primary bathroom
- Features: Dual Sinks, Double Vanity, Separate Shower
- Level: First
- Dimensions: 19 x 12
Breakfast room nook
- Features: Eat-in Kitchen
- Level: First
- Dimensions: 12 x 11
Dining room
- Level: First
- Dimensions: 13 x 11
Other
- Level: First
- Dimensions: 10 x 7
Other
- Level: First
- Dimensions: 11 x 8
Kitchen
- Features: Eat-in Kitchen, Galley Kitchen, Granite Counters, Stone Counters
- Level: First
- Dimensions: 14 x 10
Laundry
- Level: First
- Dimensions: 10 x 7
Living room
- Features: Built-in Features, Ceiling Fan(s), Fireplace
- Level: First
- Dimensions: 22 x 21
Office
- Features: Ceiling Fan(s)
- Level: First
- Dimensions: 0 x 0
Sunroom
- Features: Ceiling Fan(s)
- Level: First
- Dimensions: 27 x 14
Heating
- Central, Electric, Fireplace(s), Natural Gas
Cooling
- Central Air, Ceiling Fan(s), Electric
Appliances
- Included: Double Oven, Dryer, Dishwasher, Electric Cooktop, Electric Oven, Electric Water Heater, Gas Water Heater, Microwave, Refrigerator, Washer
- Laundry: Washer Hookup, Electric Dryer Hookup, Laundry in Utility Room
Features
- Wet Bar, Chandelier, Decorative/Designer Lighting Fixtures, Double Vanity, Eat-in Kitchen, Granite Counters, High Speed Internet, In-Law Floorplan, Multiple Master Suites, Cable TV, Natural Woodwork, Walk-In Closet(s)
- Flooring: Carpet, Ceramic Tile, Hardwood, Tile, Wood
- Windows: Bay Window(s)
- Has basement: No
- Number of fireplaces: 1
- Fireplace features: Decorative, Family Room, Masonry, Wood Burning
Interior area
- Total interior livable area: 3,099 sqft
Property
Parking
- Total spaces: 2
- Parking features: Circular Driveway, Concrete, Door-Single, Driveway, Enclosed, Garage, Garage Door Opener, Gated, Off Street, Oversized, Garage Faces Rear, Side By Side
- Attached garage spaces: 2
- Has uncovered spaces: Yes
Features
- Levels: One
- Stories: 1
- Patio & porch: Rear Porch, Deck, Front Porch, Patio
- Exterior features: Rain Gutters, Storage
- Has private pool: Yes
- Pool features: Fenced, Gunite, In Ground, Outdoor Pool, Pool, Private
- Fencing: Back Yard,Fenced,Gate,Wood,Wrought Iron
Lot
- Size: 0.33 Acres
- Dimensions: 139 x 102
- Features: Landscaped, No Backyard Grass, Sloped, Sprinkler System, Few Trees
- Residential vegetation: Grassed
Details
- Additional structures: Shed(s), Storage
- Parcel number: 02146142
- Other equipment: Generator, List Available
Construction
Type & style
- Home type: SingleFamily
- Architectural style: Traditional,Detached
- Property subtype: Single Family Residence
Materials
- Brick
- Foundation: Slab
- Roof: Composition
Condition
- Year built: 1976
Utilities & green energy
- Sewer: Public Sewer
- Water: Public
- Utilities for property: Electricity Available, Electricity Connected, Natural Gas Available, Overhead Utilities, Phone Available, Sewer Available, Separate Meters, Water Available, Cable Available
Community & HOA
Community
- Features: Curbs, Sidewalks
- Security: Smoke Detector(s)
- Subdivision: Parkway Central Add
HOA
- Has HOA: No
Location
- Region: Arlington
Financial & listing details
- Tax assessed value: $384,701
- Annual tax amount: $8,025
- Date on market: 4/9/2025
- Cumulative days on market: 8 days
- Listing terms: Cash,Conventional,FHA,VA Loan
- Electric utility on property: Yes
- Road surface type: Asphalt
Price history
| Date | Event | Price |
|---|---|---|
| 5/30/2025 | Sold | -- |
Source: NTREIS #20888292 Report a problem | ||
| 5/28/2025 | Pending sale | $449,900$145/sqft |
Source: NTREIS #20888292 Report a problem | ||
| 4/18/2025 | Contingent | $449,900$145/sqft |
Source: NTREIS #20888292 Report a problem | ||
| 4/9/2025 | Listed for sale | $449,900-5.3%$145/sqft |
Source: NTREIS #20888292 Report a problem | ||
| 11/16/2024 | Listing removed | $475,000$153/sqft |
Source: NTREIS #20634231 Report a problem | ||
| 10/8/2024 | Price change | $475,000-4%$153/sqft |
Source: NTREIS #20634231 Report a problem | ||
| 9/30/2024 | Listed for sale | $495,000$160/sqft |
Source: NTREIS #20634231 Report a problem | ||
| 9/22/2024 | Listing removed | $495,000-0.8%$160/sqft |
Source: NTREIS #20634231 Report a problem | ||
| 8/23/2024 | Price change | $499,000-3.9%$161/sqft |
Source: NTREIS #20634231 Report a problem | ||
| 8/14/2024 | Price change | $519,000-2.1%$167/sqft |
Source: NTREIS #20634231 Report a problem | ||
| 7/18/2024 | Price change | $529,999-2.4%$171/sqft |
Source: NTREIS #20634231 Report a problem | ||
| 6/18/2024 | Listed for sale | $542,900+94%$175/sqft |
Source: NTREIS #20634231 Report a problem | ||
| 8/6/2019 | Listing removed | $279,900$90/sqft |
Source: Hill Group Real Estate Service #14108003 Report a problem | ||
| 7/1/2019 | Pending sale | $279,900$90/sqft |
Source: Hill Group Real Estate Service #14108003 Report a problem | ||
| 6/14/2019 | Price change | $279,900-11.1%$90/sqft |
Source: Hill Group Real Estate Service #14108003 Report a problem | ||
| 6/8/2019 | Listed for sale | $314,900+58.6%$102/sqft |
Source: Hill Group Real Estate Service #14108003 Report a problem | ||
| 8/17/2015 | Sold | -- |
Source: Agent Provided Report a problem | ||
| 6/23/2015 | Price change | $198,500-11.8%$64/sqft |
Source: Coldwell Banker Residential Brokerage - Arlington #13009978 Report a problem | ||
| 5/31/2015 | Price change | $225,000+4.7%$73/sqft |
Source: Coldwell Banker Residential Brokerage - Arlington #13009978 Report a problem | ||
| 12/5/2014 | Listed for sale | $215,000-2.3%$69/sqft |
Source: Coldwell Banker Residential Brokerage - Arlington #13009978 Report a problem | ||
| 9/11/2014 | Listing removed | $220,000$71/sqft |
Source: Coldwell Banker Residential Brokerage - Arlington #13009978 Report a problem | ||
| 8/29/2014 | Listed for sale | $220,000$71/sqft |
Source: Coldwell Banker Residential Brokerage - Arlington #13009978 Report a problem | ||
| 9/6/2013 | Listing removed | $220,000$71/sqft |
Source: Coldwell Banker Residential Brokerage - #11933601 Report a problem | ||
| 7/25/2013 | Price change | $220,000-2.2%$71/sqft |
Source: Coldwell Banker Residential Brokerage - #11933601 Report a problem | ||
| 4/14/2013 | Listed for sale | $225,000$73/sqft |
Source: Coldwell Banker Residential Brokerage - #11933601 Report a problem | ||
Public tax history
| Year | Property taxes | Tax assessment |
|---|---|---|
| 2025 | $2,498 -59.7% | $384,701 |
| 2024 | $6,203 +8.4% | $384,701 +1.3% |
| 2023 | $5,720 -14.1% | $379,943 +21.5% |
| 2022 | $6,659 -5.9% | $312,815 +13.4% |
| 2021 | $7,074 -2.4% | $275,857 -1.1% |
| 2020 | $7,245 +17.7% | $278,853 -1.1% |
| 2019 | $6,156 +6.9% | $281,850 +14.2% |
| 2018 | $5,758 +9.8% | $246,877 +7.7% |
| 2017 | $5,244 +8.8% | $229,317 +12.4% |
| 2016 | $4,820 -13.3% | $204,031 -3.2% |
| 2015 | $5,557 | $210,700 |
| 2014 | $5,557 | $210,700 -6.3% |
| 2013 | -- | $224,900 +24% |
| 2012 | -- | $181,300 |
| 2011 | -- | $181,300 -6% |
| 2010 | -- | $192,800 -6% |
| 2009 | -- | $205,200 |
| 2008 | -- | $205,200 |
| 2007 | -- | $205,200 |
| 2006 | -- | $205,200 |
| 2005 | -- | $205,200 |
| 2004 | -- | $205,200 +7.2% |
| 2003 | -- | $191,500 -2.9% |
| 2002 | -- | $197,200 +7.6% |
| 2001 | -- | $183,200 +10.3% |
| 2000 | -- | $166,100 |
Find assessor info on the county website
Neighborhood: North
Nearby homes
- $489,0005 bd4 ba3.4k sqft2201 Adams Dr, Arlington, TX 76011For Sale

- $425,5003 bd2 ba1.9k sqft2209 Adams Dr, Arlington, TX 76011Off Market

- $136,6002 bd2 ba1k sqft2127 Park Willow Ln APT A, Arlington, TX 76011Off Market
- $127,5002 bd2 ba1k sqft2127 Park Willow Ln APT C, Arlington, TX 76011Off Market
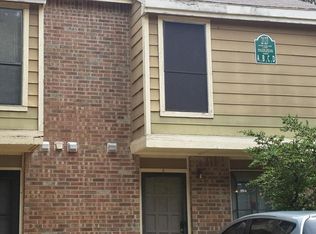
- $139,1002 bd2 ba1k sqft2127 Park Willow Ln APT D, Arlington, TX 76011Off Market
- $480,3004 bd3 ba2.9k sqft2204 Adams Dr, Arlington, TX 76011Off Market
- $177,6002 bd2 ba1k sqft2127 Park Willow Ln APT B, Arlington, TX 76011Off Market
- $211,4002 bd3 ba1k sqft2127 Park Willow Ln, Arlington, TX 76011Off Market
Nearby schools
GreatSchools rating
- 5/10Sherrod Elementary SchoolGrades: PK-6Distance: 0.9 mi
- 3/10Nichols Junior High SchoolGrades: 7-8Distance: 1.4 mi
- 2/10Lamar High SchoolGrades: 9-12Distance: 1.1 mi
Schools provided by the listing agent
- Elementary: Sherrod
- High: Lamar
- District: Arlington ISD
Source: NTREIS. This data may not be complete. We recommend contacting the local school district to confirm school assignments for this home.
Get a cash offer in 3 minutes
Find out how much your home could sell for in as little as 3 minutes with a no-obligation cash offer.
Estimated market value
$448,400
Get a cash offer in 3 minutes
Find out how much your home could sell for in as little as 3 minutes with a no-obligation cash offer.
Estimated market value
$448,400
- Texas
- Tarrant County
- Arlington
- 76011
- North
- 2205 Adams Dr
