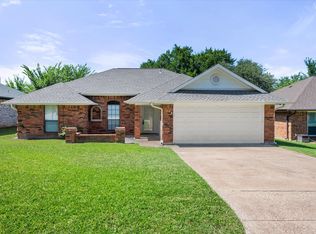
This stunning custom home in the sought-after Woodland Oaks community offers a perfect blend of elegance, functionality, and resort-style outdoor living. Situated on a large, level lot in a peaceful setting, this beautifully crafted residence delivers the privacy you desire while remaining conveniently close to schools, shopping, dining, and major commuting routes. From the moment you step inside, you'll notice the exceptional craftsmanship and custom touches that set this home apart. Rich hardwood floors, exposed wood beams, plantation shutters, decorative wrought-iron accents, and thoughtfully designed living spaces create an atmosphere of warmth and sophistication. With three separate living areas, there is plenty of room for everyone to spread out and enjoy. The inviting family room serves as the heart of the home, flowing seamlessly into the kitchen and casual dining area. The chef-inspired kitchen features custom cabinetry, granite countertops, a breakfast bar, and abundant workspace, making it ideal for everything from weeknight dinners to holiday gatherings. A second living area with a cozy fireplace offers the perfect setting for relaxing evenings, while the upstairs bonus room with a half bath provides endless possibilities as a game room, media room, playroom, or private retreat. The spacious primary suite is a true sanctuary, offering direct access to the backyard oasis and a luxurious spa-inspired bath featuring dual vanities and walk-in shower with multiple body sprays. Two additional bedrooms provide comfortable accommodations for family and guests. Step outside and discover what truly makes this property special. The backyard was designed for entertaining, highlighted by a beautiful swimming pool with a sun shelf for lounging, expansive patio areas for outdoor dining, and plenty of space to host family and friends. A gated driveway provides added privacy and security, while a storage building offers convenient space for tools and recreational gear.
Pending
Price cut: $20K (7/8)
$535,000
9108 High Oaks Dr, North Richland Hills, TX 76182
3beds
2,500sqft
Single Family Residence
Built in 1991
9,713 Square Feet Lot
$524,400 Zestimate®
$214/sqft
$50/mo HOA
What's special
Cozy fireplaceRich hardwood floorsLarge level lotInviting family roomAbundant workspaceGranite countertopsLuxurious spa-inspired bath
- 66 days
- 354
- 22
Likely to sell faster than
Zillow last checked:
Listing updated:
Listed by:
Sanford Finkelstein 0630608 817-709-5526,
Fort Worth Property Group 817-709-5526,
Cindy Bailey 0558990 817-894-2088,
Fort Worth Property Group
Source: NTREIS,MLS#: 21285060
Facts & features
Interior
Bedrooms & bathrooms
- Bedrooms: 3
- Bathrooms: 3
- Full bathrooms: 2
- 1/2 bathrooms: 1
Primary bedroom
- Features: Ceiling Fan(s), Dual Sinks, En Suite Bathroom, Walk-In Closet(s)
- Level: First
- Dimensions: 13 x 16
Bedroom
- Level: First
- Dimensions: 11 x 11
Bedroom
- Level: First
- Dimensions: 12 x 11
Breakfast room nook
- Level: First
- Dimensions: 12 x 10
Dining room
- Level: First
- Dimensions: 12 x 15
Family room
- Level: First
- Dimensions: 15 x 17
Game room
- Features: Ceiling Fan(s)
- Level: Second
- Dimensions: 17 x 15
Kitchen
- Features: Breakfast Bar, Built-in Features, Eat-in Kitchen, Stone Counters, Walk-In Pantry
- Level: First
- Dimensions: 12 x 13
Living room
- Features: Ceiling Fan(s), Fireplace
- Level: First
- Dimensions: 18 x 19
Utility room
- Features: Built-in Features
- Level: First
- Dimensions: 6 x 5
Heating
- Central, Electric
Cooling
- Central Air, Ceiling Fan(s), Electric
Appliances
- Included: Dishwasher, Electric Cooktop, Electric Oven, Disposal, Microwave, Vented Exhaust Fan
- Laundry: Washer Hookup, Electric Dryer Hookup, Laundry in Utility Room
Features
- Decorative/Designer Lighting Fixtures, Eat-in Kitchen, Granite Counters, High Speed Internet, Pantry, Cable TV, Vaulted Ceiling(s), Walk-In Closet(s), Wired for Sound
- Flooring: Carpet, Ceramic Tile, Wood
- Windows: Shutters, Window Coverings
- Has basement: No
- Number of fireplaces: 1
- Fireplace features: Gas Starter, Living Room
Interior area
- Total interior livable area: 2,500 sqft
Video & virtual tour
Property
Parking
- Total spaces: 2
- Parking features: Gated, Garage Faces Rear
- Attached garage spaces: 2
Features
- Levels: Two
- Stories: 2
- Patio & porch: Patio, Covered
- Exterior features: Rain Gutters, Storage
- Pool features: Gunite, In Ground, Pool
- Fencing: Back Yard,Gate,Metal,Wood
Lot
- Size: 9,713 Square Feet
- Features: Interior Lot, Landscaped, Level, Subdivision, Sprinkler System, Few Trees
Details
- Additional structures: Storage
- Parcel number: 06620396
Construction
Type & style
- Home type: SingleFamily
- Architectural style: Traditional,Detached
- Property subtype: Single Family Residence
- Attached to another structure: Yes
Materials
- Brick
- Foundation: Slab
- Roof: Composition
Condition
- Resale
- Year built: 1991
Utilities & green energy
- Sewer: Public Sewer
- Water: Public
- Utilities for property: Sewer Available, Water Available, Cable Available
Community & HOA
Community
- Features: Playground
- Security: Smoke Detector(s)
- Subdivision: Woodland Oaks Add
HOA
- Has HOA: Yes
- Services included: Association Management
- HOA fee: $600 annually
- HOA name: Goodwin & Company
- HOA phone: 214-445-2765
Location
- Region: North Richland Hills
Financial & listing details
- Price per square foot: $214/sqft
- Tax assessed value: $322,720
- Annual tax amount: $6,932
- Date on market: 6/25/2026
- Cumulative days on market: 57 days
- Listing terms: Cash,Conventional,VA Loan
Estimated market value
$524,400
$498,000 - $551,000
$3,924/mo
Price history
| Date | Event | Price |
|---|---|---|
| 8/21/2026 | Pending sale | $535,000$214/sqft |
Source: NTREIS #21285060 Report a problem | ||
| 8/11/2026 | Contingent | $535,000$214/sqft |
Source: NTREIS #21285060 Report a problem | ||
| 7/8/2026 | Price change | $535,000-3.6%$214/sqft |
Source: NTREIS #21285060 Report a problem | ||
| 6/25/2026 | Listed for sale | $555,000+50%$222/sqft |
Source: NTREIS #21285060 Report a problem | ||
| 8/3/2017 | Sold | -- |
Source: Agent Provided Report a problem | ||
| 7/9/2017 | Pending sale | $370,000$148/sqft |
Source: Berkshire Hathaway Home Svc #13628313 Report a problem | ||
| 7/7/2017 | Price change | $370,000-2.6%$148/sqft |
Source: Berkshire Hathaway Home Svc #13628313 Report a problem | ||
| 6/30/2017 | Price change | $380,000-3.8%$152/sqft |
Source: Berkshire Hathaway Home Svc #13628313 Report a problem | ||
| 6/27/2017 | Price change | $394,900-1.3%$158/sqft |
Source: Berkshire Hathaway Home Svc #13628313 Report a problem | ||
| 6/23/2017 | Price change | $399,900-1.3%$160/sqft |
Source: Berkshire Hathaway Home Svc #13628313 Report a problem | ||
| 6/22/2017 | Listed for sale | $405,000$162/sqft |
Source: Berkshire Hathaway Home Svc #13628313 Report a problem | ||
Public tax history
| Year | Property taxes | Tax assessment |
|---|---|---|
| 2025 | $4,717 -29.5% | $322,720 -18.3% |
| 2024 | $6,690 +2.7% | $395,054 -2.4% |
| 2023 | $6,514 -11.1% | $404,898 +18.6% |
| 2022 | $7,328 -9.5% | $341,345 -2.5% |
| 2021 | $8,093 -7.7% | $350,000 -5.6% |
| 2020 | $8,773 +8.5% | $370,909 +3% |
| 2019 | $8,083 +6.8% | $360,016 +15.5% |
| 2018 | $7,570 +16.1% | $311,639 +7.7% |
| 2017 | $6,517 +9% | $289,318 +5.5% |
| 2016 | $5,978 +7.9% | $274,284 +23.7% |
| 2015 | $5,540 | $221,800 |
| 2014 | $5,540 | $221,800 +7% |
| 2013 | -- | $207,300 +0.8% |
| 2012 | -- | $205,600 |
| 2011 | -- | $205,600 -0.2% |
| 2010 | -- | $206,000 -14.7% |
| 2009 | -- | $241,500 |
| 2008 | -- | $241,500 +5.9% |
| 2007 | -- | $228,000 +12.5% |
| 2006 | -- | $202,600 +3.5% |
| 2005 | -- | $195,800 |
| 2004 | -- | $195,800 +4.6% |
| 2003 | -- | $187,100 |
| 2002 | -- | $187,100 -3.4% |
| 2001 | -- | $193,700 +9.6% |
| 2000 | -- | $176,700 |
Find assessor info on the county website
Monthly payment
Est. payment
Payment breakdown
Explore the cost of this home by adjusting the details. Changes won't be saved.Climate risks
Neighborhood: 76182
Nearby schools
Schools provided by the listing agent
- Elementary: Porter
- Middle: Smithfield
- High: Birdville
- District: Birdville ISD
Source: NTREIS. This data may not be complete. We recommend contacting the local school district to confirm school assignments for this home.
- $620,3004 bd2 ba2.8k sqft9104 High Oaks Dr, North Richland Hills, TX 76182Off Market
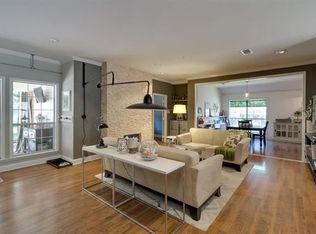
- $495,3003 bd2 ba2.2k sqft9112 High Oaks Dr, North Richland Hills, TX 76182Off Market
- $423,8004 bd2 ba1.9k sqft9205 Winslow Ct, North Richland Hills, TX 76182Off Market
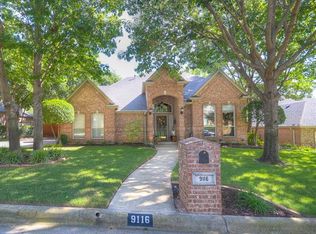
- $558,8004 bd3 ba2.7k sqft9116 High Oaks Dr, North Richland Hills, TX 76182Off Market
Similar homes
- $495,0004 bd3 ba3.2k sqft7020 Ridge Crest Dr, North Richland Hills, TX 76182For Sale
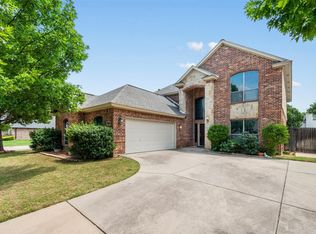 MLS ID #21259566, Mike Dennis. NTREIS
 - $449,9004 bd3 ba2.1k sqft7929 Whispering Woods Ln, North Richland Hills, TX 76182For Sale
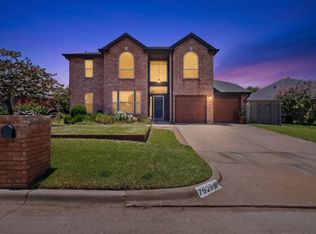 MLS ID #21303639, Allie Scott. NTREIS
 - $495,0005 bd3 ba2.7k sqft5423 Bryce Canyon Ct, Fort Worth, TX 76137For Sale
 MLS ID #21370425, Rebecca Levy. NTREIS
 - $339,9003 bd2 ba1.7k sqft7508 Jamie Renee Ln, North Richland Hills, TX 76182For Sale
 MLS ID #21070574, Eric English. NTREIS
