Charming LBK Home on 1 acre tract in Springtown ISD. This 2328 sq ft home has 4 bedrooms and 2 bathrooms with a dining room. This home has an open floor plan with split bedrooms. Large kitchen with ample cabinet space, large eat at island, quartz countertops, decorative light fixtures, and under mount lighting.Large living room, stone fireplace, large windows allowing great nature light. Large primary bedroom with primary bathroom boasting double vanities, separate shower and tub, and large walk in closet. Nice sized spare bedrooms with large closets. This homes has a 2 car garage with side entry and covered back patio. LBK Homes has all exterior walls spray foamed and CAT 6 hardwiring to all rooms for tv and streaming. Builder to pay title and survey.BUILDER OFFERING $10,000 CONCESSION!
For sale
Price cut: $10K (7/16)
$529,900
1012 Arbor Vista Dr, Azle, TX 76020
4beds
2,328sqft
Single Family Residence
Built in 2025
1 Acres Lot
$-- Zestimate®
$228/sqft
$-- HOA
What's special
Stone fireplaceOpen floor planDining roomSplit bedroomsQuartz countertopsLarge primary bedroomCovered back patio
- 82 days |
- 776 |
- 62 |
Zillow last checked:
Listing updated:
Listed by:
Erin Murphy 0699504 817-598-9578,
Parker Properties Real Estate 940-627-9040
Source: NTREIS,MLS#: 21257093
Facts & features
Interior
Bedrooms & bathrooms
- Bedrooms: 4
- Bathrooms: 2
- Full bathrooms: 2
Primary bedroom
- Features: Double Vanity, En Suite Bathroom, Garden Tub/Roman Tub, Separate Shower, Walk-In Closet(s)
- Level: First
- Dimensions: 0 x 0
Living room
- Features: Built-in Features, Fireplace
- Level: First
- Dimensions: 0 x 0
Heating
- Central, Electric
Cooling
- Central Air, Electric
Appliances
- Included: Dishwasher, Electric Cooktop, Electric Oven, Disposal, Microwave
Features
- Decorative/Designer Lighting Fixtures, Double Vanity, Eat-in Kitchen, Granite Counters, High Speed Internet, Kitchen Island, Pantry, Wired for Data, Walk-In Closet(s), Wired for Sound
- Flooring: Carpet, Ceramic Tile
- Has basement: No
- Number of fireplaces: 1
- Fireplace features: Propane
Interior area
- Total interior livable area: 2,328 sqft
Video & virtual tour
Property
Parking
- Total spaces: 2
- Parking features: Driveway, Garage, Garage Faces Side
- Attached garage spaces: 2
Features
- Levels: One
- Stories: 1
- Patio & porch: Covered
- Exterior features: Rain Gutters
- Pool features: None
Lot
- Size: 1 Acres
- Features: Acreage, Back Yard, Cleared, Lawn, Sprinkler System
Details
- Parcel number: R000130107
Construction
Type & style
- Home type: SingleFamily
- Architectural style: Traditional,Detached
- Property subtype: Single Family Residence
- Attached to another structure: Yes
Materials
- Brick, Rock, Stone
- Foundation: Slab
- Roof: Composition
Condition
- Year built: 2025
Utilities & green energy
- Sewer: Aerobic Septic
- Water: Community/Coop
- Utilities for property: Septic Available, Water Available
Community & HOA
Community
- Features: Community Mailbox
- Subdivision: Arbor Vista
HOA
- Has HOA: No
Location
- Region: Azle
Financial & listing details
- Price per square foot: $228/sqft
- Date on market: 5/1/2026
- Cumulative days on market: 261 days
- Listing terms: Cash,Conventional,1031 Exchange,FHA,VA Loan
Estimated market value
Not available
Estimated sales range
Not available
Not available
Price history
| Date | Event | Price |
|---|---|---|
| 7/16/2026 | Price change | $529,900-1.9%$228/sqft |
Source: NTREIS #21257093 Report a problem | ||
| 5/1/2026 | Listed for sale | $539,900$232/sqft |
Source: NTREIS #21257093 Report a problem | ||
| 5/1/2026 | Listing removed | $539,900$232/sqft |
Source: NTREIS #21074593 Report a problem | ||
| 5/1/2026 | Listed for sale | $539,900$232/sqft |
Source: NTREIS #21074593 Report a problem | ||
| 4/8/2026 | Pending sale | $539,900$232/sqft |
Source: NTREIS #21074593 Report a problem | ||
| 3/30/2026 | Contingent | $539,900$232/sqft |
Source: NTREIS #21074593 Report a problem | ||
| 12/8/2025 | Price change | $539,900-1.8%$232/sqft |
Source: NTREIS #21074593 Report a problem | ||
| 10/1/2025 | Listed for sale | $549,900$236/sqft |
Source: NTREIS #21074593 Report a problem | ||
Public tax history
Tax history is unavailable.
Monthly payment
Est. payment
Payment breakdown
Explore the cost of this home by adjusting the details. Changes won't be saved.Climate risks
Neighborhood: Briar
Nearby schools
GreatSchools rating
- 6/10Springtown Reno Elementary SchoolGrades: PK-4Distance: 2.8 mi
- 5/10Springtown Middle SchoolGrades: 7-8Distance: 6 mi
- 5/10Springtown High SchoolGrades: 9-12Distance: 6.3 mi
Schools provided by the listing agent
- Elementary: Springtown
- Middle: Springtown
- High: Springtown
- District: Springtown ISD
Source: NTREIS. This data may not be complete. We recommend contacting the local school district to confirm school assignments for this home.
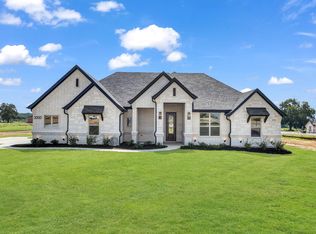
- $--4 bd2 ba2.3k sqft2000 Forest Bridge Dr, Azle, TX 76020Sold
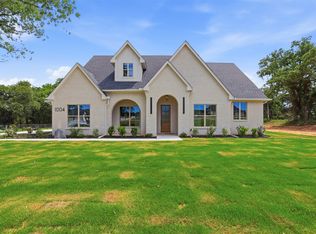
- $--3 bd3 ba2.3k sqft1004 Arbor Vis, Azle, TX 76020Sold
- $273,900-- bd-- ba1.6k sqft101 Kelly Ct, Azle, TX 76020Off Market
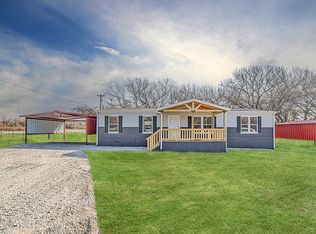
- $264,9904 bd2 ba1.6k sqft101 Kelly Ct, Azle, TX 76020For Sale
- $120,300-- bd-- ba1.5k sqft1426 Knob Hill Rd, Azle, TX 76020Off Market
- $--4 bd3 ba2.3k sqft1033 Arbor Vista Dr, Azle, TX 76020Sold
- $343,100-- bd-- ba1.4k sqft103 Kelly Ct, Azle, TX 76020Off Market
- $574,8885 bd3 ba2.6k sqft2004 Forest Bridge Dr, Azle, TX 76020For Sale
A local agent can set up tours, give advice and negotiate with sellers.
Similar homes
- $539,0004 bd2 ba2.3k sqft1045 Arbor Vista Dr, Azle, TX 76020For Sale
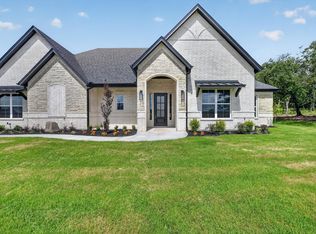 MLS ID #21234008, Twilene Tolbert. NTREIS
 - $574,8885 bd3 ba2.6k sqft2004 Forest Bridge Dr, Azle, TX 76020For Sale
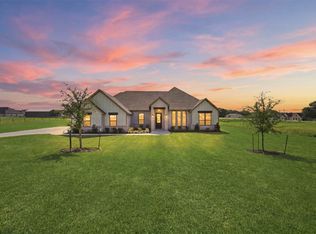 MLS ID #21304780, Amanda Ryan. NTREIS
 - $510,0004 bd2 ba2.2k sqft7440 Briar Rd, Azle, TX 76020For Sale
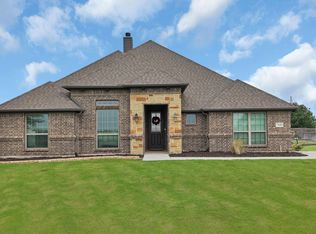 MLS ID #21278742, Amanda Zuniga. NTREIS
 - $609,9004 bd2 ba2.4k sqft248 Scenic Wood Dr, Azle, TX 76020For Sale
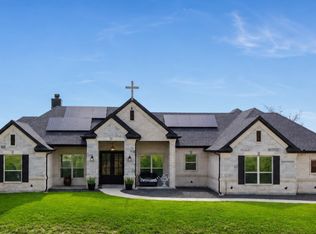 MLS ID #21298626, Angela Walker. NTREIS
 - $550,0004 bd3 ba2.5k sqft412 Caprock Ln, Reno, TX 76020For SaleMLS ID #21255930, Mey-Ling Pauri. NTREIS
- $540,0004 bd3 ba2.4k sqft328 Slimp Bluff Ave, Azle, TX 76020For SaleMLS ID #21315980, Daisy Gonzalez. NTREIS
- $555,0004 bd2 ba2.5k sqft1020 Jesse James Ln, Springtown, TX 76082For SaleMLS ID #21230511, Donovan Broadus. NTREIS
- $645,0004 bd3 ba2.5k sqft305 Monument Place Reno, Azle, TX 76020For SaleMLS ID #21243193, April Hess. NTREIS
- $495,0004 bd2 ba2.3k sqft145 Loveta Ln, Boyd, TX 76023New ConstructionNTREIS
- $595,0003 bd3 ba2.4k sqft901 Medaris Way, Azle, TX 76020For SaleMLS ID #21319290, Amy Allen. NTREIS
- $509,0004 bd3 ba2.3k sqft404 Oak Meadow Ln, Weatherford, TX 76085For SaleMLS ID #21262580, Michelle Knight. NTREIS
- $529,9003 bd3 ba2.3k sqft6913 Veal Station Rd, Weatherford, TX 76085For SaleMLS ID #21298912, Felicia Johnson. NTREIS
- $515,0003 bd3 ba2.4k sqft105 Carls Ct, Boyd, TX 76023For SaleMLS ID #21265716, Tomie Fox. NTREIS
- $492,9004 bd3 ba2.3k sqft1005 Ronnie Ct, Springtown, TX 76082For SaleMLS ID #21223047, Sharon Mcbee. NTREIS
- $510,0003 bd2 ba2.3k sqft915 Taylor Br, Springtown, TX 76082For SaleMLS ID #21293049, Annissa Gotich. NTREIS
- $690,0004 bd3 ba2.4k sqft205 Deer Glade Ct, Azle, TX 76020For SaleMLS ID #21280836, Nikole Davis. NTREIS
- $671,0004 bd3 ba2.7k sqft1055 Meadow Wood Ter, Azle, TX 76020For SaleMLS ID #21294878, Felicia Allen Grace. NTREIS
- $549,0004 bd2 ba2.7k sqft1040 Cloudy Ct, Weatherford, TX 76085For SaleMLS ID #21321425, Keaton Vaughn. NTREIS
- $525,0004 bd3 ba2.5k sqft409 McAlpine, Springtown, TX 76023New ConstructionMLS ID #21302445, Matthew Brown. NTREIS
- $549,7504 bd3 ba2.7k sqft1028 Henry Way Rd, Springtown, TX 76082For SaleMLS ID #21223901, Mark Cameron. NTREIS
