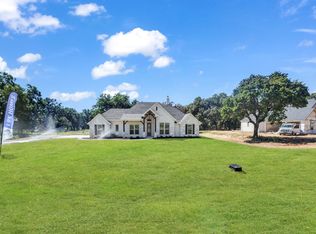
Welcome to the ultimate blend of classic character and modern luxury. Nestled on a rare, sprawling 1.2-acre lot, this beautifully remodeled ranch-style home offers an unmatched opportunity to enjoy extensive private acreage within one of the areas newest custom-home developments.
Surrounded by newly constructed homes, this 3 bedroom, 2 bath home, provides the perfect balance of established charm with expansive outdoor space.
For sale
$309,000
1024 Arbor Vista Dr, Azle, TX 76020
3beds
1,515sqft
Single Family Residence
Built in 1973
1.24 Acres Lot
$-- Zestimate®
$204/sqft
$-- HOA
What's special
Expansive outdoor spaceBeautifully remodeled ranch-style home
- 2 hours
- 14
- 5
Zillow last checked:
Listing updated:
Listed by:
Annissa Gotich 0568618 888-455-6040,
Fathom Realty, LLC 888-455-6040
Source: NTREIS,MLS#: 21378993
Facts & features
Interior
Bedrooms & bathrooms
- Bedrooms: 3
- Bathrooms: 2
- Full bathrooms: 2
Primary bedroom
- Features: Ceiling Fan(s), En Suite Bathroom
- Level: First
- Dimensions: 12 x 13
Bedroom
- Level: First
- Dimensions: 14 x 11
Bedroom
- Level: First
- Dimensions: 11 x 12
Breakfast room nook
- Level: First
- Dimensions: 8 x 11
Kitchen
- Features: Granite Counters
- Level: First
- Dimensions: 12 x 11
Living room
- Features: Fireplace
- Level: First
- Dimensions: 17 x 24
Utility room
- Features: Built-in Features, Utility Room
- Level: First
- Dimensions: 11 x 6
Heating
- Central, Electric
Cooling
- Central Air, Electric
Appliances
- Included: Convection Oven, Dishwasher, Electric Water Heater, Gas Cooktop, Disposal
- Laundry: Washer Hookup, Dryer Hookup, ElectricDryer Hookup, Laundry in Utility Room, In Garage
Features
- Built-in Features, Decorative/Designer Lighting Fixtures, Granite Counters, High Speed Internet, Open Floorplan
- Flooring: Carpet, Luxury Vinyl Plank
- Has basement: No
- Number of fireplaces: 1
- Fireplace features: Wood Burning
Interior area
- Total interior livable area: 1,515 sqft
Property
Parking
- Total spaces: 2
- Parking features: Driveway, Garage, Garage Door Opener, Private, Garage Faces Side
- Attached garage spaces: 2
Features
- Levels: One
- Stories: 1
- Patio & porch: Front Porch
- Pool features: None
Lot
- Size: 1.24 Acres
Details
- Parcel number: R000130115
Construction
Type & style
- Home type: SingleFamily
- Architectural style: Ranch,Detached
- Property subtype: Single Family Residence
Materials
- Foundation: Pillar/Post/Pier
- Roof: Composition
Condition
- Resale
- Year built: 1973
Utilities & green energy
- Sewer: Aerobic Septic, Private Sewer, Septic Tank
- Water: Community/Coop
- Utilities for property: Electricity Available, Propane, Sewer Available, Septic Available, Underground Utilities, Water Available
Community & HOA
Community
- Security: Carbon Monoxide Detector(s), Smoke Detector(s)
- Subdivision: Arbor Vista
HOA
- Has HOA: No
Location
- Region: Azle
Financial & listing details
- Price per square foot: $204/sqft
- Date on market: 9/5/2026
- Listing terms: Cash,Conventional,FHA,VA Loan
- Road surface type: Asphalt
Estimated market value
Not available
Estimated sales range
Not available
Not available
Price history
| Date | Event | Price |
|---|---|---|
| 9/5/2026 | Listed for sale | $309,000$204/sqft |
Source: NTREIS #21378993 Report a problem | ||
Public tax history
Tax history is unavailable.
Monthly payment
Est. payment
Payment breakdown
Explore the cost of this home by adjusting the details. Changes won't be saved.Climate risks
Neighborhood: Briar
Nearby schools
Schools provided by the listing agent
- Elementary: Reno
- Middle: Springtown
- High: Springtown
- District: Springtown ISD
Source: NTREIS. This data may not be complete. We recommend contacting the local school district to confirm school assignments for this home.

Similar homes
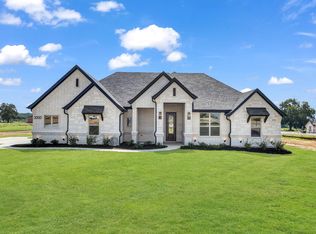
- $325,0003 bd2 ba1.3k sqft808 Wayne Trl, Azle, TX 76020For Sale
 MLS ID #21376120, Steve Koleno. NTREIS
 - $359,0004 bd2 ba2k sqft7439 Briar Rd, Azle, TX 76020For Sale
 MLS ID #21369584, Michael Hedtke. NTREIS
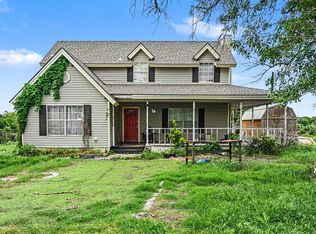
 - $255,0003 bd2 ba1.5k sqft13270 Liberty School Rd, Azle, TX 76020For Sale
 MLS ID #21259046, Sherry Roof. NTREIS
 - $285,0003 bd2 ba1.9k sqft1908 Glendale Dr, Azle, TX 76020For Sale By Owner

