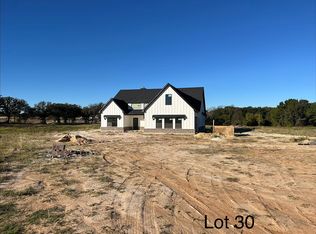
Welcome to this custom-built 2025 modern farmhouse masterpiece, perfectly positioned on a serene 1-acre cul-de-sac lot surrounded by mature trees. Flooded with natural light, the bright, open split-bedroom floorplan showcases low-maintenance LVP wood-look flooring and meticulous craftsmanship throughout. At the heart of the home, the gourmet kitchen boasts natural stone countertops, a massive island with a breakfast bar, premium stainless steel appliances, pot filler, and shaker-style cabinetry, paired with a showstopping hidden walk-in pantry featuring a second sink, coffee bar, wine cooler, and abundant custom shelving. Unwind in the primary suite’s spa-inspired bathroom with natural stone surfaces, floating double vanity with undermount lighting, towel warmer, soaker tub, and a separate shower with handwand. Best of all, the primary's expansive custom walk-in closet conveniently connects directly to the oversized utility room equipped with built-in cabinetry and its own sink. Secondary bedrooms offer peaceful retreats with beautiful natural views, while the second full bathroom also features dual sinks and natural stone countertops. Step outside onto the relaxing front porch framed by vaulted cedar ceilings, or unwind on the back covered porch equipped with a built-in Bluetooth sound system. The fully fenced backyard captures gorgeous, unobstructed open Texas sky views on a sprawling lot with ample room for a future shop, pool, or extra garages. Enjoy the peaceful balance of private country living with no through-traffic, located just 5 minutes from downtown Springtown, with easy access to Azle and Lake Worth, only 20 minutes to Downtown Weatherford, and 50 minutes to Downtown Fort Worth. Schedule your tour today!
For sale
$495,000
332 Jonny Boy Way, Springtown, TX 76082
4beds
2,092sqft
Single Family Residence
Built in 2024
1.03 Acres Lot
$490,100 Zestimate®
$237/sqft
$33/mo HOA
What's special
Meticulous craftsmanship throughoutLow-maintenance lvp wood-look flooringSprawling lotFlooded with natural lightBright open split-bedroom floorplanNatural stone countertopsPremium stainless steel appliances
- 3 days
- 270
- 31
Likely to sell faster than
Zillow last checked:
Listing updated:
Listed by:
Josh Winsor 0633427,
Compass RE Texas, LLC 214-814-8100
Source: NTREIS,MLS#: 21396133
Facts & features
Interior
Bedrooms & bathrooms
- Bedrooms: 4
- Bathrooms: 2
- Full bathrooms: 2
Primary bedroom
- Features: Closet Cabinetry, Ceiling Fan(s), En Suite Bathroom
- Level: First
- Dimensions: 14 x 16
Bedroom
- Features: Ceiling Fan(s)
- Level: First
- Dimensions: 14 x 12
Bedroom
- Features: Ceiling Fan(s)
- Level: First
- Dimensions: 11 x 15
Bedroom
- Features: Ceiling Fan(s)
- Level: First
- Dimensions: 13 x 11
Primary bathroom
- Features: Built-in Features, Dual Sinks, En Suite Bathroom, Garden Tub/Roman Tub, Stone Counters, Separate Shower, Walk-In Shower
- Level: First
- Dimensions: 15 x 8
Dining room
- Level: First
- Dimensions: 12 x 12
Other
- Features: Dual Sinks, Stone Counters
- Level: First
- Dimensions: 11 x 8
Kitchen
- Features: Breakfast Bar, Built-in Features, Dual Sinks, Eat-in Kitchen, Kitchen Island, Pantry, Pot Filler, Stone Counters, Sink, Walk-In Pantry
- Level: First
- Dimensions: 12 x 15
Laundry
- Features: Built-in Features, Stone Counters, Utility Sink
- Level: First
- Dimensions: 8 x 8
Living room
- Features: Ceiling Fan(s)
- Level: First
- Dimensions: 18 x 18
Heating
- Central, Electric
Cooling
- Central Air, Ceiling Fan(s), Electric
Appliances
- Included: Built-In Refrigerator, Dishwasher, Electric Range, Disposal, Microwave
- Laundry: Laundry in Utility Room
Features
- Wet Bar, Built-in Features, Cathedral Ceiling(s), Decorative/Designer Lighting Fixtures, Eat-in Kitchen, Kitchen Island, Open Floorplan, Pantry, Natural Woodwork, Walk-In Closet(s), Wired for Sound
- Flooring: Carpet, Luxury Vinyl Plank, Tile
- Windows: Window Coverings
- Has basement: No
- Has fireplace: No
Interior area
- Total interior livable area: 2,092 sqft
Video & virtual tour
Property
Parking
- Total spaces: 2
- Parking features: Additional Parking, Door-Single, Driveway, Garage, Inside Entrance, Oversized, Garage Faces Side
- Attached garage spaces: 2
Features
- Levels: One
- Stories: 1
- Patio & porch: Rear Porch, Front Porch, Patio, Covered
- Pool features: None
- Fencing: Back Yard,Fenced,Metal,Perimeter
Lot
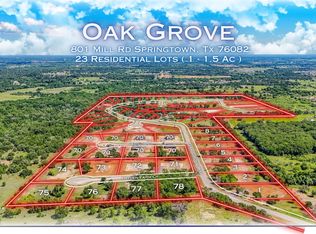
- Size: 1.03 Acres
- Features: Acreage, Back Yard, Cul-De-Sac, Interior Lot, Lawn, Few Trees
Details
- Parcel number: R000122448
Construction
Type & style
- Home type: SingleFamily
- Architectural style: Modern,Farmhouse
- Property subtype: Single Family Residence
Materials
- Board & Batten Siding, Cedar, Wood Siding
- Foundation: Slab
- Roof: Composition
Condition
- Year built: 2024
Utilities & green energy
- Sewer: Aerobic Septic, Septic Tank
- Water: Rural
- Utilities for property: Septic Available, Underground Utilities
Community & HOA
Community
- Subdivision: Oak Grove Add
HOA
- Has HOA: Yes
- Services included: Association Management
- HOA fee: $400 annually
- HOA name: Property Management Group
- HOA phone: 817-337-1221
Location
- Region: Springtown
Financial & listing details
- Price per square foot: $237/sqft
- Annual tax amount: $4,022
- Date on market: 9/25/2026
- Listing terms: Cash,Conventional,FHA,VA Loan
- Exclusions: Refrigerator, TV and TV Mounts, Curtain rods and curtains.
Estimated market value
$490,100
$466,000 - $515,000
$2,726/mo
Price history
| Date | Event | Price |
|---|---|---|
| 9/25/2026 | Listed for sale | $495,000+12.5%$237/sqft |
Source: NTREIS #21396133 Report a problem | ||
| 9/4/2025 | Sold | -- |
Source: NTREIS #20949914 Report a problem | ||
| 8/18/2025 | Pending sale | $439,900$210/sqft |
Source: NTREIS #20949914 Report a problem | ||
| 8/9/2025 | Contingent | $439,900$210/sqft |
Source: NTREIS #20949914 Report a problem | ||
| 7/16/2025 | Price change | $439,900-2.1%$210/sqft |
Source: NTREIS #20949914 Report a problem | ||
| 7/1/2025 | Price change | $449,500-2.3%$215/sqft |
Source: NTREIS #20949914 Report a problem | ||
| 5/29/2025 | Listed for sale | $460,000$220/sqft |
Source: NTREIS #20949914 Report a problem | ||
Public tax history
Tax history is unavailable.
Monthly payment
Est. payment
Payment breakdown
Explore the cost of this home by adjusting the details. Changes won't be saved.Climate risks
Neighborhood: 76082
Nearby schools
Schools provided by the listing agent
- Elementary: Springtown
- Middle: Springtown
- High: Springtown
- District: Springtown ISD
Source: NTREIS. This data may not be complete. We recommend contacting the local school district to confirm school assignments for this home.

Similar homes
- $510,0004 bd3 ba2.3k sqft1013 Abbie Ruth Ct, Springtown, TX 76082For Sale
 MLS ID #21344321, Louisa Davis. NTREIS
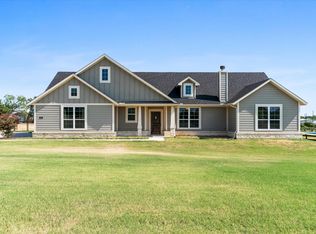
 - $429,9004 bd2 ba2k sqft1011 Northern Oaks Ct, Springtown, TX 76082For Sale
 MLS ID #21315280, Judith Harris. NTREIS
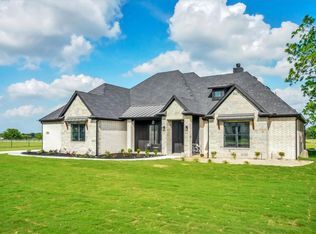
 - $526,5004 bd3 ba2.7k sqft1028 Henry Way Rd, Springtown, TX 76082For Sale
 MLS ID #21357130, Mark Cameron. NTREIS
 - $499,0004 bd3 ba2.1k sqft108 Keeter Springs Rd, Springtown, TX 76082For Sale
 MLS ID #21367629, Amy Floyd. NTREIS
