SELLER FINANCING AVAILABLE! Seller is willing to finance the purchase and may also finance needed construction costs. Offered AS-IS in its current stage of construction, this is a unique opportunity to complete a beautiful modern farmhouse-style home with your own finishes and personal style.
This thoughtfully designed 4-bedroom, 3.5-bath home features a welcoming front porch, warm wood accents, blue-hued front door, black-framed windows and abundant natural light. A large double slider opens to a huge east-facing covered back porch. Open living area with a stone WBFP.
The kitchen is already taking shape with gorgeous paint-grade cabinetry, a spacious island and room to add your own farm sink. Just off the kitchen is an oversized pantry, plus a separate oversized laundry room with space for an additional refrigerator or freezer. A conveniently located powder bath is near the garage. The oversized 2-car garage includes a walk-through door.
Each bedroom features a walk-in closet. The private primary suite offers an ensuite bath with room to create a beautiful spa-inspired retreat. The spacious upstairs fourth bedroom offers tremendous flexibility and could serve as a media room, game room or guest suite.
Septic is already installed, and many major components of the home are in place. Rather than starting a custom build from the ground up, step into an established construction project and complete it your way.
LVP flooring is already installed throughout the main living areas, with tile in the bathrooms. Remaining flooring includes the bedrooms, stairs and upstairs area, allowing the buyer to select finishes to suit their style.
Seller financing may include both the purchase and construction costs needed to complete the home, offering a unique path for the right buyer. Buyer to perform all due diligence regarding construction status, permits, utilities, completion requirements, financing and costs to complete. Property is being sold AS-IS.
New construction
$345,000
317 Jonny Boy Way, Springtown, TX 76082
4beds
2,532sqft
Single Family Residence
Built in 2025
1 Acres Lot
$345,100 Zestimate®
$136/sqft
$33/mo HOA
What's special
Abundant natural lightBlack-framed windowsSpacious islandEnsuite bathWelcoming front porchSeparate oversized laundry roomWarm wood accents
- 3 days
- 1,001
- 109
Likely to sell faster than
Zillow last checked:
Listing updated:
Listed by:
Lori Mayo 0460623,
Lori Mayo Real Estate GroupLLC 817-798-4600
Source: NTREIS,MLS#: 21402376
Facts & features
Interior
Bedrooms & bathrooms
- Bedrooms: 4
- Bathrooms: 4
- Full bathrooms: 3
- 1/2 bathrooms: 1
Primary bedroom
- Features: En Suite Bathroom
- Level: First
- Dimensions: 15 x 18
Bedroom
- Features: Split Bedrooms, Walk-In Closet(s)
- Level: First
- Dimensions: 11 x 12
Bedroom
- Features: Split Bedrooms, Walk-In Closet(s)
- Level: First
- Dimensions: 13 x 11
Bedroom
- Level: Second
- Dimensions: 20 x 15
Primary bathroom
- Level: First
- Dimensions: 18 x 8
Dining room
- Level: First
- Dimensions: 14 x 14
Other
- Level: First
- Dimensions: 9 x 5
Other
- Level: Second
- Dimensions: 9 x 5
Kitchen
- Features: Built-in Features
- Level: First
- Dimensions: 11 x 17
Living room
- Features: Fireplace
- Level: First
- Dimensions: 16 x 18
Appliances
- Laundry: Laundry in Utility Room
Features
- Open Floorplan, Pantry, Vaulted Ceiling(s), Walk-In Closet(s)
- Has basement: No
- Number of fireplaces: 1
- Fireplace features: Living Room, Stone
Interior area
- Total interior livable area: 2,532 sqft
Video & virtual tour
Property
Parking
- Total spaces: 2
- Parking features: Driveway, Garage, Oversized
- Attached garage spaces: 2
Features
- Levels: Two
- Stories: 2
- Patio & porch: Rear Porch, Front Porch, Covered
- Pool features: None
- Fencing: None
Lot
- Size: 1 Acres
- Features: Acreage, Interior Lot, Subdivision
Details
- Parcel number: 0
Construction
Type & style
- Home type: SingleFamily
- Architectural style: Farmhouse,Modern,Detached
- Property subtype: Single Family Residence
- Attached to another structure: Yes
Materials
- Board & Batten Siding, Brick
- Foundation: Slab
- Roof: Composition
Condition
- Under Construction
- New construction: Yes
- Year built: 2025
Utilities & green energy
- Sewer: Aerobic Septic
- Water: Public
- Utilities for property: Septic Available, Water Available
Community & HOA
Community
- Subdivision: Oak Grove Add
HOA
- Has HOA: Yes
- Services included: Association Management
- HOA fee: $400 annually
- HOA name: Property Management Group
- HOA phone: 817-337-1221
Location
- Region: Springtown
Financial & listing details
- Price per square foot: $136/sqft
- Date on market: 10/5/2026
- Cumulative days on market: 216 days
- Listing terms: Cash,Conventional,Owner Will Carry,Other,Private Financing Available
- Exclusions: Please speak with listing agent regarding any exclusions.
Estimated market value
$345,100
$328,000 - $362,000
$3,013/mo
Price history
| Date | Event | Price |
|---|---|---|
| 10/5/2026 | Listed for sale | $345,000-0.7%$136/sqft |
Source: NTREIS #21402376 Report a problem | ||
| 7/20/2026 | Listing removed | $347,500$137/sqft |
Source: NTREIS #21101353 Report a problem | ||
| 5/18/2026 | Listed for sale | $347,500-36.2%$137/sqft |
Source: NTREIS #21101353 Report a problem | ||
| 10/31/2025 | Listed for sale | $545,000$215/sqft |
Source: NTREIS #21101353 Report a problem | ||
Public tax history
Tax history is unavailable.
Monthly payment
Est. payment
Payment breakdown
Explore the cost of this home by adjusting the details. Changes won't be saved.Climate risks
Neighborhood: 76082
Nearby schools
Schools provided by the listing agent
- Elementary: Goshen Creek
- Middle: Springtown
- High: Springtown
- District: Springtown ISD
Source: NTREIS. This data may not be complete. We recommend contacting the local school district to confirm school assignments for this home.
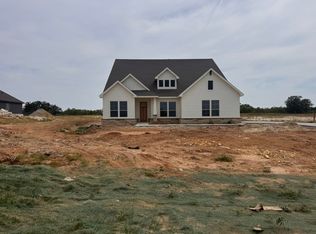
- $584,6764 bd3 ba2.6k sqft313 Jonny Boy Way, Springtown, TX 76082New Construction
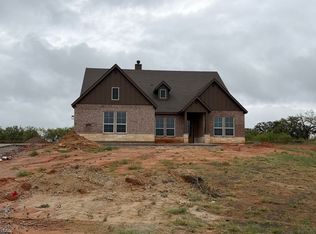
- $534,9004 bd3 ba2.4k sqft329 Jonny Boy Way, Springtown, TX 76082New Construction
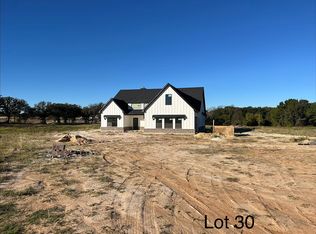
- $545,0004 bd3 ba2.5k sqft320 Jonny Boy Way, Springtown, TX 76082New Construction
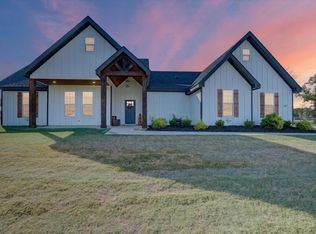
- $495,0004 bd2 ba2k sqft332 Jonny Boy Way, Springtown, TX 76082For Sale
Similar homes
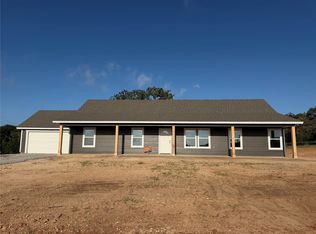
- $360,0004 bd2 ba1.7k sqft180 Altom Rd, Springtown, TX 76082For Sale
 MLS ID #21296254, Garrett Mauldin. NTREIS
 - $350,0004 bd2 ba2.2k sqft1085 Highland Cir, Springtown, TX 76082For Sale
 MLS ID #21384061, Krystal Rice. NTREIS
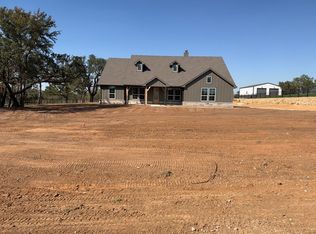
 - $514,1504 bd3 ba2.2k sqft205 Oak Grove Way, Springtown, TX 76082New Construction
 NTREIS
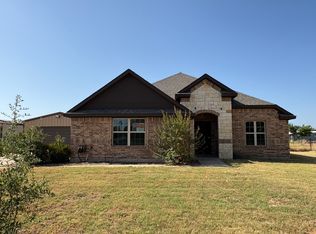
 - $399,9004 bd2 ba2k sqft124 Brady Coleman Ln, Springtown, TX 76082For Sale
 MLS ID #21360818, Michelle Long. NTREIS
