Beautiful home with an incredible shop and thoughtful finishes throughout! This spacious 3 bedroom, 2 and a half bath home offers an additional office, an open concept floor plan and a warm inviting style, with beautiful wood accents and cabinetry throughout. The living area features a wood burning fireplace, creating the perfect gathering space, while the kitchen flows seamlessly into the main living areas for easy entertaining and everyday living.
Step outside to a covered back patio with a second wood-burning fireplace, extending your living space outdoors. The backyard is fully fenced and offers plenty of room to enjoy the outdoors.The yard, shop and house are situated perfectly for your new pool, thats just waiting to be built! 1,200 square foot shop on a concrete slab with two roll-up doors provides an impressive amount of space for vehicles, equipment, hobbies, a workshop, storage, or whatever you need. Located in a spacious, established neighborhood with convenient access to everything Boyd has to offer, this property combines comfortable living, beautiful finishes, and the kind of shop space that is hard to find in this price range! A must see for anyone looking for a home with room to live, work, and enjoy!
For sale
$529,500
953 County Road 4764, Boyd, TX 76023
3beds
2,154sqft
Single Family Residence
Built in 2022
1.03 Acres Lot
$-- Zestimate®
$246/sqft
$-- HOA
What's special
Warm inviting styleThoughtful finishes throughoutAdditional officeOpen concept floor planBeautiful finishesIncredible shop
- 12 days
- 335
- 55
Likely to sell faster than
Zillow last checked:
Listing updated:
Listed by:
Candice Beal 0729622 (940)550-5019,
HARBCO Realty 940-550-5019
Source: NTREIS,MLS#: 21406471
Facts & features
Interior
Bedrooms & bathrooms
- Bedrooms: 3
- Bathrooms: 3
- Full bathrooms: 2
- 1/2 bathrooms: 1
Primary bedroom
- Level: First
- Dimensions: 1 x 1
Living room
- Level: First
- Dimensions: 1 x 1
Heating
- Central
Cooling
- Central Air, Ceiling Fan(s)
Appliances
- Included: Dishwasher, Electric Cooktop, Electric Oven, Disposal
- Laundry: Electric Dryer Hookup, Laundry in Utility Room
Features
- Chandelier, Decorative/Designer Lighting Fixtures, Eat-in Kitchen, Granite Counters, Kitchen Island, Open Floorplan, Pantry, Natural Woodwork, Walk-In Closet(s)
- Flooring: Other
- Windows: Shutters
- Has basement: No
- Number of fireplaces: 2
- Fireplace features: Wood Burning
Interior area
- Total interior livable area: 2,154 sqft
Video & virtual tour
Property
Parking
- Total spaces: 4
- Parking features: Concrete
- Attached garage spaces: 2
- Carport spaces: 2
Features
- Levels: One
- Stories: 1
- Patio & porch: Covered
- Exterior features: Lighting
- Pool features: None
- Fencing: Back Yard
Lot
- Size: 1.03 Acres
- Features: Acreage
- Residential vegetation: Grassed
Details
- Additional structures: Workshop
- Parcel number: 201100859
- Horses can be raised: Yes
Construction
Type & style
- Home type: SingleFamily
- Architectural style: Traditional,Detached
- Property subtype: Single Family Residence
Materials
- Foundation: Slab
- Roof: Shingle
Condition
- Resale
- Year built: 2022
Utilities & green energy
- Sewer: Private Sewer, Septic Tank
- Utilities for property: Sewer Available, Septic Available, Separate Meters, Water Available
Community & HOA
Community
- Subdivision: Maverick Bend
HOA
- Has HOA: No
Location
- Region: Boyd
Financial & listing details
- Price per square foot: $246/sqft
- Tax assessed value: $466,550
- Annual tax amount: $5,731
- Date on market: 10/8/2026
- Cumulative days on market: 13 days
- Listing terms: Cash,Conventional,1031 Exchange,FHA,USDA Loan,VA Loan
- Exclusions: tv mounts, refrigerator, curtains and rods, tools in shop, planters
Estimated market value
Not available
Estimated sales range
Not available
Not available
Price history
| Date | Event | Price |
|---|---|---|
| 10/8/2026 | Listed for sale | $529,500+3.8%$246/sqft |
Source: NTREIS #21406471 Report a problem | ||
| 7/6/2023 | Listing removed | -- |
Source: NTREIS #20233246 Report a problem | ||
| 6/9/2023 | Price change | $509,900-1.9%$237/sqft |
Source: NTREIS #20233246 Report a problem | ||
| 1/6/2023 | Listed for sale | $519,900$241/sqft |
Source: NTREIS #20233246 Report a problem | ||
Public tax history
| Year | Property taxes | Tax assessment |
|---|---|---|
| 2026 | -- | $466,550 +1.7% |
| 2025 | $4,138 -5.5% | $458,670 +3% |
| 2024 | $4,377 +44.7% | $445,247 +75.8% |
| 2023 | $3,026 | $253,313 |
Find assessor info on the county website
Monthly payment
Est. payment
Payment breakdown
Explore the cost of this home by adjusting the details. Changes won't be saved.Climate risks
Neighborhood: 76023
Nearby schools
Schools provided by the listing agent
- Elementary: Boyd
- Middle: Boyd
- High: Boyd
- District: Boyd ISD
Source: NTREIS. This data may not be complete. We recommend contacting the local school district to confirm school assignments for this home.
Similar homes
- $499,0004 bd3 ba2.3k sqft404 Oak Meadow Ln, Weatherford, TX 76085For Sale
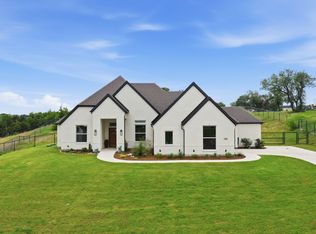 MLS ID #21402036, Michelle Knight. NTREIS
- $385,0003 bd2 ba2.6k sqft139 Quail Ln, Boyd, TX 76023For Sale
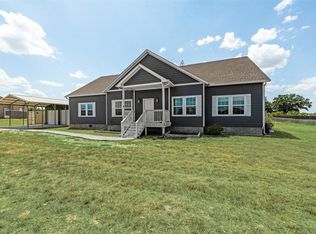 MLS ID #21358465, Whitney Williams. NTREIS
- $525,0004 bd2 ba2.1k sqft139 Bluff Ridge Ct, Paradise, TX 76073For Sale
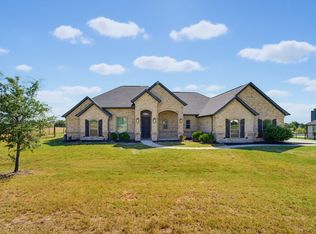 MLS ID #21353073, Shelly Glover. NTREIS
- $599,9004 bd2 ba2.4k sqft248 Scenic Wood Dr, Azle, TX 76020For Sale
 MLS ID #21298626, Angela Walker. NTREIS
