Welcome to 3020 Fossil Oaks Drive in Azle, Texas! Nestled in a tranquil setting with no HOA fees and no city property taxes, this is a great opportunity to enjoy peaceful living and financial savings. This impressive 1-acre property boasts a stunning 3-bedroom plus office, 2-bath, 3-car garage home that consists of 2,376 sq ft of beautifully designed living space and a 24'x36' insulated shop for storage, hobbies, or business needs. Step inside the home to experience the bright, open floor plan with abundant natural light. The office is just off the entryway with gorgeous French doors, making working from home a breeze. The heart of the home is the open-concept kitchen, living room, and dining area, designed for both everyday living and entertaining. The kitchen shines with stunning white cabinetry, a luxurious hood vent, and a stainless steel double oven, while the living room features a cozy fireplace and the dining area offers plenty of room for gathering around the table. The primary suite is a true retreat, offering an ensuite spa-like bath featuring a two-sided walk-in shower with rain shower option, a standalone tub, and a walk-in closet that connects directly to the laundry room. Two additional bedrooms and a full bath are located on the opposite side of the home, providing comfort and privacy for family or guests. Step outside to the extended back patio, perfect for entertaining or enjoying magnificent Texas sunsets. The 24'x36' insulated shop comes equipped with a 10'x12' door and a 60 amp electrical sub panel that provides a 240V welder’s plug, ideal for RV or boat storage, hands-on projects, or running a home-based business. This property offers endless opportunities for living, working, and entertaining. Don’t miss the chance to make 3020 Fossil Oaks Drive your new home!
Sold
Price Unknown
3020 Fossil Oaks Dr, Azle, TX 76020
3beds
2,367sqft
Single Family Residence
Built in 2020
1 Acres Lot
$615,000 Zestimate®
$--/sqft
$2,906 Estimated rent
Home value
$615,000
$566,000 - $670,000
$2,906/mo
Zestimate® history
Owner options
List your home for rent
$2,906/mo
Rent Zestimate®
Find your next renter with Zillow Rental Manager. Plus, with online applications, you can quickly screen prospective tenants – for free.
$2,906/mo
Rent Zestimate®
Refinance and save
Refinancing to a lower rate could help reduce your monthly payments and save thousands over the life of the loan.
Explore your selling options
Work with a Zillow partner agent
Leverage their expertise and Zillow's premium Showcase listings to get your home seen by more buyers.
Get startedList with your own agent
Get your home in front of millions of buyers by listing it on Zillow.
Learn how to do itSell it yourself
Take full control of how buyers see your home on Zillow by listing For Sale by Owner (FSBO).
List your homeWhat's special
Cozy fireplaceOpen floor planExtended back patioAbundant natural lightTexas sunsetsRv or boat storageInsulated shop
Zillow last checked:
Listing updated:
Listed by:
Jenneil Baldwin 0720379,
Keller Williams Realty 817-329-8850
Bought with:
Marabeth Gooding, 0685054
Gregorio Real Estate Company
Source: NTREIS,MLS#: 21069480
Facts & features
Interior
Bedrooms & bathrooms
- Bedrooms: 3
- Bathrooms: 2
- Full bathrooms: 2
Primary bedroom
- Features: Ceiling Fan(s), En Suite Bathroom, Walk-In Closet(s)
- Level: First
- Dimensions: 1 x 1
Bedroom
- Features: Ceiling Fan(s)
- Level: First
- Dimensions: 1 x 1
Bedroom
- Features: Ceiling Fan(s)
- Level: First
- Dimensions: 1 x 1
Primary bathroom
- Features: Built-in Features, Dual Sinks, Garden Tub/Roman Tub, Linen Closet
- Level: First
- Dimensions: 1 x 1
Breakfast room nook
- Level: First
- Dimensions: 1 x 1
Other
- Features: Built-in Features
- Level: First
- Dimensions: 1 x 1
Kitchen
- Features: Built-in Features, Kitchen Island, Walk-In Pantry
- Level: First
- Dimensions: 1 x 1
Laundry
- Features: Built-in Features
- Level: First
- Dimensions: 1 x 1
Living room
- Features: Ceiling Fan(s), Fireplace
- Level: First
- Dimensions: 1 x 1
Office
- Features: Ceiling Fan(s)
- Level: First
- Dimensions: 1 x 1
Heating
- Central
Cooling
- Central Air
Appliances
- Included: Double Oven, Dishwasher, Disposal, Microwave
- Laundry: Laundry in Utility Room
Features
- Decorative/Designer Lighting Fixtures, Kitchen Island, Open Floorplan, Pantry, Walk-In Closet(s)
- Windows: Window Coverings
- Has basement: No
- Number of fireplaces: 1
- Fireplace features: Living Room
Interior area
- Total interior livable area: 2,367 sqft
Property
Parking
- Total spaces: 3
- Parking features: Garage Faces Side, Boat, RV Access/Parking
- Attached garage spaces: 3
Features
- Levels: One
- Stories: 1
- Patio & porch: Patio, Covered
- Exterior features: Rain Gutters
- Pool features: None
Lot
- Size: 1 Acres
- Features: Many Trees, Sprinkler System
Details
- Additional structures: Workshop
- Parcel number: R000112313
Construction
Type & style
- Home type: SingleFamily
- Architectural style: Detached
- Property subtype: Single Family Residence
Condition
- Year built: 2020
Utilities & green energy
- Sewer: Aerobic Septic
- Utilities for property: Septic Available
Community & HOA
Community
- Security: Smoke Detector(s)
- Subdivision: Lost Horizon Estates
HOA
- Has HOA: No
Location
- Region: Azle
Financial & listing details
- Tax assessed value: $532,430
- Annual tax amount: $6,936
- Date on market: 10/2/2025
- Cumulative days on market: 32 days
Price history
| Date | Event | Price |
|---|---|---|
| 11/3/2025 | Sold | -- |
Source: NTREIS #21069480 Report a problem | ||
| 10/10/2025 | Contingent | $599,000$253/sqft |
Source: NTREIS #21069480 Report a problem | ||
| 10/2/2025 | Listed for sale | $599,000$253/sqft |
Source: NTREIS #21069480 Report a problem | ||
Public tax history
| Year | Property taxes | Tax assessment |
|---|---|---|
| 2025 | $6,936 +8.5% | $532,430 -2.6% |
| 2024 | $6,395 +21.5% | $546,620 |
| 2023 | $5,262 -14.3% | $546,620 +39.5% |
| 2022 | $6,137 +19.7% | $391,910 +30% |
| 2021 | $5,126 +3301.5% | $301,510 +3572.5% |
| 2020 | $151 | $8,210 |
Find assessor info on the county website
Neighborhood: Briar
Nearby homes
- $562,100-- bd-- ba2.3k sqft3024 Fossil Oaks Dr, Azle, TX 76020Off Market
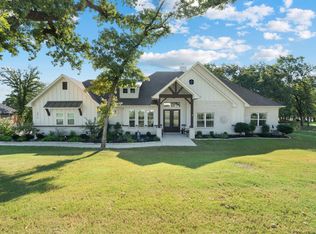
- $--3 bd2 ba2.2k sqft3016 Fossil Oaks Dr, Azle, TX 76020Sold
- $479,100-- bd-- ba2k sqft3041 Fossil Oaks Dr, Azle, TX 76020Off Market
- $536,000-- bd-- ba2.3k sqft3033 Fossil Oaks Dr, Azle, TX 76020Off Market
- $519,200-- bd-- ba2.2k sqft3012 Fossil Oaks Dr, Azle, TX 76020Off Market
- $452,100-- bd-- ba1.7k sqft3028 Fossil Oaks Dr, Azle, TX 76020Off Market
- $--3 bd3 ba2.2k sqft2017 Forest Bluff Trl, Azle, TX 76020Sold
- $494,600-- bd-- ba2k sqft2025 Forest Bluff Trl, Azle, TX 76020Off Market
Nearby schools
GreatSchools rating
- 6/10Springtown Reno Elementary SchoolGrades: PK-4Distance: 3.4 mi
- 5/10Springtown Middle SchoolGrades: 7-8Distance: 6.5 mi
- 5/10Springtown High SchoolGrades: 9-12Distance: 6.9 mi
Schools provided by the listing agent
- Elementary: Reno
- Middle: Springtown
- High: Springtown
- District: Springtown ISD
Source: NTREIS. This data may not be complete. We recommend contacting the local school district to confirm school assignments for this home.
Get a cash offer in 3 minutes
Find out how much your home could sell for in as little as 3 minutes with a no-obligation cash offer.
Estimated market value
$615,000
Get a cash offer in 3 minutes
Find out how much your home could sell for in as little as 3 minutes with a no-obligation cash offer.
Estimated market value
$615,000
- Texas
- Parker County
- Azle
- 76020
- Briar
- 3020 Fossil Oaks Dr
