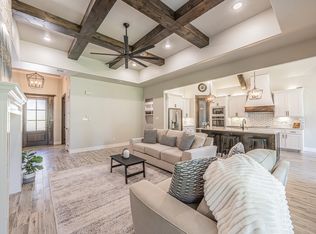
Welcome to 3016 Fossil Oaks Dr, a beautifully designed custom home in Azle offering style, comfort, and function on a spacious lot. Step inside and you’re greeted by stunning white oak hardwood floors, 10-foot ceilings, and timeless details including tray ceilings and crown molding. Natural light fills the living spaces, highlighting the custom mantelpiece and thoughtful finishes throughout.
The home features a customizable closet system, extra storage in the laundry room, and interior insulated walls for comfort and efficiency. A built-in water filtration system to the fridge adds convenience, while multiple data ports ensure the home is equipped for modern living. Elegant chandeliers are included, blending seamlessly with the home’s warm and inviting design.
Enjoy scenic views from the kitchen and dining area, where large windows frame the outdoors. Step outside to an extended patio with pergola, perfect for entertaining or relaxing evenings. For those who need extra space, the property also offers a 20x40 shop with a 10x10 roll-up door, electricity, and two 50-amp RV outlets (one in the shop and one by the garage door), ideal for storage, hobbies, or work.
This home combines classic craftsmanship with everyday convenience, all with no HOA restrictions.
Don’t miss your chance to own this one-of-a-kind property that truly has it all!
Sold
Price Unknown
3016 Fossil Oaks Dr, Azle, TX 76020
3beds
2,241sqft
Single Family Residence
Built in 2020
1 Acres Lot
$611,600 Zestimate®
$--/sqft
$2,823 Estimated rent
Home value
$611,600
$563,000 - $661,000
$2,823/mo
Zestimate® history
Owner options
List your home for rent
$2,823/mo
Rent Zestimate®
Find your next renter with Zillow Rental Manager. Plus, with online applications, you can quickly screen prospective tenants – for free.
$2,823/mo
Rent Zestimate®
Refinance and save
Refinancing to a lower rate could help reduce your monthly payments and save thousands over the life of the loan.
Explore your selling options
Work with a Zillow partner agent
Leverage their expertise and Zillow's premium Showcase listings to get your home seen by more buyers.
Get startedList with your own agent
Get your home in front of millions of buyers by listing it on Zillow.
Learn how to do itSell it yourself
Take full control of how buyers see your home on Zillow by listing For Sale by Owner (FSBO).
List your homeWhat's special
Built-in water filtration systemCustom mantelpieceWhite oak hardwood floorsLarge windowsScenic viewsNatural lightExtended patio with pergola
Zillow last checked:
Listing updated:
Listed by:
Starla Karlis 0650856 972-774-9888,
Better Homes & Gardens, Winans 972-774-9888
Bought with:
Amy Webb
Jason Mitchell Real Estate
Source: NTREIS,MLS#: 21056359
Facts & features
Interior
Bedrooms & bathrooms
- Bedrooms: 3
- Bathrooms: 2
- Full bathrooms: 2
Primary bedroom
- Level: First
- Dimensions: 14 x 19
Bedroom
- Level: First
- Dimensions: 12 x 10
Bedroom
- Level: First
- Dimensions: 10 x 10
Primary bathroom
- Level: First
- Dimensions: 14 x 12
Dining room
- Level: First
- Dimensions: 13 x 9
Family room
- Level: First
- Dimensions: 17 x 22
Other
- Level: First
- Dimensions: 6 x 10
Living room
- Level: First
- Dimensions: 10 x 10
Heating
- Central
Cooling
- Central Air
Appliances
- Included: Dishwasher, Electric Range, Disposal
Features
- Eat-in Kitchen, Kitchen Island, Open Floorplan
- Has basement: No
- Number of fireplaces: 1
- Fireplace features: Family Room
Interior area
- Total interior livable area: 2,241 sqft
Property
Parking
- Total spaces: 4
- Parking features: Additional Parking, RV Garage, RV Access/Parking, Garage Faces Side
- Attached garage spaces: 2
- Covered spaces: 4
Features
- Levels: One
- Stories: 1
- Pool features: None
Lot
- Size: 1 Acres
Details
- Parcel number: R000112312
Construction
Type & style
- Home type: SingleFamily
- Architectural style: Detached
- Property subtype: Single Family Residence
Condition
- Year built: 2020
Utilities & green energy
- Sewer: Septic Tank
- Water: Community/Coop
- Utilities for property: Electricity Available, Septic Available, Water Available
Community & HOA
Community
- Subdivision: Lost Horizon Estates Pc
HOA
- Has HOA: No
Location
- Region: Azle
Financial & listing details
- Tax assessed value: $510,660
- Annual tax amount: $6,966
- Date on market: 9/11/2025
- Cumulative days on market: 61 days
- Listing terms: Cash,Conventional,FHA,VA Loan
- Exclusions: All curtains, curtain rods, TVs, TV mounts
- Electric utility on property: Yes
Price history
| Date | Event | Price |
|---|---|---|
| 12/5/2025 | Sold | -- |
Source: NTREIS #21056359 Report a problem | ||
| 11/15/2025 | Pending sale | $599,500$268/sqft |
Source: NTREIS #21056359 Report a problem | ||
| 11/12/2025 | Contingent | $599,500$268/sqft |
Source: NTREIS #21056359 Report a problem | ||
| 10/15/2025 | Price change | $599,500-2.5%$268/sqft |
Source: NTREIS #21056359 Report a problem | ||
| 10/1/2025 | Price change | $614,950-2.2%$274/sqft |
Source: NTREIS #21056359 Report a problem | ||
| 9/11/2025 | Listed for sale | $629,000$281/sqft |
Source: NTREIS #21056359 Report a problem | ||
Public tax history
| Year | Property taxes | Tax assessment |
|---|---|---|
| 2025 | $4,059 -17.5% | $510,660 -2.2% |
| 2024 | $4,921 +11.3% | $522,110 |
| 2023 | $4,422 -21.4% | $522,110 +40.6% |
| 2022 | $5,629 +335.5% | $371,340 +388.5% |
| 2021 | $1,292 +757.6% | $76,020 +825.9% |
| 2020 | $151 | $8,210 |
Find assessor info on the county website
Neighborhood: Briar
Nearby homes
- $--3 bd2 ba2.3k sqft3020 Fossil Oaks Dr, Azle, TX 76020Sold
- $521,400-- bd-- ba2.2k sqft3012 Fossil Oaks Dr, Azle, TX 76020Off Market
- $483,400-- bd-- ba2k sqft3041 Fossil Oaks Dr, Azle, TX 76020Off Market
- $540,700-- bd-- ba2.3k sqft3033 Fossil Oaks Dr, Azle, TX 76020Off Market
- $567,400-- bd-- ba2.3k sqft3024 Fossil Oaks Dr, Azle, TX 76020Off Market
- $--3 bd3 ba2.2k sqft2017 Forest Bluff Trl, Azle, TX 76020Sold
- $--4 bd3 ba2.3k sqft3017 Fossil Oaks Dr, Azle, TX 76020Sold
- $--3 bd2 ba2.3k sqft3021 Fossil Oaks Dr, Azle, TX 76020Sold
Nearby schools
GreatSchools rating
- 6/10Springtown Reno Elementary SchoolGrades: PK-4Distance: 3.4 mi
- 5/10Springtown Middle SchoolGrades: 7-8Distance: 6.5 mi
- 5/10Springtown High SchoolGrades: 9-12Distance: 6.9 mi
Schools provided by the listing agent
- Elementary: Reno
- Middle: Springtown
- High: Springtown
- District: Springtown ISD
Source: NTREIS. This data may not be complete. We recommend contacting the local school district to confirm school assignments for this home.
Get a cash offer in 3 minutes
Find out how much your home could sell for in as little as 3 minutes with a no-obligation cash offer.
Estimated market value
$611,600
Get a cash offer in 3 minutes
Find out how much your home could sell for in as little as 3 minutes with a no-obligation cash offer.
Estimated market value
$611,600
- Texas
- Parker County
- Azle
- 76020
- Briar
- 3016 Fossil Oaks Dr
