4 plus Acres Completely Remodeled, NO HOA, Workshop , RV Connection
Welcome to your private country retreat with room to live, work, entertain, and enjoy the outdoors! Nestled on over 4 acres with no HOA, this beautifully 3 bedroom 2.5 bath and 2 car garage home offers a rare combination of modern style, land, a restored storm shelter looks very nice, new enclosed patio and new gutters. Beautiful open kitchen, living room space with modern lighting. Outside mature fruit trees to include pears, peaches, berries and pecan trees. Whether you're looking for space to spread out, or a place for your RV and hobbies, room for workshop, or simply a peaceful property away from restrictions of an HOA, this one offers possibilities you won't find in a typical subdivision.
all information deemed reliable but not guaranteed
For sale
$800,000
1731 N Mockingbird Ln, Midlothian, TX 76065
3beds
2,366sqft
Single Family Residence
Built in 1980
4 Acres Lot
$-- Zestimate®
$338/sqft
$-- HOA
What's special
New guttersNew enclosed patioBeautiful open kitchen
- 49 days
- 161
- 8
Zillow last checked:
Listing updated:
Listed by:
Laura Reyes 0490079 972-681-0500,
United Real Estate 972-372-0590
Source: NTREIS,MLS#: 21371264
Facts & features
Interior
Bedrooms & bathrooms
- Bedrooms: 3
- Bathrooms: 3
- Full bathrooms: 2
- 1/2 bathrooms: 1
Primary bedroom
- Features: En Suite Bathroom, Separate Shower, Walk-In Closet(s)
- Level: First
- Dimensions: 14 x 16
Bedroom
- Level: First
- Dimensions: 15 x 13
Bedroom
- Level: First
- Dimensions: 11 x 13
Dining room
- Level: First
- Dimensions: 19 x 13
Kitchen
- Features: Built-in Features, Eat-in Kitchen, Granite Counters, Kitchen Island, Pantry
- Level: First
- Dimensions: 17 x 13
Living room
- Level: First
- Dimensions: 15 x 18
Utility room
- Features: Utility Room
- Level: First
- Dimensions: 7 x 14
Heating
- ENERGY STAR Qualified Equipment
Appliances
- Included: Dishwasher, Electric Range, Disposal, Microwave, Range, Some Commercial Grade
- Laundry: Washer Hookup, Electric Dryer Hookup
Features
- Decorative/Designer Lighting Fixtures, Eat-in Kitchen, High Speed Internet, Kitchen Island, Cable TV
- Flooring: Carpet, Combination, Ceramic Tile, Laminate, Tile, Wood
- Has basement: No
- Has fireplace: No
- Fireplace features: Living Room, Masonry, Wood Burning
Interior area
- Total interior livable area: 2,366 sqft
Video & virtual tour
Property
Parking
- Total spaces: 2
- Parking features: Garage, Garage Door Opener, On Site, Outside, RV Access/Parking, Garage Faces Side
- Attached garage spaces: 2
Features
- Levels: One
- Stories: 1
- Patio & porch: Deck
- Pool features: None
- Fencing: Partial,Wood
Lot
- Size: 4 Acres
- Dimensions: 174,240 sf
Details
- Additional structures: Workshop
- Parcel number: 187222
Construction
Type & style
- Home type: SingleFamily
- Architectural style: Ranch,Detached
- Property subtype: Single Family Residence
- Attached to another structure: Yes
Materials
- Foundation: Pillar/Post/Pier
- Roof: Composition
Condition
- Year built: 1980
Utilities & green energy
- Sewer: Septic Tank
- Water: Community/Coop
- Utilities for property: Septic Available, Water Available, Cable Available
Green energy
- Energy efficient items: Insulation
- Water conservation: Low-Flow Fixtures
Community & HOA
Community
- Security: Smoke Detector(s)
- Subdivision: E M Lay
HOA
- Has HOA: No
Location
- Region: Midlothian
Financial & listing details
- Price per square foot: $338/sqft
- Tax assessed value: $10,950
- Annual tax amount: $11,364
- Date on market: 8/28/2026
- Cumulative days on market: 51 days
- Listing terms: Cash,Conventional,FHA,VA Loan
- Exclusions: drapes
Estimated market value
Not available
Estimated sales range
Not available
Not available
Price history
| Date | Event | Price |
|---|---|---|
| 8/28/2026 | Listed for sale | $800,000$338/sqft |
Source: NTREIS #21371264 Report a problem | ||
Public tax history
| Year | Property taxes | Tax assessment |
|---|---|---|
| 2021 | -- | $10,950 +85.6% |
| 2020 | -- | $5,900 -5.9% |
| 2019 | -- | $6,270 +28% |
| 2018 | $137 | $4,900 -5.4% |
| 2017 | $137 +1.2% | $5,180 +2% |
| 2016 | $135 | $5,080 -5.2% |
| 2015 | -- | $5,360 -3.1% |
| 2014 | -- | $5,530 +3.4% |
| 2013 | -- | $5,350 |
| 2012 | -- | $5,350 -4.8% |
| 2011 | -- | $5,620 -1.2% |
| 2010 | -- | $5,690 -5.8% |
| 2009 | -- | $6,040 -7.4% |
| 2008 | -- | $6,520 -4.1% |
| 2007 | -- | $6,800 -3.4% |
| 2006 | -- | $7,040 |
Find assessor info on the county website
Monthly payment
Est. payment
Payment breakdown
Explore the cost of this home by adjusting the details. Changes won't be saved.Climate risks
Neighborhood: 76065
Nearby schools
Schools provided by the listing agent
- Elementary: Dolores McClatchey
- Middle: Walnut Grove
- High: Heritage
- District: Midlothian ISD
Source: NTREIS. This data may not be complete. We recommend contacting the local school district to confirm school assignments for this home.
- $680,6003 bd2 ba2.3k sqft1731 N Mockingbird Ln, Midlothian, TX 76065Off Market
- $377,5003 bd2 ba2.6k sqft1721 N Mockingbird Ln, Midlothian, TX 76065Off Market
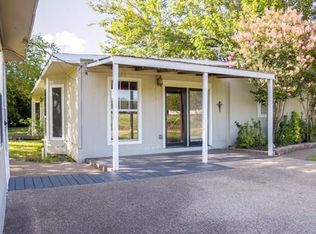
- $460,4003 bd1 ba768 sqft1741 N Mockingbird Ln, Midlothian, TX 76065Off Market
- $611,8003 bd2 ba2.1k sqft1551 N Mockingbird Ln, Midlothian, TX 76065Off Market
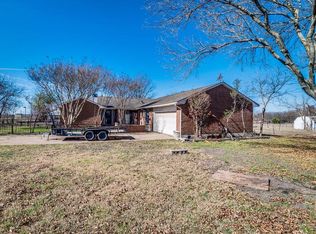
Similar homes
- $759,0004 bd3 ba3.2k sqft3220 Baylor Blvd, Midlothian, TX 76065For Sale
 MLS ID #21410548, Perla Paniagua. NTREIS
 - $665,0004 bd3 ba2.6k sqft5610 Niagara Ct, Midlothian, TX 76065For Sale
 MLS ID #21316057, Brittany Smith. NTREIS
 - $719,4904 bd3 ba2.8k sqft4037 Lagos Dr, Midlothian, TX 76065For Sale
 MLS ID #21368980, Ashlee McGhee. NTREIS
 - $685,0004 bd4 ba2.8k sqft4017 Lagos Dr, Midlothian, TX 76065For Sale
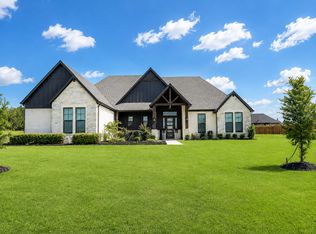 MLS ID #21315988, Juan Ramirez. NTREIS
