Welcome to 2401 Prestwick Drive, a distinguished residence set within one of Midlothian’s most desirable communities. This beautifully appointed home blends timeless elegance with modern comfort, offering an exceptional living experience inside and out. From the moment you arrive, striking curb appeal and lush landscaping set the tone. Inside, you’ll find a thoughtfully designed floor plan featuring expansive living spaces, abundant natural light, and refined architectural details throughout. The main living area flows effortlessly, creating an inviting atmosphere ideal for both everyday living and entertaining. The kitchen is the heart of the home, equipped with high-quality finishes, ample cabinetry, and generous counter space—perfect for hosting gatherings or culinary creations. The adjoining dining and living spaces enhance the home’s open, connected feel. The private primary suite offers a tranquil retreat, complete with a spacious layout and a well-appointed en-suite bath designed for relaxation. Additional bedrooms provide flexibility for growing households, guests, or a dedicated home office. Step outside to discover a serene backyard setting, ideal for outdoor entertaining, weekend relaxation, or simply enjoying quiet evenings. Whether hosting friends or unwinding after a long day, this outdoor space is designed to impress. Located in a sought-after neighborhood with convenient access to local amenities, schools, and major thoroughfares, this home offers the perfect balance of privacy and accessibility. 2401 Prestwick Drive is more than just a home—it’s a lifestyle defined by comfort, sophistication, and enduring appeal. Take advantage of this opportunity and schedule your exclusive showing today!
For sale
Price cut: $20K (8/28)
$475,000
2401 Prestwick Dr, Midlothian, TX 76065
3beds
2,437sqft
Single Family Residence
Built in 2018
9,583 Square Feet Lot
$473,000 Zestimate®
$195/sqft
$230/mo HOA
What's special
Abundant natural lightStriking curb appealExpansive living spacesLush landscapingGenerous counter spaceRefined architectural detailsAdditional bedrooms provide flexibility
- 120 days
- 522
- 61
Zillow last checked:
Listing updated:
Listed by:
Natalie Martinez 0757183 855-299-7653,
Mark Spain Real Estate 855-299-7653
Source: NTREIS,MLS#: 21260049
Facts & features
Interior
Bedrooms & bathrooms
- Bedrooms: 3
- Bathrooms: 3
- Full bathrooms: 3
Primary bedroom
- Level: First
- Dimensions: 0 x 0
Living room
- Level: First
- Dimensions: 0 x 0
Heating
- Central, Electric
Cooling
- Central Air, Ceiling Fan(s), Electric
Appliances
- Included: Dishwasher, Gas Cooktop, Disposal, Microwave
- Laundry: Washer Hookup, Electric Dryer Hookup
Features
- Other, Cable TV
- Flooring: Ceramic Tile, Wood
- Has basement: No
- Number of fireplaces: 2
- Fireplace features: Other
Interior area
- Total interior livable area: 2,437 sqft
Video & virtual tour
Property
Parking
- Total spaces: 2
- Parking features: Driveway, Garage
- Attached garage spaces: 2
Features
- Levels: One
- Stories: 1
- Patio & porch: Covered
- Pool features: None
- Fencing: Wood
Lot
- Size: 9,583 Square Feet
- Features: Interior Lot, Landscaped, Few Trees
Details
- Parcel number: 266224
Construction
Type & style
- Home type: SingleFamily
- Architectural style: Traditional,Detached
- Property subtype: Single Family Residence
Materials
- Brick
- Foundation: Slab
- Roof: Composition
Condition
- Year built: 2018
Utilities & green energy
- Sewer: Public Sewer
- Water: Public
- Utilities for property: Sewer Available, Water Available, Cable Available
Community & HOA
Community
- Subdivision: Villas Of Somercrest
HOA
- Has HOA: Yes
- Services included: All Facilities, Maintenance Grounds, Maintenance Structure, Security
- HOA fee: $2,755 annually
- HOA name: Somercrest Hoa, Inc. (Wrmc)
- HOA phone: 855-435-4596
Location
- Region: Midlothian
Financial & listing details
- Price per square foot: $195/sqft
- Tax assessed value: $489,000
- Annual tax amount: $9,755
- Date on market: 5/5/2026
- Cumulative days on market: 120 days
- Listing terms: Cash,Conventional,VA Loan
Estimated market value
$473,000
$449,000 - $497,000
$3,198/mo
Price history
| Date | Event | Price |
|---|---|---|
| 8/28/2026 | Price change | $475,000-4%$195/sqft |
Source: NTREIS #21260049 Report a problem | ||
| 7/24/2026 | Price change | $495,000-1%$203/sqft |
Source: NTREIS #21260049 Report a problem | ||
| 6/25/2026 | Price change | $500,000-2.9%$205/sqft |
Source: NTREIS #21260049 Report a problem | ||
| 6/10/2026 | Price change | $515,000-1.9%$211/sqft |
Source: NTREIS #21260049 Report a problem | ||
| 5/28/2026 | Price change | $525,000-5.4%$215/sqft |
Source: NTREIS #21260049 Report a problem | ||
| 5/5/2026 | Listed for sale | $555,000+12.1%$228/sqft |
Source: NTREIS #21260049 Report a problem | ||
| 2/22/2019 | Listing removed | $495,000$203/sqft |
Source: Keller Williams Realty Plano #13965696 Report a problem | ||
| 2/6/2019 | Pending sale | $495,000$203/sqft |
Source: Keller Williams Realty #13965696 Report a problem | ||
| 1/15/2019 | Listed for sale | $495,000$203/sqft |
Source: Keller Williams Realty #13965696 Report a problem | ||
Public tax history
| Year | Property taxes | Tax assessment |
|---|---|---|
| 2025 | $5,065 -20.4% | $489,000 -7.2% |
| 2024 | $6,362 -10.9% | $527,183 +1.8% |
| 2023 | $7,138 -21.7% | $518,000 +3.2% |
| 2022 | $9,114 | $502,049 +5.7% |
| 2021 | -- | $475,000 |
| 2020 | -- | $475,000 +55.4% |
| 2019 | $7,690 | $305,690 +479% |
| 2018 | -- | $52,800 +1233.3% |
| 2017 | -- | $3,960 |
Find assessor info on the county website
Monthly payment
Est. payment
Payment breakdown
Explore the cost of this home by adjusting the details. Changes won't be saved.Climate risks
Neighborhood: 76065
Nearby schools
Schools provided by the listing agent
- Elementary: Larue Miller
- Middle: Frank Seale
- High: Midlothian
- District: Midlothian ISD
Source: NTREIS. This data may not be complete. We recommend contacting the local school district to confirm school assignments for this home.
Similar homes
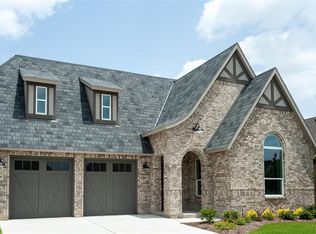
- $495,0003 bd2 ba2.4k sqft2402 Amesbury Dr, Midlothian, TX 76065For Sale
 MLS ID #21284015, Kelvin Buckner. NTREIS
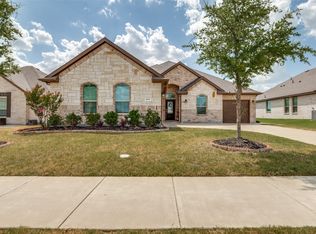
 - $499,9004 bd4 ba3.1k sqft4409 Dandelion Ln, Midlothian, TX 76065For Sale
 MLS ID #21367443, Stefani Carney. NTREIS
 - $550,0003 bd2 ba2.4k sqft4601 Massey Meadows Way, Midlothian, TX 76065For Sale
 MLS ID #21370121, Crystal Rice. NTREIS
 - $439,0004 bd2 ba2.2k sqft617 Mesquite Grove Rd, Midlothian, TX 76065For Sale
 MLS ID #21366867, Cassandra Jones. NTREIS
