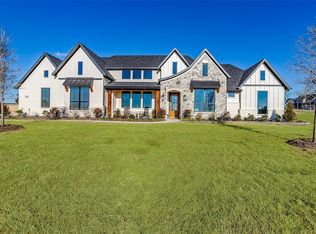
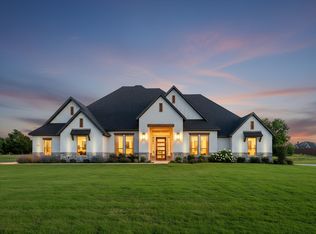
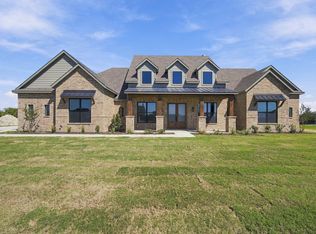
Located in Midlothian ISD and zoned to Heritage High School, this 2,502-square-foot custom home by CANYON CREEK CUSTOM HOMES features 4 bedrooms, 2.5 bathrooms, and a dedicated study.
Double front doors welcome you into a floor plan with 10-foot ceilings, 8-foot doors, and hand-scraped hardwood floors throughout the main living areas, study, and primary bedroom. The office includes a custom barn door that matches the foyer accent wall.
The kitchen offers a gas cooktop, soft-close cabinets and drawers, and a large walk-in pantry with countertops, electrical outlets, and a built-in spice shelf. A built-in mud bench just off the garage provides the perfect drop zone for everyday items.
The primary bathroom features separate vanities, a walk-in shower with floor-to-ceiling tile, and a custom accent wall. Every bedroom closet includes three rows of hanging racks for added storage.
The home is fully encapsulated with spray foam insulation in the exterior walls and roofline for energy efficiency. Enjoy the large covered patio for outdoor living and entertaining.
Thoughtful storage, quality finishes, and a functional layout make this home one you don’t want to miss.
Under contract
$685,000
1370 Carroll Moran Trl, Midlothian, TX 76065
4beds
2,502sqft
Single Family Residence
Built in 2026
1.01 Acres Lot
$679,600 Zestimate®
$274/sqft
$83/mo HOA
What's special
Quality finishesThoughtful storageSoft-close cabinets and drawers
- 89 days
- 114
- 6
Likely to sell faster than
Zillow last checked:
Listing updated:
Listed by:
Jason Kramer 0711999 888-455-6040,
Fathom Realty LLC 888-455-6040
Source: NTREIS,MLS#: 21326298
Facts & features
Interior
Bedrooms & bathrooms
- Bedrooms: 4
- Bathrooms: 3
- Full bathrooms: 2
- 1/2 bathrooms: 1
Primary bedroom
- Features: Ceiling Fan(s)
- Level: First
- Dimensions: 14 x 15
Bedroom
- Features: Ceiling Fan(s)
- Level: First
- Dimensions: 13 x 12
Bedroom
- Features: Ceiling Fan(s)
- Level: First
- Dimensions: 11 x 12
Bedroom
- Features: Ceiling Fan(s)
- Level: First
- Dimensions: 13 x 12
Primary bathroom
- Features: Built-in Features, Dual Sinks, Double Vanity, En Suite Bathroom, Granite Counters, Separate Shower
- Level: First
- Dimensions: 9 x 15
Breakfast room nook
- Level: First
- Dimensions: 11 x 13
Other
- Features: Built-in Features, Dual Sinks, Granite Counters
- Level: First
- Dimensions: 12 x 5
Half bath
- Features: Granite Counters
- Level: First
- Dimensions: 4 x 4
Kitchen
- Features: Built-in Features, Eat-in Kitchen, Kitchen Island, Pantry, Walk-In Pantry
- Level: First
- Dimensions: 11 x 15
Living room
- Features: Ceiling Fan(s), Fireplace
- Level: First
- Dimensions: 21 x 20
Office
- Features: Ceiling Fan(s)
- Level: First
- Dimensions: 13 x 12
Heating
- Central, Electric
Cooling
- Central Air, Ceiling Fan(s), Electric
Appliances
- Included: Dishwasher, Electric Oven, Gas Cooktop, Disposal, Microwave
Features
- Built-in Features, Decorative/Designer Lighting Fixtures, Eat-in Kitchen, High Speed Internet, Kitchen Island, Open Floorplan, Vaulted Ceiling(s)
- Flooring: Carpet, Wood
- Has basement: No
- Number of fireplaces: 1
- Fireplace features: Gas Starter, Living Room
Interior area
- Total interior livable area: 2,502 sqft
Video & virtual tour
Property
Parking
- Total spaces: 2
- Parking features: Garage Faces Side
- Attached garage spaces: 2
Features
- Levels: One
- Stories: 1
- Patio & porch: Covered
- Pool features: None
Lot
- Size: 1.01 Acres
- Features: Acreage
Details
- Parcel number: 297496
Construction
Type & style
- Home type: SingleFamily
- Architectural style: Farmhouse,Modern,Traditional,Detached
- Property subtype: Single Family Residence
Materials
- Board & Batten Siding, Brick, Cedar
- Foundation: Slab
- Roof: Composition
Condition
- Year built: 2026
Utilities & green energy
- Sewer: Aerobic Septic
- Utilities for property: Septic Available
Community & HOA
Community
- Subdivision: Hidden Lakes
HOA
- Has HOA: Yes
- Services included: Association Management
- HOA fee: $1,000 annually
- HOA name: Hidden Lakes On Mockingbird Hoa
- HOA phone: 972-775-6280
Location
- Region: Midlothian
Financial & listing details
- Price per square foot: $274/sqft
- Tax assessed value: $160,000
- Annual tax amount: $3,192
- Date on market: 7/19/2026
- Cumulative days on market: 89 days
- Listing terms: Cash,Conventional,FHA,VA Loan
Estimated market value
$679,600
$646,000 - $714,000
$3,460/mo
Price history
| Date | Event | Price |
|---|---|---|
| 8/3/2026 | Contingent | $685,000$274/sqft |
Source: NTREIS #21326298 Report a problem | ||
| 7/19/2026 | Listed for sale | $685,000$274/sqft |
Source: NTREIS #21326298 Report a problem | ||
Public tax history
| Year | Property taxes | Tax assessment |
|---|---|---|
| 2025 | $3,192 -0.3% | $160,000 |
| 2024 | $3,201 +9.4% | $160,000 +11.1% |
| 2023 | $2,926 | $144,000 |
Find assessor info on the county website
Monthly payment
Est. payment
Payment breakdown
Explore the cost of this home by adjusting the details. Changes won't be saved.Climate risks
Neighborhood: 76065
Nearby schools
Schools provided by the listing agent
- Elementary: Dolores McClatchey
- Middle: Walnut Grove
- High: Heritage
- District: Midlothian ISD
Source: NTREIS. This data may not be complete. We recommend contacting the local school district to confirm school assignments for this home.
Similar homes
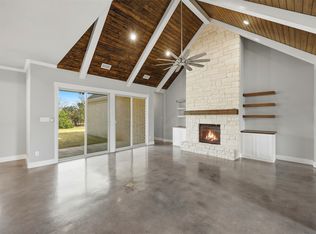
- $674,0004 bd3 ba3.1k sqft3550 Sharp Ct, Midlothian, TX 76065For Sale
 MLS ID #21208607, Amy Proctor. NTREIS
 - $724,5004 bd4 ba3.2k sqft6040 Lindenwood Dr, Midlothian, TX 76065For Sale
 MLS ID #21297471, Chris Oliver. NTREIS
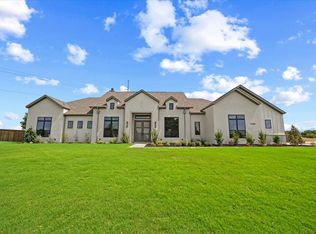
 - $799,9004 bd3 ba3.3k sqft1730 Carroll Moran Trl, Midlothian, TX 76065For Sale
 MLS ID #21188180, Melanie Brewer. NTREIS
 - $704,5004 bd4 ba3.1k sqft6450 McChesney Dr, Midlothian, TX 76065For Sale
 MLS ID #21321665, Chris Oliver. NTREIS
