Welcome to this beautiful Olson Custom Homes property in Hidden Lakes of Mockingbird, where peaceful country living meets quality craftsmanship. With over 3,200 sq ft, this 4-bedroom, 3.5-bath home offers an open-concept layout designed for comfortable everyday living and easy entertaining. The spacious kitchen features custom cabinetry, a large island, and plenty of prep space, all opening to the inviting living and dining areas with soaring ceilings and abundant natural light. The gameroom features a beautiful vaulted ceiling with wood beam matching the family room making it perfect for gatherings or family movie nights. The private primary suite offers a relaxing retreat with a soaking tub, walk-in shower, and dual vanities. Secondary bedrooms are generously sized with ample closet space. Foam insulation provides energy efficiency and year-round comfort. Step outside to enjoy the covered patio and wide-open backyard with room to roam on this 1.003 acre lot. A 3-car garage completes this thoughtfully designed home in one of Midlothian’s most desirable acreage communities. Olson Custom Homes is known for their quality of work and attention to details, earning a stellar reputation spanning over 35 years. Don't miss your chance to own one of their incredible homes! Expected completion is in early April 2026.
Sold
Price Unknown
1380 Carroll Moran Trl, Midlothian, TX 76065
4beds
3,253sqft
Single Family Residence
Built in 2026
1 Acres Lot
$863,200 Zestimate®
$--/sqft
$4,311 Estimated rent
Home value
$863,200
$794,000 - $932,000
$4,311/mo
Zestimate® history
Owner options
List your home for rent
$4,311/mo
Rent Zestimate®
Find your next renter with Zillow Rental Manager. Plus, with online applications, you can quickly screen prospective tenants – for free.
$4,311/mo
Rent Zestimate®
Refinance and save
$1,000/mo
Est. payment
Refinancing to a lower rate could help reduce your monthly payments and save thousands over the life of the loan.
$1,000/mo
Est. payment
Explore your selling options
Work with a Zillow partner agent
Leverage their expertise and Zillow's premium Showcase listings to get your home seen by more buyers.
Get startedList with your own agent
Get your home in front of millions of buyers by listing it on Zillow.
Learn how to do itSell it yourself
Take full control of how buyers see your home on Zillow by listing For Sale by Owner (FSBO).
List your homeWhat's special
Abundant natural lightCovered patioSoaking tubSoaring ceilingsSpacious kitchenAmple closet spaceLarge island
Zillow last checked:
Listing updated:
Listed by:
Lauryn Kirby 0804144 817-223-9452,
Dynamic Real Estate Group 817-223-9452
Bought with:
Pedro Juarez, 0682343
Texas Connect Realty LLC
Source: NTREIS,MLS#: 21201193
Facts & features
Interior
Bedrooms & bathrooms
- Bedrooms: 4
- Bathrooms: 4
- Full bathrooms: 3
- 1/2 bathrooms: 1
Primary bedroom
- Features: Ceiling Fan(s), Dual Sinks, Double Vanity, En Suite Bathroom, Walk-In Closet(s)
- Level: First
- Dimensions: 14 x 18
Bedroom
- Features: Ceiling Fan(s), Walk-In Closet(s)
- Level: First
- Dimensions: 13 x 12
Bedroom
- Features: Ceiling Fan(s), Walk-In Closet(s)
- Level: First
- Dimensions: 12 x 13
Bedroom
- Features: Ceiling Fan(s), En Suite Bathroom, Walk-In Closet(s)
- Level: First
- Dimensions: 14 x 12
Dining room
- Level: First
- Dimensions: 14 x 18
Game room
- Features: Ceiling Fan(s)
- Level: First
- Dimensions: 17 x 15
Kitchen
- Features: Built-in Features, Eat-in Kitchen, Pantry, Solid Surface Counters, Walk-In Pantry
- Level: First
- Dimensions: 12 x 20
Living room
- Features: Built-in Features, Ceiling Fan(s), Fireplace
- Level: First
- Dimensions: 19 x 20
Office
- Features: Ceiling Fan(s)
- Level: First
- Dimensions: 13 x 11
Heating
- Electric
Cooling
- Central Air, Ceiling Fan(s), Electric
Appliances
- Included: Double Oven, Dishwasher, Gas Cooktop, Microwave, Tankless Water Heater
- Laundry: Washer Hookup, Dryer Hookup, ElectricDryer Hookup, Laundry in Utility Room
Features
- Cathedral Ceiling(s), Decorative/Designer Lighting Fixtures, Double Vanity, Eat-in Kitchen, Cable TV
- Flooring: Tile
- Has basement: No
- Number of fireplaces: 1
- Fireplace features: Gas
Interior area
- Total interior livable area: 3,253 sqft
Property
Parking
- Total spaces: 3
- Parking features: Door-Multi, Door-Single, Driveway, Garage, Side By Side
- Attached garage spaces: 3
Features
- Levels: One
- Stories: 1
- Patio & porch: Covered
- Pool features: None
Lot
- Size: 1 Acres
- Features: Acreage, Sprinkler System
Details
- Parcel number: 297497
Construction
Type & style
- Home type: SingleFamily
- Architectural style: Detached
- Property subtype: Single Family Residence
Materials
- Foundation: Slab
- Roof: Composition
Condition
- New construction: Yes
- Year built: 2026
Utilities & green energy
- Sewer: Aerobic Septic
- Utilities for property: Septic Available, Cable Available
Community & HOA
Community
- Security: Fire Alarm
- Subdivision: Hidden Lakes Of Mockingbird
HOA
- Has HOA: Yes
- Services included: Association Management
- HOA fee: $1,000 annually
- HOA name: Main Street Hoa Management
- HOA phone: 972-775-6280
Location
- Region: Midlothian
Financial & listing details
- Tax assessed value: $128,000
- Annual tax amount: $2,553
- Date on market: 3/9/2026
- Cumulative days on market: 49 days
- Listing terms: Cash,Conventional,FHA,VA Loan
Price history
| Date | Event | Price |
|---|---|---|
| 5/18/2026 | Sold | -- |
Source: NTREIS #21201193 Report a problem | ||
| 5/4/2026 | Pending sale | $859,900$264/sqft |
Source: NTREIS #21201193 Report a problem | ||
| 4/27/2026 | Contingent | $859,900$264/sqft |
Source: NTREIS #21201193 Report a problem | ||
| 4/19/2026 | Price change | $859,900+0.1%$264/sqft |
Source: NTREIS #21201193 Report a problem | ||
| 3/9/2026 | Listed for sale | $859,000+364.3%$264/sqft |
Source: NTREIS #21201193 Report a problem | ||
| 10/1/2025 | Sold | -- |
Source: NTREIS #21041377 Report a problem | ||
| 9/2/2025 | Pending sale | $185,000$57/sqft |
Source: NTREIS #21041377 Report a problem | ||
| 8/26/2025 | Listed for sale | $185,000$57/sqft |
Source: NTREIS #21041377 Report a problem | ||
Public tax history
| Year | Property taxes | Tax assessment |
|---|---|---|
| 2025 | $2,553 -0.3% | $128,000 |
| 2024 | $2,561 -1.1% | $128,000 +0.4% |
| 2023 | $2,590 | $127,500 |
Find assessor info on the county website
Neighborhood: 76065
Nearby homes
- $685,0004 bd3 ba2.5k sqft1370 Carroll Moran Trl, Midlothian, TX 76065For Sale

- $160,000-- bd-- ba-- sqft1510 Carroll Moran Trl, Midlothian, TX 76065Off Market
- $--4 bd3 ba2.9k sqft1520 Carroll Moran Trl, Midlothian, TX 76065Sold
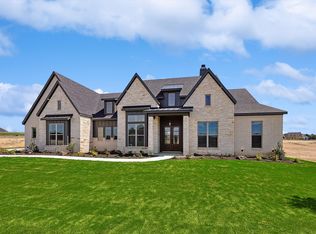
- $--4 bd4 ba3.5k sqft1350 Carroll Moran Trl, Midlothian, TX 76065Sold
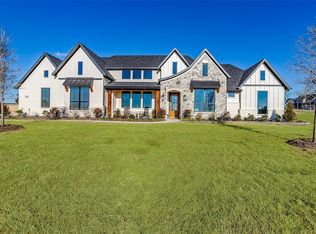
- $185,000-- bd-- ba-- sqft1550 Carroll Moran Trl, Midlothian, TX 76065Off Market
- $160,000-- bd-- ba-- sqft4851 Gracie Rdg, Midlothian, TX 76065Off Market
- $699,5004 bd-- ba2.9k sqft4861 Gracie Rdg, Midlothian, TX 76065Off Market
- $796,7604 bd3 ba2.6k sqft1381 Carroll Moran Trl, Midlothian, TX 76065Pending
Nearby schools
GreatSchools rating
- 9/10Dolores McClatchey Elementary SchoolGrades: K-5Distance: 2 mi
- 9/10Walnut Grove Middle SchoolGrades: 6-8Distance: 0.5 mi
- 7/10Midlothian Heritage High SchoolGrades: 9-12Distance: 1.1 mi
Schools provided by the listing agent
- Elementary: Dolores McClatchey
- Middle: Walnut Grove
- High: Heritage
- District: Midlothian ISD
Source: NTREIS. This data may not be complete. We recommend contacting the local school district to confirm school assignments for this home.
Get a cash offer in 3 minutes
Find out how much your home could sell for in as little as 3 minutes with a no-obligation cash offer.
Estimated market value
$863,200
Get a cash offer in 3 minutes
Find out how much your home could sell for in as little as 3 minutes with a no-obligation cash offer.
Estimated market value
$863,200
- Texas
- Ellis County
- Midlothian
- 76065
- 1380 Carroll Moran Trl
