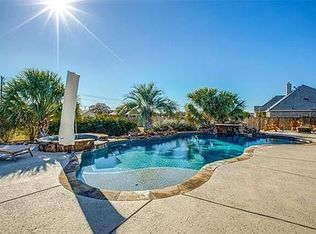
Skip the wait of having it ALL! This one story floorplan flows seamlessly into a beautifully landscaped 1 acre backyard oasis featuring a heated pool, fire pit, and well-equipped outdoor kitchen providing year-round enjoyment. The kitchen is at the heart of this home overlooking the living and dining areas and has an oversized breakfast bar island creating an ideal setting for entertaining family and friends. Stainless appliances hardwood floors, woodburning fireplace, built ins, coffee bar, covered patio and porch are all just a fraction of the extras built into this custom home. Experience endless possibilities with 4 bedrooms and 3 bathrooms in a split plan arrangement. Office can also serve as formal dining. A new high impact roof was just installed in 2024! Save a bundle on your house payment as this home has NO CITY TAXES!!!
Sold
Price Unknown
5010 Lindy Ct, Midlothian, TX 76065
4beds
2,767sqft
Single Family Residence
Built in 2014
1.06 Acres Lot
$716,300 Zestimate®
$--/sqft
$4,179 Estimated rent
Home value
$716,300
$680,000 - $752,000
$4,179/mo
Zestimate® history
Owner options
List your home for rent
$4,179/mo
Rent Zestimate®
Find your next renter with Zillow Rental Manager. Plus, with online applications, you can quickly screen prospective tenants – for free.
$4,179/mo
Rent Zestimate®
Refinance and save
$375/mo
Est. payment
Refinancing to a lower rate could help reduce your monthly payments and save thousands over the life of the loan.
$375/mo
Est. payment
Explore your selling options
Work with a Zillow partner agent
Leverage their expertise and Zillow's premium Showcase listings to get your home seen by more buyers.
Get startedList with your own agent
Get your home in front of millions of buyers by listing it on Zillow.
Learn how to do itSell it yourself
Take full control of how buyers see your home on Zillow by listing For Sale by Owner (FSBO).
List your homeWhat's special
Zillow last checked:
Listing updated:
Listed by:
Kimberly Jansonius 0472649 972-515-8111,
RE/MAX Arbors 972-515-8111
Bought with:
Raymond Zamarippa
It's Closing Time Realty
Source: NTREIS,MLS#: 20728948
Facts & features
Interior
Bedrooms & bathrooms
- Bedrooms: 4
- Bathrooms: 3
- Full bathrooms: 3
Primary bedroom
- Features: Ceiling Fan(s), En Suite Bathroom, Walk-In Closet(s)
- Level: First
- Dimensions: 19 x 14
Bedroom
- Features: Ceiling Fan(s)
- Level: First
- Dimensions: 14 x 12
Bedroom
- Features: Ceiling Fan(s)
- Level: First
- Dimensions: 14 x 12
Bedroom
- Features: Ceiling Fan(s)
- Level: First
- Dimensions: 13 x 11
Primary bathroom
- Features: Built-in Features, Dual Sinks, Double Vanity, En Suite Bathroom, Granite Counters, Garden Tub/Roman Tub, Jetted Tub, Stone Counters, Separate Shower
- Level: First
- Dimensions: 17 x 10
Dining room
- Level: First
- Dimensions: 13 x 11
Other
- Features: Built-in Features, Granite Counters, Jack and Jill Bath
- Level: First
- Dimensions: 19 x 5
Other
- Features: Built-in Features, Granite Counters, Stone Counters
- Level: First
- Dimensions: 5 x 6
Kitchen
- Features: Breakfast Bar, Built-in Features, Dual Sinks, Granite Counters, Kitchen Island, Pantry, Walk-In Pantry
- Level: First
- Dimensions: 17 x 12
Living room
- Features: Built-in Features, Ceiling Fan(s), Fireplace
- Level: First
- Dimensions: 18 x 18
Office
- Level: First
- Dimensions: 13 x 11
Heating
- Central, Electric
Cooling
- Central Air, Electric
Appliances
- Included: Dishwasher, Electric Cooktop, Electric Oven, Disposal, Microwave
- Laundry: Washer Hookup, Electric Dryer Hookup
Features
- Built-in Features, Decorative/Designer Lighting Fixtures, Eat-in Kitchen, Granite Counters, High Speed Internet, Kitchen Island, Pantry, Cable TV
- Flooring: Carpet, Tile, Wood
- Has basement: No
- Number of fireplaces: 1
- Fireplace features: Wood Burning
Interior area
- Total interior livable area: 2,767 sqft
Property
Parking
- Total spaces: 2
- Parking features: Additional Parking, Concrete
- Attached garage spaces: 2
Features
- Levels: One
- Stories: 1
- Patio & porch: Covered
- Exterior features: Built-in Barbecue, Barbecue, Fire Pit, Outdoor Grill
- Pool features: In Ground, Outdoor Pool, Other, Pool
- Fencing: Wood
Lot
- Size: 1.06 Acres
- Features: Corner Lot, Landscaped, Subdivision
- Residential vegetation: Grassed
Details
- Parcel number: 258543
- Other equipment: Other
Construction
Type & style
- Home type: SingleFamily
- Architectural style: Traditional,Detached
- Property subtype: Single Family Residence
Materials
- Brick, Frame
- Foundation: Slab
- Roof: Composition
Condition
- Year built: 2014
Utilities & green energy
- Sewer: Aerobic Septic
- Utilities for property: Septic Available, Underground Utilities, Cable Available
Green energy
- Energy efficient items: HVAC
Community & HOA
Community
- Security: Security Service
- Subdivision: Shiloh Manor Estates
HOA
- Has HOA: Yes
- Services included: Association Management
- HOA fee: $375 annually
- HOA name: Goodwin and Co
- HOA phone: 214-445-2700
Location
- Region: Midlothian
Financial & listing details
- Tax assessed value: $700,000
- Annual tax amount: $8,147
- Date on market: 9/14/2024
- Cumulative days on market: 60 days
- Listing terms: Cash,Conventional,FHA,VA Loan
- Exclusions: Signs on wall of outdoor kitchen, all TVS and mounts, black tool chest in garage
Price history
| Date | Event | Price |
|---|---|---|
| 11/12/2024 | Sold | -- |
Source: NTREIS #20728948 Report a problem | ||
| 10/15/2024 | Contingent | $710,000$257/sqft |
Source: NTREIS #20728948 Report a problem | ||
| 9/14/2024 | Listed for sale | $710,000$257/sqft |
Source: NTREIS #20728948 Report a problem | ||
Public tax history
| Year | Property taxes | Tax assessment |
|---|---|---|
| 2025 | $7,831 +13.9% | $700,000 +15.6% |
| 2024 | $6,874 +12.6% | $605,605 +10% |
| 2023 | $6,104 -14.5% | $550,550 +10% |
| 2022 | $7,141 | $500,500 +10% |
| 2021 | -- | $455,000 |
| 2020 | -- | $455,000 +6.3% |
| 2019 | $7,247 +4.9% | $428,000 +1.2% |
| 2018 | $6,911 | $422,960 +8.6% |
| 2017 | $6,911 +17.1% | $389,350 +17.2% |
| 2016 | $5,903 +918.8% | $332,140 +3.8% |
| 2015 | $579 | $319,940 +1031.3% |
| 2014 | $579 | $28,280 |
Find assessor info on the county website
Neighborhood: 76065
Nearby homes
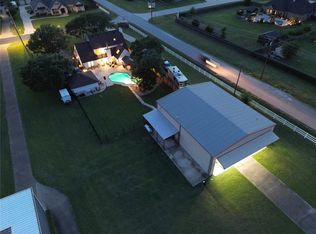
- $733,6004 bd3 ba3.2k sqft5020 Lindy Ct, Midlothian, TX 76065Off Market
- $--4 bd3 ba2.5k sqft3150 Eagles Nest Ct, Midlothian, TX 76065Sold
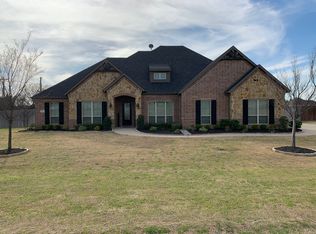
- $630,3004 bd3 ba2.6k sqft5011 Lindy Ct, Midlothian, TX 76065Off Market
- $615,9004 bd3 ba2.8k sqft3311 Eagles Nest Dr, Midlothian, TX 76065Off Market
- $649,5004 bd3 ba2.4k sqft3321 Eagles Nest Dr, Midlothian, TX 76065Off Market
- $645,3004 bd3 ba2.1k sqft5030 Lindy Ct, Midlothian, TX 76065Off Market
- $--4 bd3 ba3k sqft3151 Eagles Nest Ct, Midlothian, TX 76065Sold
- $729,6004 bd3 ba2.5k sqft3331 Eagles Nest Dr, Midlothian, TX 76065Off Market
Nearby schools
GreatSchools rating
- 9/10Dolores McClatchey Elementary SchoolGrades: K-5Distance: 1.2 mi
- 9/10Walnut Grove Middle SchoolGrades: 6-8Distance: 1.8 mi
- 7/10Midlothian Heritage High SchoolGrades: 9-12Distance: 2.4 mi
Schools provided by the listing agent
- Elementary: Dolores McClatchey
- Middle: Walnut Grove
- High: Heritage
- District: Midlothian ISD
Source: NTREIS. This data may not be complete. We recommend contacting the local school district to confirm school assignments for this home.
Get a cash offer in 3 minutes
Find out how much your home could sell for in as little as 3 minutes with a no-obligation cash offer.
Estimated market value
$716,300
Get a cash offer in 3 minutes
Find out how much your home could sell for in as little as 3 minutes with a no-obligation cash offer.
Estimated market value
$716,300
- Texas
- Ellis County
- Midlothian
- 76065
- 5010 Lindy Ct
