Finding a custom one-story home on over an acre with mature trees in Midlothian is becoming increasingly rare. Nestled on a quiet cul-de-sac in sought-after Shiloh Forest, this beautifully designed custom home offers over 3,000 square feet with 4 bedrooms, 3.5 baths, a dedicated office, formal dining, and an open-concept floor plan designed for everyday living and entertaining.
Rich hardwood floors, soaring ceilings, custom architectural details, abundant natural light, and a stunning stone fireplace create a warm, inviting atmosphere. The spacious kitchen features granite countertops, stainless steel appliances, extensive cabinetry, a large island, walk-in pantry, and opens seamlessly to the living area.
The private primary suite offers dual vanities, a soaking tub, oversized walk-in shower, and generous walk-in closet. A split-bedroom layout provides privacy for family and guests while the dedicated office offers the flexibility today's buyers are looking for.
Step outside to experience what truly sets this home apart. Towering mature trees, beautifully landscaped grounds, terraced walkways, a covered patio with outdoor fireplace, and a separate firepit create the perfect setting for relaxing or entertaining year-round. The expansive backyard offers the privacy and tranquility that's becoming increasingly difficult to find.
Residents enjoy oversized homesites, scenic walking trails, neighborhood fishing ponds, and an elementary school located within the community. Just minutes from shopping, dining, and major commuter routes, this home offers the perfect balance of peaceful living and convenience.
Homes offering this combination of custom construction, single-story living, acreage, mature trees, and exceptional outdoor living rarely become available. Move-in ready and located in one of Midlothian's most desirable neighborhoods, this is one you won't want to miss.
For sale
Price cut: $5K (7/16)
$715,000
4120 Shiloh Trl, Midlothian, TX 76065
4beds
3,013sqft
:
Get pre-qualified$5,108/mo
Single Family Residence
Built in 2015
1.36 Acres Lot
$699,400 Zestimate®
$237/sqft
$31/mo HOA
What's special
Stunning stone fireplaceSeparate firepitBeautifully landscaped groundsTerraced walkwaysRich hardwood floorsDedicated officeOpen-concept floor plan
- 54 days |
- 662 |
- 32 |
Likely to sell faster than
Zillow last checked:
Listing updated:
Listed by:
Kristin Jones 0743739 214-732-7865,
RE/MAX FRONTIER 469-846-0123
Source: NTREIS,MLS#: 21287920
Facts & features
Interior
Bedrooms & bathrooms
- Bedrooms: 4
- Bathrooms: 4
- Full bathrooms: 3
- 1/2 bathrooms: 1
Primary bedroom
- Level: First
- Dimensions: 19 x 19
Bedroom
- Level: First
- Dimensions: 13 x 11
Bedroom
- Level: First
- Dimensions: 13 x 12
Bedroom
- Level: First
- Dimensions: 13 x 13
Primary bathroom
- Features: Dual Sinks, Granite Counters, Garden Tub/Roman Tub, Separate Shower
- Level: First
- Dimensions: 16 x 14
Kitchen
- Features: Granite Counters, Kitchen Island, Walk-In Pantry
- Level: First
- Dimensions: 17 x 19
Living room
- Features: Fireplace
- Level: First
- Dimensions: 18 x 15
Office
- Level: First
- Dimensions: 12 x 10
Heating
- Central
Cooling
- Central Air, Ceiling Fan(s)
Appliances
- Included: Convection Oven, Dishwasher, Electric Cooktop, Electric Oven, Disposal, Microwave
- Laundry: Washer Hookup, Dryer Hookup, Laundry in Utility Room
Features
- Decorative/Designer Lighting Fixtures, Eat-in Kitchen, Granite Counters, High Speed Internet, Kitchen Island, Open Floorplan, Pantry, Natural Woodwork
- Flooring: Hardwood, Tile
- Windows: Window Coverings
- Has basement: No
- Number of fireplaces: 2
- Fireplace features: Living Room, Outside
Interior area
- Total interior livable area: 3,013 sqft
Video & virtual tour
Property
Parking
- Total spaces: 3
- Parking features: Door-Multi, Driveway, Garage, Garage Door Opener, Garage Faces Side
- Attached garage spaces: 3
Features
- Levels: One
- Stories: 1
- Patio & porch: Rear Porch, Front Porch, Covered
- Exterior features: Fire Pit, Rain Gutters
- Pool features: None
Lot
- Size: 1.36 Acres
- Features: Acreage, Back Yard, Cul-De-Sac, Lawn, Landscaped, Many Trees, Subdivision, Sprinkler System
Details
- Parcel number: 238355
Construction
Type & style
- Home type: SingleFamily
- Architectural style: Traditional,Detached
- Property subtype: Single Family Residence
- Attached to another structure: Yes
Materials
- Brick, Rock, Stone
- Foundation: Slab
- Roof: Composition
Condition
- Year built: 2015
Utilities & green energy
- Sewer: Septic Tank
- Utilities for property: Electricity Available, Septic Available
Community & HOA
Community
- Features: Fishing, Trails/Paths
- Subdivision: Shiloh Forest Ph Ii
HOA
- Has HOA: Yes
- Services included: Association Management
- HOA fee: $375 annually
- HOA name: Vcm Management
- HOA phone: 972-612-2303
Location
- Region: Midlothian
Financial & listing details
- Price per square foot: $237/sqft
- Tax assessed value: $731,462
- Annual tax amount: $10,235
- Date on market: 6/4/2026
- Cumulative days on market: 54 days
- Listing terms: Cash,Conventional,FHA,VA Loan
Estimated market value
$699,400
$664,000 - $734,000
$4,081/mo
Price history
| Date | Event | Price |
|---|---|---|
| 7/16/2026 | Price change | $715,000-0.7%$237/sqft |
Source: NTREIS #21287920 Report a problem | ||
| 6/4/2026 | Listed for sale | $720,000$239/sqft |
Source: NTREIS #21287920 Report a problem | ||
Public tax history
| Year | Property taxes | Tax assessment |
|---|---|---|
| 2025 | $7,932 +6% | $709,398 +10% |
| 2024 | $7,483 +12.2% | $644,907 +10% |
| 2023 | $6,669 -13.6% | $586,279 +10% |
| 2022 | $7,719 | $532,981 +10% |
| 2021 | -- | $484,528 +10% |
| 2020 | -- | $440,480 -1.7% |
| 2019 | $8,648 +8.2% | $447,950 +3.4% |
| 2018 | $7,994 | $433,110 +10.2% |
| 2017 | $7,994 +7.4% | $393,160 +8.5% |
| 2016 | $7,441 +1013.2% | $362,360 +610.5% |
| 2015 | $668 | $51,000 +56.3% |
| 2014 | $668 | $32,630 +36.4% |
| 2013 | -- | $23,930 |
| 2012 | -- | $23,930 |
| 2011 | -- | $23,930 -15.4% |
| 2010 | -- | $28,280 -26.3% |
| 2009 | -- | $38,350 |
| 2008 | -- | $38,350 +283.5% |
| 2007 | -- | $10,000 |
Find assessor info on the county website
Monthly payment
Est. payment
Payment breakdown
Explore the cost of this home by adjusting the details. Changes won't be saved.Climate risks
Neighborhood: Shiloh Forest
Nearby schools
GreatSchools rating
- 9/10Dolores McClatchey Elementary SchoolGrades: K-5Distance: 0.7 mi
- 9/10Walnut Grove Middle SchoolGrades: 6-8Distance: 2.7 mi
- 7/10Midlothian Heritage High SchoolGrades: 9-12Distance: 3.3 mi
Schools provided by the listing agent
- Elementary: Dolores McClatchey
- Middle: Walnut Grove
- High: Heritage
- District: Midlothian ISD
Source: NTREIS. This data may not be complete. We recommend contacting the local school district to confirm school assignments for this home.
- $934,5004 bd4 ba3.5k sqft4110 Shiloh Trl, Midlothian, TX 76065Off Market
- $922,5004 bd5 ba4.1k sqft4121 Swan Lake Ct, Midlothian, TX 76065Off Market
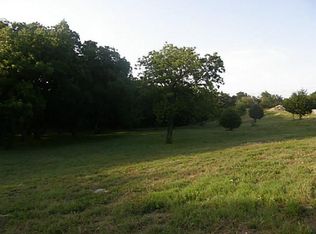
- $912,4003 bd-- ba4k sqft4121 Shiloh Trl, Midlothian, TX 76065Off Market
- $1,067,7005 bd3 ba4.4k sqft4140 Shiloh Trl, Midlothian, TX 76065Off Market
- $700,0004 bd3 ba3.1k sqft4131 Swan Lake Ct, Midlothian, TX 76065Off Market
- $858,6005 bd4 ba4k sqft4131 Shiloh Trl, Midlothian, TX 76065Off Market
- $740,4004 bd3 ba2.7k sqft4111 Shiloh Trl, Midlothian, TX 76065Off Market
- $950,9004 bd3 ba3.3k sqft3930 Shiloh Trl, Midlothian, TX 76065Off Market
A local agent can set up tours, give advice and negotiate with sellers.
A local lender can help you make sure your offer is ready when you are.
Similar homes
- $672,0004 bd3 ba2.6k sqft5610 Niagara Ct, Midlothian, TX 76065For Sale
 MLS ID #21316057, Brittany Smith. NTREIS
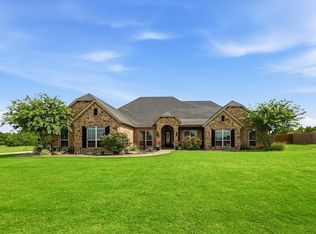
 - $729,9004 bd3 ba2.8k sqft7030 Brooke Blvd, Midlothian, TX 76065For Sale
 MLS ID #21330924, Connie Felder. NTREIS
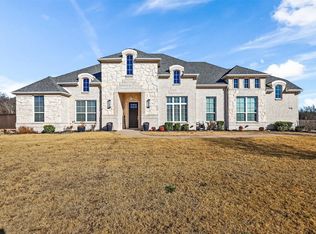
 - $729,9994 bd4 ba3.1k sqft6451 Still Waters Ct, Midlothian, TX 76065For Sale
 MLS ID #21292753, Harish Patel. NTREIS
 - $750,0004 bd3 ba2.6k sqft6441 Bois D Arc Cir, Midlothian, TX 76065For Sale
 MLS ID #21223006, Judie Burnham. NTREIS
 - $675,0004 bd3 ba3.1k sqft3550 Sharp Ct, Midlothian, TX 76065For SaleMLS ID #21208607, Amy Proctor. NTREIS
- $649,0004 bd3 ba2.4k sqft3830 Richard Rd, Midlothian, TX 76065For SaleMLS ID #21306309, Stevie Pendergrass. NTREIS
- $589,0004 bd3 ba3k sqft7030 Pecan Creek Cir, Midlothian, TX 76065For SaleMLS ID #21327428, Lindsay Howard. NTREIS
- $700,0005 bd4 ba3.7k sqft4341 Rush Rd, Midlothian, TX 76065For SaleMLS ID #21239540, Denise Bauer. NTREIS
- $699,9994 bd2 ba2k sqft1007 Johnson Ln, Midlothian, TX 76065For SaleMLS ID #21307798, Mary Thompson. NTREIS
- $800,0003 bd4 ba3.4k sqft3841 Karen Rd, Midlothian, TX 76065For SaleMLS ID #21330772, Kris Watson. NTREIS
- $759,0004 bd4 ba3.2k sqft6040 Lindenwood Dr, Midlothian, TX 76065For SaleMLS ID #21297471, Chris Oliver. NTREIS
- $769,0004 bd4 ba3.2k sqft1590 Springer Rd, Midlothian, TX 76065For SaleMLS ID #21321394, Chris Oliver. NTREIS
- $769,0004 bd4 ba3.2k sqft1710 Springer Rd, Midlothian, TX 76065New ConstructionMLS ID #21329967, Chris Oliver. NTREIS
- $995,0004 bd3 ba2.9k sqft7220 Shiloh Rd, Midlothian, TX 76065For SaleMLS ID #21315753, Julie McKeever. NTREIS
- $620,0004 bd3 ba2.8k sqft7021 Cedar Ct, Ovilla, TX 75154For SaleMLS ID #21306536, Haleigh Kurth. NTREIS
- from $759,0004 bd5 ba3.4k sqftHenley Plan, West Highland Estates, Mt4avd Midlothian, TX 76065New ConstructionAGC Custom Homes
- $720,0004 bd3 ba2.3k sqft307 Johnson Ln, Red Oak, TX 75154For SaleMLS ID #21308094, Edward Nelson. NTREIS
- $545,0003 bd3 ba2.4k sqft3951 Joe Wilson Rd, Midlothian, TX 76065For SaleMLS ID #21284032, Lewis Robinson. NTREIS
- $450,0004 bd3 ba2.1k sqft3961 Joe Wilson Rd, Midlothian, TX 76065For SaleMLS ID #21145691, Sitra Seman. NTREIS
- $999,0004 bd3 ba3.7k sqft3920 Lizzy Ln, Midlothian, TX 76065For SaleMLS ID #21322819, Brandee Escalante. NTREIS
