MOVE IN READY!!. Fresh Paint in entire home and completed all required Maintenance for HVAC, Water Heaters, Inspected roof.
Seller offering $5,000 in concessions, plus washer, dryer, and refrigerator are negotiable with an acceptable offer!
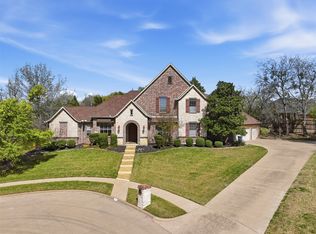
Own this beautiful property on 1.75 Acre Fenced Lot, Resort style backyard , 30 Mins to downtown Dallas in one of the fastest growing Area in Dallas with city that has Google Data Center and Top rated Schools
Welcome to this stunning custom home nestled on approximately 1.75 acres in the highly desirable Springer Estates community of Midlothian. This beautifully maintained 4-bedroom, 3.5-bath residence offers the perfect blend of luxury, comfort, and country-style living with modern conveniences.
4 Bedrooms, 3.5 Bathrooms, Private Study , Media Room, 3,159 Sq Ft , 1.75 Acres, Springer Estates.
Step inside to discover an open-concept floor plan featuring soaring ceilings, extensive crown molding, decorative lighting, and a private home office ideal for remote work. The spacious living area flows seamlessly into the chef-inspired kitchen, complete with granite countertops, a large island, gas cooktop, pot filler, designer backsplash, abundant cabinetry, and a walk-in pantry.
The thoughtfully designed split-bedroom layout provides privacy for the primary suite, which features a spa-like bath, dual vanities, soaking tub, separate shower, and generous walk-in closet. Additional highlights include tankless water heaters, abundant storage, and quality craftsmanship throughout.
Enjoy the peace and privacy of acreage living while still being conveniently located near shopping, dining, and top-rated Midlothian schools. The expansive backyard offers endless possibilities for entertaining, recreation, a future pool, workshop, or simply enjoying breathtaking Texas sunsets.
This exceptional property delivers the space, style, and lifestyle you've been searching for.
For sale
Price cut: $15K (10/10)
$699,999
6451 Still Waters Ct, Midlothian, TX 76065
4beds
3,159sqft
Single Family Residence
Built in 2016
1.75 Acres Lot
$693,200 Zestimate®
$222/sqft
$50/mo HOA
What's special
Quality craftsmanship throughoutOpen-concept floor planExpansive backyardResort style backyardPrivate home officeGranite countertopsGenerous walk-in closet
- 57 days
- 535
- 60
Zillow last checked:
Listing updated:
Listed by:
Harish Patel 0827239 972-552-0158,
REKonnection, LLC 972-914-0989
Source: NTREIS,MLS#: 21362552
Facts & features
Interior
Bedrooms & bathrooms
- Bedrooms: 4
- Bathrooms: 4
- Full bathrooms: 3
- 1/2 bathrooms: 1
Primary bedroom
- Level: First
- Dimensions: 21 x 17
Bedroom
- Level: First
- Dimensions: 13 x 14
Bedroom
- Level: First
- Dimensions: 13 x 13
Bedroom
- Level: First
- Dimensions: 13 x 13
Dining room
- Level: First
- Dimensions: 12 x 12
Living room
- Level: First
- Dimensions: 25 x 20
Office
- Level: First
- Dimensions: 12 x 12
Heating
- Central, Electric
Cooling
- Central Air, Ceiling Fan(s), Electric
Appliances
- Included: Convection Oven, Dryer, Dishwasher, Disposal, Gas Oven, Gas Range, Microwave, Washer
Features
- Built-in Features, Chandelier, Double Vanity, Granite Counters
- Has basement: No
- Number of fireplaces: 1
- Fireplace features: Gas
Interior area
- Total interior livable area: 3,159 sqft
Video & virtual tour
Property
Parking
- Total spaces: 2
- Parking features: Oversized, Garage Faces Side
- Attached garage spaces: 2
Features
- Levels: One
- Stories: 1
- Pool features: None
Lot
- Size: 1.75 Acres
Details
- Parcel number: 261801
Construction
Type & style
- Home type: SingleFamily
- Architectural style: Detached
- Property subtype: Single Family Residence
Condition
- Year built: 2016
Utilities & green energy
- Sewer: Septic Tank
- Utilities for property: Sewer Available, Septic Available
Community & HOA
Community
- Subdivision: Springer Estates
HOA
- Has HOA: Yes
- Services included: Association Management
- HOA fee: $600 annually
- HOA name: Goodwin & Company
- HOA phone: 214-445-2700
Location
- Region: Midlothian
Financial & listing details
- Price per square foot: $222/sqft
- Tax assessed value: $728,976
- Annual tax amount: $10,518
- Date on market: 8/18/2026
- Cumulative days on market: 104 days
Estimated market value
$693,200
$659,000 - $728,000
$3,935/mo
Price history
| Date | Event | Price |
|---|---|---|
| 10/10/2026 | Price change | $699,999-2.1%$222/sqft |
Source: NTREIS #21362552 Report a problem | ||
| 9/16/2026 | Price change | $714,999-2%$226/sqft |
Source: NTREIS #21362552 Report a problem | ||
| 8/18/2026 | Listed for sale | $729,6510%$231/sqft |
Source: NTREIS #21362552 Report a problem | ||
| 8/12/2026 | Listing removed | $729,999$231/sqft |
Source: NTREIS #21292753 Report a problem | ||
| 7/17/2026 | Price change | $729,999-4.3%$231/sqft |
Source: NTREIS #21292753 Report a problem | ||
| 6/30/2026 | Price change | $762,599-0.3%$241/sqft |
Source: NTREIS #21292753 Report a problem | ||
| 6/26/2026 | Listed for sale | $764,599+5.5%$242/sqft |
Source: NTREIS #21292753 Report a problem | ||
| 11/7/2024 | Listing removed | $3,750$1/sqft |
Source: Zillow Rentals Report a problem | ||
| 10/31/2024 | Listed for rent | $3,750$1/sqft |
Source: Zillow Rentals Report a problem | ||
| 12/5/2023 | Listing removed | -- |
Source: Zillow Rentals Report a problem | ||
| 11/2/2023 | Listed for rent | $3,750$1/sqft |
Source: Zillow Rentals Report a problem | ||
| 3/17/2023 | Sold | -- |
Source: NTREIS #20242269 Report a problem | ||
| 2/18/2023 | Pending sale | $725,000$230/sqft |
Source: NTREIS #20242269 Report a problem | ||
| 2/13/2023 | Contingent | $725,000$230/sqft |
Source: NTREIS #20242269 Report a problem | ||
| 1/20/2023 | Listed for sale | $725,000$230/sqft |
Source: NTREIS #20242269 Report a problem | ||
Public tax history
| Year | Property taxes | Tax assessment |
|---|---|---|
| 2025 | $10,518 +1.7% | $728,976 +2.2% |
| 2024 | $10,337 +28.5% | $713,475 +3.7% |
| 2023 | $8,042 -23.9% | $687,905 +10% |
| 2022 | $10,569 | $625,368 +33% |
| 2021 | -- | $470,110 +3.6% |
| 2020 | -- | $453,610 +7.6% |
| 2019 | $6,898 -7% | $421,400 +0.5% |
| 2018 | $7,420 | $419,150 -2.4% |
| 2017 | $7,420 +760.3% | $429,410 +922.4% |
| 2016 | $863 | $42,000 +49.7% |
| 2015 | -- | $28,050 |
Find assessor info on the county website
Monthly payment
Est. payment
Payment breakdown
Explore the cost of this home by adjusting the details. Changes won't be saved.Climate risks
Neighborhood: 76065
Nearby schools
Schools provided by the listing agent
- Elementary: Dolores McClatchey
- Middle: Walnut Grove
- High: Heritage
- District: Midlothian ISD
Source: NTREIS. This data may not be complete. We recommend contacting the local school district to confirm school assignments for this home.
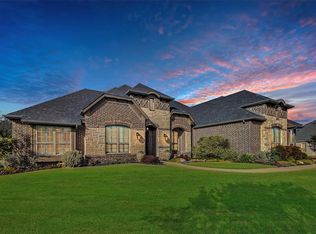
- $748,0003 bd3 ba3.2k sqft6441 Still Waters Ct, Midlothian, TX 76065Off Market
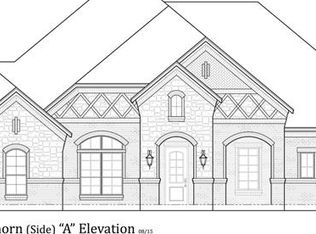
- $806,7004 bd4 ba3.1k sqft6461 Still Waters Ct, Midlothian, TX 76065Off Market
- $404,5003 bd2 ba3.5k sqft2730 Springer Rd, Midlothian, TX 76065Off Market
- $326,5003 bd2 ba1.6k sqft2724 Springer Rd, Midlothian, TX 76065Off Market
Similar homes
- $760,0004 bd6 ba3.7k sqft4111 Roberts Ln, Midlothian, TX 76065For Sale
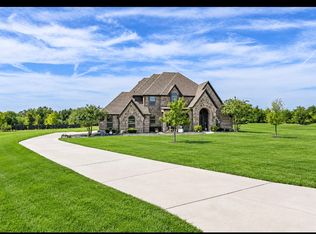 MLS ID #21393913, Dennis Miller. NTREIS
 - $674,0004 bd3 ba3.1k sqft3550 Sharp Ct, Midlothian, TX 76065For Sale
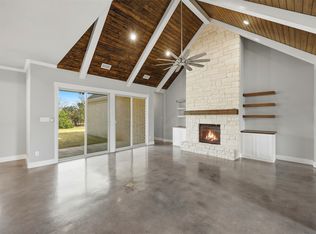 MLS ID #21208607, Amy Proctor. NTREIS
 - $549,0004 bd4 ba3.2k sqft458 Mesquite Grove Rd, Midlothian, TX 76065For Sale
 MLS ID #21408017, Christina Kingery. NTREIS
 - $850,0004 bd3 ba3.6k sqft150 Sequoia Ct, Midlothian, TX 76065For Sale
 MLS ID #21213395, Candice Rondon. NTREIS
