Distance from the world, minutes from everything. Behind mature trees on 2 private acres in Oak Leaf — no HOA — this one-story brick Tudor is a true retreat: you cross a bridge to reach the front door. 4 bedrooms, 4 full baths, 3,750 sq ft with two living areas, a cathedral-ceiling living room with exposed beams and fireplace, a wood-paneled den with its own fireplace, formal dining, and a 15x20 sunroom made for morning coffee. The kitchen offers an island, double ovens, and an eat-in breakfast room, and the primary suite adds a rare dual-toilet bath. Outside: a heated, gated pool, covered patio, a creek resting along the property line, sprinkler system, and room to roam in every direction. A 3-car garage plus an 800+ sq ft detached garage handles the toys, the tools, or a future studio. Homes with this much land, privacy, and space rarely come up in Oak Leaf — schedule your showing and come feel it.
For sale
Price cut: $70K (11/6)
$729,000
604 Hampton Rd, Glenn Heights, TX 75154
4beds
3,750sqft
Single Family Residence
Built in 1977
2 Acres Lot
$765,000 Zestimate®
$194/sqft
$-- HOA
What's special
Heated gated poolCovered patioFormal diningKitchen offers an islandMature treesDouble ovensExposed beams
- 137 days
- 398
- 40
Zillow last checked:
Listing updated:
Listed by:
Erica Edwards 214-949-8757,
eXp Realty LLC 888-519-7431,
Sharles Edwards 0592642 214-949-8757,
eXp Realty LLC
Source: NTREIS,MLS#: 21306131
Facts & features
Interior
Bedrooms & bathrooms
- Bedrooms: 4
- Bathrooms: 4
- Full bathrooms: 4
Primary bedroom
- Level: First
- Dimensions: 14 x 20
Bedroom
- Level: First
- Dimensions: 13 x 12
Bedroom
- Level: First
- Dimensions: 13 x 17
Bedroom
- Level: First
- Dimensions: 17 x 11
Primary bathroom
- Level: First
- Dimensions: 12 x 10
Breakfast room nook
- Level: First
- Dimensions: 13 x 12
Dining room
- Level: First
- Dimensions: 13 x 12
Other
- Level: First
- Dimensions: 8 x 11
Other
- Level: First
- Dimensions: 4 x 9
Half bath
- Level: First
- Dimensions: 12 x 6
Kitchen
- Level: First
- Dimensions: 14 x 14
Laundry
- Level: First
- Dimensions: 10 x 12
Living room
- Level: First
- Dimensions: 23 x 18
Living room
- Level: First
- Dimensions: 19 x 19
Sunroom
- Level: First
- Dimensions: 15 x 20
Heating
- Central, Electric
Cooling
- Central Air, Ceiling Fan(s), Electric, Window Unit(s)
Appliances
- Included: Double Oven, Dishwasher, Electric Oven, Electric Water Heater, Disposal, Microwave
Features
- Decorative/Designer Lighting Fixtures, Eat-in Kitchen, High Speed Internet, Kitchen Island, Cable TV, Vaulted Ceiling(s)
- Flooring: Carpet, Ceramic Tile, Hardwood
- Has basement: No
- Number of fireplaces: 2
- Fireplace features: Den, Family Room, Wood Burning
Interior area
- Total interior livable area: 3,750 sqft
Video & virtual tour
Property
Parking
- Total spaces: 3
- Parking features: Driveway, Garage, Garage Door Opener, Garage Faces Rear
- Attached garage spaces: 3
Features
- Levels: One
- Stories: 1
- Patio & porch: Covered
- Exterior features: Rain Gutters
- Pool features: Heated, In Ground, Pool
- Waterfront features: Creek
Lot
- Size: 2 Acres
- Features: Acreage, Back Yard, Interior Lot, Lawn, Sprinkler System, Few Trees
Details
- Additional structures: Second Garage
- Parcel number: 167245
Construction
Type & style
- Home type: SingleFamily
- Architectural style: Traditional,Detached
- Property subtype: Single Family Residence
Materials
- Brick
- Foundation: Slab
- Roof: Composition
Condition
- Resale
- Year built: 1977
Utilities & green energy
- Sewer: Septic Tank
- Water: Public
- Utilities for property: Septic Available, Water Available, Cable Available
Community & HOA
Community
- Security: Smoke Detector(s)
- Subdivision: Hampton Acres #1-Rev
HOA
- Has HOA: No
Location
- Region: Glenn Heights
Financial & listing details
- Price per square foot: $194/sqft
- Tax assessed value: $524,432
- Annual tax amount: $8,872
- Date on market: 6/22/2026
- Cumulative days on market: 136 days
- Listing terms: Cash,Conventional,FHA,VA Loan
Estimated market value
$765,000
$727,000 - $803,000
$4,934/mo
Price history
| Date | Event | Price |
|---|---|---|
| 11/6/2026 | Price change | $729,000-8.8%$194/sqft |
Source: NTREIS #21306131 Report a problem | ||
| 6/22/2026 | Listed for sale | $799,000$213/sqft |
Source: NTREIS #21306131 Report a problem | ||
| 5/5/2026 | Listing removed | $799,000$213/sqft |
Source: eXp Realty #21175201 Report a problem | ||
| 3/14/2026 | Listed for sale | $799,000$213/sqft |
Source: NTREIS #21175201 Report a problem | ||
Public tax history
| Year | Property taxes | Tax assessment |
|---|---|---|
| 2026 | -- | $524,432 +2.7% |
| 2025 | $4,686 -16.5% | $510,663 +10% |
| 2024 | $5,612 +3.2% | $464,239 +10% |
| 2023 | $5,439 -20.2% | $422,035 +10% |
| 2022 | $6,820 | $383,668 +10% |
| 2021 | -- | $348,789 +10% |
| 2020 | -- | $317,081 +0.4% |
| 2019 | -- | $315,940 +20.6% |
| 2018 | -- | $262,050 +2.4% |
| 2017 | -- | $255,850 +5.3% |
| 2016 | -- | $242,970 +4.8% |
| 2015 | -- | $231,800 +2.2% |
| 2014 | -- | $226,870 +7.7% |
| 2013 | -- | $210,740 -1.5% |
| 2012 | -- | $214,040 -2.3% |
| 2011 | -- | $219,080 -1.1% |
| 2010 | -- | $221,590 -1% |
| 2009 | -- | $223,890 +0.6% |
| 2008 | -- | $222,450 -0.3% |
| 2007 | -- | $223,220 -1.5% |
| 2006 | -- | $226,640 +1.7% |
| 2005 | -- | $222,830 -2.3% |
| 2004 | -- | $228,090 |
Find assessor info on the county website
Monthly payment
Est. payment
Payment breakdown
Explore the cost of this home by adjusting the details. Changes won't be saved.Climate risks
Neighborhood: 75154
Nearby schools
Schools provided by the listing agent
- Elementary: Russell Schupmann
- Middle: Dr. Joy Shaw
- High: Red Oak
- District: Red Oak ISD
Source: NTREIS. This data may not be complete. We recommend contacting the local school district to confirm school assignments for this home.

Similar homes
- $700,0005 bd3 ba2.7k sqft1810 Indian Rdg, Red Oak, TX 75154For Sale
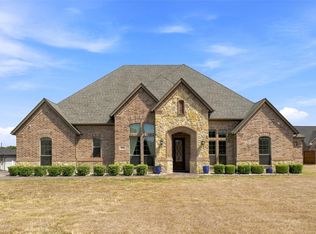 MLS ID #21384186, Damonica Simpson. NTREIS
- $749,9994 bd4 ba3.5k sqft1130 Meghann Ln, Waxahachie, TX 75167For Sale
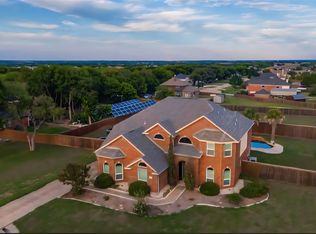 MLS ID #21345665, Hilary Schultz. NTREIS
- $640,0004 bd4 ba3.5k sqft303 Fountain Creek Ct, Red Oak, TX 75154For Sale
 MLS ID #21342269, Claudia Rodriguez. NTREIS
- $799,9003 bd3 ba2.6k sqft542 Pierce Rd, Red Oak, TX 75154For Sale
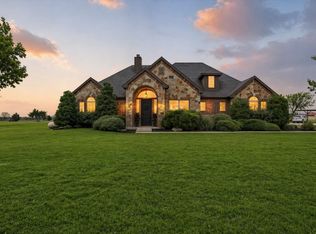 MLS ID #21271907, Sergio Rodriguez. NTREIS
