Welcome to 846 Deleon Drive—a beautifully appointed 4-bedroom, 4-bathroom home offering an impressive 3,141 square feet of spacious, thoughtfully designed living. The kitchen features stainless-steel Whirlpool appliances and a brand-new Café refrigerator, while a Samsung washer and dryer are also included—making this home truly move-in ready.
Fresh, modern 2-inch blinds have been installed throughout, adding a clean and polished finishing touch to every room. Outside, the expansive backyard offers endless possibilities for entertaining, relaxing, or designing your dream outdoor retreat—with plenty of space to add an in-ground pool and create the perfect private escape.
With generous living areas, stylish updates, and valuable appliances included, this exceptional Midlothian home delivers the space, comfort, and lifestyle you have been searching for.
For sale
Price cut: $20K (9/23)
$579,900
846 Deleon Dr, Midlothian, TX 76065
4beds
3,141sqft
Single Family Residence
Built in 2022
0.43 Acres Lot
$573,600 Zestimate®
$185/sqft
$42/mo HOA
What's special
Stylish updatesValuable appliances includedPerfect private escape
- 37 days
- 224
- 14
Likely to sell faster than
Zillow last checked:
Listing updated:
Listed by:
Angie Thomas 0706465 817-518-5412,
Elevate Realty Co. 817-518-5412
Source: NTREIS,MLS#: 21376757
Facts & features
Interior
Bedrooms & bathrooms
- Bedrooms: 4
- Bathrooms: 4
- Full bathrooms: 3
- 1/2 bathrooms: 1
Primary bedroom
- Features: Ceiling Fan(s), Dual Sinks, Double Vanity, Garden Tub/Roman Tub, Sitting Area in Primary, Separate Shower, Walk-In Closet(s)
- Level: First
- Dimensions: 13 x 18
Bedroom
- Level: First
- Dimensions: 10 x 13
Bedroom
- Level: Second
- Dimensions: 11 x 12
Bedroom
- Level: Second
- Dimensions: 13 x 11
Dining room
- Features: Built-in Features
- Level: First
- Dimensions: 15 x 15
Family room
- Level: Second
- Dimensions: 17 x 20
Other
- Level: First
- Dimensions: 11 x 5
Other
- Level: Second
- Dimensions: 9 x 5
Half bath
- Level: First
- Dimensions: 5 x 4
Kitchen
- Level: First
- Dimensions: 15 x 9
Laundry
- Level: First
- Dimensions: 6 x 7
Living room
- Features: Ceiling Fan(s), Fireplace
- Level: First
- Dimensions: 17 x 20
Office
- Level: First
- Dimensions: 10 x 13
Heating
- Central, Fireplace(s), Heat Pump
Cooling
- Central Air, Ceiling Fan(s)
Appliances
- Included: Double Oven, Dryer, Dishwasher, Electric Cooktop, Electric Oven, Electric Range, Electric Water Heater, Disposal, Ice Maker, Microwave, Refrigerator, Washer
- Laundry: Washer Hookup, Dryer Hookup, ElectricDryer Hookup, Laundry in Utility Room, In Hall
Features
- Decorative/Designer Lighting Fixtures, Double Vanity, Eat-in Kitchen, Granite Counters, High Speed Internet, Kitchen Island, Open Floorplan, Pantry, Cable TV, Walk-In Closet(s)
- Flooring: Carpet, Ceramic Tile, Wood
- Windows: Shutters
- Has basement: No
- Number of fireplaces: 1
- Fireplace features: Electric
Interior area
- Total interior livable area: 3,141 sqft
Video & virtual tour
Property
Parking
- Total spaces: 2
- Parking features: Garage, Garage Door Opener
- Attached garage spaces: 2
Features
- Levels: Two
- Stories: 2
- Pool features: None
- Fencing: Fenced,Wood
Lot
- Size: 0.43 Acres
- Dimensions: 18731
- Features: Cul-De-Sac
Details
- Parcel number: 287139
Construction
Type & style
- Home type: SingleFamily
- Architectural style: Traditional,Detached
- Property subtype: Single Family Residence
- Attached to another structure: Yes
Materials
- Brick
- Foundation: Slab
- Roof: Composition
Condition
- Resale
- Year built: 2022
Utilities & green energy
- Sewer: Public Sewer
- Water: Public
- Utilities for property: Sewer Available, Water Available, Cable Available
Community & HOA
Community
- Features: Playground, Curbs, Sidewalks
- Security: Smoke Detector(s)
- Subdivision: Dove Crk Ph Two
HOA
- Has HOA: Yes
- Services included: Association Management
- HOA fee: $249 semi-annually
- HOA name: First Service Residential
- HOA phone: 877-378-2388
Location
- Region: Midlothian
Financial & listing details
- Price per square foot: $185/sqft
- Tax assessed value: $522,003
- Annual tax amount: $10,413
- Date on market: 9/11/2026
- Cumulative days on market: 38 days
- Listing terms: Cash,Conventional,FHA,VA Loan
Estimated market value
$573,600
$545,000 - $602,000
$3,744/mo
Price history
| Date | Event | Price |
|---|---|---|
| 9/23/2026 | Price change | $579,900-3.3%$185/sqft |
Source: NTREIS #21376757 Report a problem | ||
| 9/11/2026 | Listed for sale | $599,900+9.1%$191/sqft |
Source: NTREIS #21376757 Report a problem | ||
| 9/13/2023 | Sold | -- |
Source: NTREIS #20372442 Report a problem | ||
| 8/25/2023 | Pending sale | $549,990$175/sqft |
Source: NTREIS #20372442 Report a problem | ||
| 8/10/2023 | Price change | $549,990-3.5%$175/sqft |
Source: NTREIS #20372442 Report a problem | ||
| 7/4/2023 | Listed for sale | $569,990-5%$181/sqft |
Source: NTREIS #20372442 Report a problem | ||
| 4/5/2023 | Listing removed | -- |
Source: NTREIS #20106501 Report a problem | ||
| 11/14/2022 | Price change | $599,990-2.4%$191/sqft |
Source: NTREIS #20106501 Report a problem | ||
| 10/25/2022 | Price change | $614,990-0.8%$196/sqft |
Source: NTREIS #20106501 Report a problem | ||
| 9/21/2022 | Price change | $619,990-0.8%$197/sqft |
Source: NTREIS #20106501 Report a problem | ||
| 8/16/2022 | Price change | $624,990-2.3%$199/sqft |
Source: NTREIS #20106501 Report a problem | ||
| 7/6/2022 | Listed for sale | $639,990$204/sqft |
Source: NTREIS #20106501 Report a problem | ||
Public tax history
| Year | Property taxes | Tax assessment |
|---|---|---|
| 2025 | $7,661 -5.2% | $522,003 +0.3% |
| 2024 | $8,083 -26.9% | $520,331 -4.4% |
| 2023 | $11,060 +649.3% | $544,366 +726.3% |
| 2022 | $1,476 | $65,878 |
Find assessor info on the county website
Monthly payment
Est. payment
Payment breakdown
Explore the cost of this home by adjusting the details. Changes won't be saved.Climate risks
Neighborhood: 76065
Nearby schools
Schools provided by the listing agent
- Elementary: Mtpeak
- Middle: Dieterich
- High: Midlothian
- District: Midlothian ISD
Source: NTREIS. This data may not be complete. We recommend contacting the local school district to confirm school assignments for this home.
Similar homes
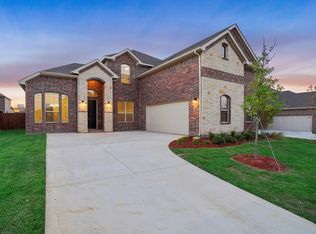
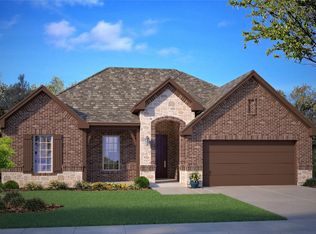
- $645,0004 bd4 ba3.2k sqft801 Brandi Ridge Dr, Midlothian, TX 76065For Sale
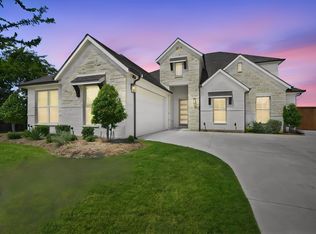 MLS ID #21379709, Lauren Smith. NTREIS
- $746,9004 bd4 ba3.5k sqft1231 Poppie Ln, Midlothian, TX 76065For SaleMLS ID #21324428, Lauryn Kennedy. NTREIS
- $590,0004 bd4 ba3.4k sqft441 Green Terrace Ct, Midlothian, TX 76065For Sale
 MLS ID #21392598, Ronnie Russell. NTREIS
- $549,0004 bd4 ba3.2k sqft458 Mesquite Grove Rd, Midlothian, TX 76065For Sale
 MLS ID #21408017, Christina Kingery. NTREIS
