Leased through March 2027 at $3750 per month with a VA assumable loan, this amenity-rich home presents a strong investment opportunity with immediate rental income in place. The flexible floor plan includes a private office with French doors, formal dining, two living areas, and a fully furnished media room with massage chairs, projector screen, and surround sound. The open kitchen features custom cabinetry, a large storage island, walk-in pantry, smart refrigerator, and natural stone or quartz countertops. The spacious primary suite includes separate vanities, a walk-in shower, and an oversized closet with extra storage storm-shelter space. Upstairs offers a game room with balcony access, two secondary bedrooms, and a secondary ensuite ideal for guests or multigenerational living. Additional highlights include a covered patio with mounted TV and 2.5-car garage.
For sale
$590,000
441 Green Terrace Ct, Midlothian, TX 76065
4beds
3,445sqft
Multi Family
Built in 2023
-- sqft lot
$581,500 Zestimate®
$171/sqft
$38/mo HOA
What's special
Open kitchenFormal diningLarge storage islandSmart refrigeratorSeparate vanitiesWalk-in pantryCustom cabinetry
- 22 days
- 450
- 30
Likely to sell faster than
Zillow last checked:
Listing updated:
Listed by:
Ronnie Russell 0710796,
The Exclusive 817-888-8849
Source: NTREIS,MLS#: 21362242
Facts & features
Interior
Bedrooms & bathrooms
- Bedrooms: 4
- Bathrooms: 4
- Full bathrooms: 3
- 1/2 bathrooms: 1
Heating
- Central, Electric
Cooling
- Central Air, Ceiling Fan(s), Electric
Appliances
- Included: Dishwasher, Electric Range, Electric Water Heater, Disposal, Microwave, Refrigerator
Features
- Decorative/Designer Lighting Fixtures, Eat-in Kitchen, Granite Counters, High Speed Internet, In-Law Floorplan, Kitchen Island, Multiple Master Suites, Open Floorplan, Pantry, Smart Home, Cable TV, Vaulted Ceiling(s), Walk-In Closet(s), Wired for Sound
- Flooring: Carpet, Ceramic Tile
- Windows: Window Coverings
- Has basement: No
- Number of fireplaces: 1
- Fireplace features: Gas, Gas Log, Gas Starter
Interior area
- Total structure area: 3,445
- Total interior livable area: 3,445 sqft
Video & virtual tour
Property
Parking
- Total spaces: 2
- Parking features: Door-Multi, Driveway, Garage Faces Front, Garage, Garage Door Opener
- Attached garage spaces: 2
Features
- Levels: Two
- Stories: 2
- Patio & porch: Covered, Deck
- Exterior features: Deck
- Pool features: None
- Fencing: Fenced,Full,Wood,Wrought Iron
Lot
- Size: 0.32 Acres
- Features: Back Yard, Greenbelt, Lawn, Landscaped, Subdivision, Sprinkler System
Details
- Parcel number: 285715
Construction
Type & style
- Home type: MultiFamily
- Property subtype: Multi Family
Materials
- Brick
- Foundation: Slab
- Roof: Shingle
Condition
- Resale
- Year built: 2023
Utilities & green energy
- Sewer: Public Sewer
- Water: Public
- Utilities for property: Electricity Available, Electricity Connected, Sewer Available, Water Available, Cable Available
Community & HOA
Community
- Features: Other, Park, Sidewalks, Trails/Paths
- Security: Prewired, Security System Leased, Security System, Carbon Monoxide Detector(s), Fire Alarm
- Subdivision: Grove Ph 3 4
HOA
- Has HOA: Yes
- Services included: Association Management
- HOA fee: $454 annually
- HOA name: First Service Residential
- HOA phone: 817-953-2730
Location
- Region: Midlothian
Financial & listing details
- Price per square foot: $171/sqft
- Tax assessed value: $526,921
- Annual tax amount: $10,511
- Date on market: 8/26/2026
- Listing terms: Assumable,Cash,Conventional,FHA,VA Loan
Estimated market value
$581,500
$552,000 - $611,000
$2,922/mo
Price history
| Date | Event | Price |
|---|---|---|
| 8/26/2026 | Listed for sale | $590,000+2.6%$171/sqft |
Source: NTREIS #21362242 Report a problem | ||
| 1/20/2026 | Listing removed | $3,750$1/sqft |
Source: Zillow Rentals Report a problem | ||
| 1/10/2026 | Price change | $3,750-1.3%$1/sqft |
Source: Zillow Rentals Report a problem | ||
| 1/7/2026 | Price change | $3,800-1.3%$1/sqft |
Source: Zillow Rentals Report a problem | ||
| 12/22/2025 | Price change | $3,850-1.3%$1/sqft |
Source: Zillow Rentals Report a problem | ||
| 12/10/2025 | Listed for rent | $3,900-2.4%$1/sqft |
Source: Zillow Rentals Report a problem | ||
| 3/14/2025 | Listing removed | $3,995$1/sqft |
Source: Zillow Rentals Report a problem | ||
| 2/15/2025 | Price change | $3,995-7.1%$1/sqft |
Source: Zillow Rentals Report a problem | ||
| 2/13/2025 | Listing removed | $575,000$167/sqft |
Source: NTREIS #20801079 Report a problem | ||
| 12/21/2024 | Listed for sale | $575,000+4.7%$167/sqft |
Source: NTREIS #20801079 Report a problem | ||
| 11/20/2024 | Price change | $4,300-2.3%$1/sqft |
Source: Zillow Rentals Report a problem | ||
| 11/12/2024 | Listed for rent | $4,400$1/sqft |
Source: Zillow Rentals Report a problem | ||
| 7/21/2023 | Sold | -- |
Source: NTREIS #20354807 Report a problem | ||
| 6/26/2023 | Pending sale | $549,000$159/sqft |
Source: NTREIS #20354807 Report a problem | ||
| 6/16/2023 | Price change | $549,000-10.3%$159/sqft |
Source: NTREIS #20354807 Report a problem | ||
| 6/13/2023 | Listed for sale | $612,233$178/sqft |
Source: NTREIS #20354807 Report a problem | ||
Public tax history
| Year | Property taxes | Tax assessment |
|---|---|---|
| 2025 | -- | $526,921 +4.1% |
| 2024 | -- | $506,285 +743.8% |
| 2023 | $1,219 +20.9% | $60,000 +33.3% |
| 2022 | $1,008 | $45,000 |
Find assessor info on the county website
Monthly payment
Est. payment
Payment breakdown
Explore the cost of this home by adjusting the details. Changes won't be saved.Climate risks
Neighborhood: 76065
Nearby schools
Schools provided by the listing agent
- Elementary: Baxter
- Middle: Walnut Grove
- High: Midlothian
- District: Midlothian ISD
Source: NTREIS. This data may not be complete. We recommend contacting the local school district to confirm school assignments for this home.
- $406,100-- bd-- ba1.5k sqft445 Green Terrace Ct, Midlothian, TX 76065Off Market
- $534,9994 bd4 ba3.1k sqft404 Brahman Ln, Midlothian, TX 76065Pending

- $465,000-- bd-- ba2k sqft449 Green Terrace Ct, Midlothian, TX 76065Off Market
- $494,9994 bd3 ba2.4k sqft408 Brahman Ln, Midlothian, TX 76065New Construction

Similar homes
- $599,9004 bd4 ba3.1k sqft846 Deleon Dr, Midlothian, TX 76065For Sale
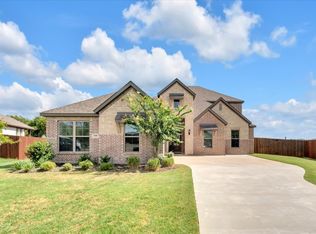 MLS ID #21376757, Angie Thomas. NTREIS
 - $580,0005 bd4 ba3.7k sqft809 Pea Eye Dr, Midlothian, TX 76065For Sale
 MLS ID #21388931, Brandon Diles. NTREIS
 - $510,0005 bd4 ba3.4k sqft3033 Charing Cross Rd, Midlothian, TX 76065For Sale
 MLS ID #21330628, Cassie Nero. NTREIS
 - $429,5003 bd2 ba2.2k sqft413 Tucker Trl, Midlothian, TX 76065For Sale
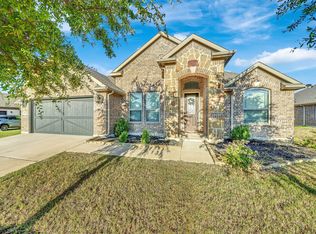 MLS ID #21377189, Henry Kieu. NTREIS
