MLS# 21320250 - Built by Risewell Homes - Ready Now! ~ This spacious two-story home in Midlothian offers a thoughtfully designed layout with four bedrooms, three and a half bathrooms, a private study, a formal dining room, and a large game room. The main level features an open-concept kitchen with a large island, walk-in pantry, and abundant cabinetry that flows seamlessly into the bright breakfast area and expansive family room highlighted by a striking electric fireplace. A formal dining room near the front of the home provides the perfect setting for hosting gatherings and special occasions. The private primary suite is conveniently located on the first floor and features dual vanities, a soaking tub, a separate shower, and a generous walk-in closet. A study near the entry offers an ideal space for working from home, while a powder bath and centrally located laundry room add everyday convenience. Upstairs, three additional bedrooms share two full baths and are complemented by a spacious game room, creating the perfect space for entertainment, hobbies, or a secondary living area. Additional highlights include a welcoming foyer and front porch along with a spacious two-car garage designed for everyday comfort.
Sold
Price Unknown
404 Brahman Ln, Midlothian, TX 76065
4beds
3,148sqft
Single Family Residence
Built in 2025
0.33 Acres Lot
$527,300 Zestimate®
$--/sqft
$3,693 Estimated rent
Home value
$527,300
$501,000 - $554,000
$3,693/mo
Zestimate® history
Owner options
List your home for rent
$3,693/mo
Rent Zestimate®
Find your next renter with Zillow Rental Manager. Plus, with online applications, you can quickly screen prospective tenants – for free.
$3,693/mo
Rent Zestimate®
Refinance and save
$780/mo
Est. payment
Refinancing to a lower rate could help reduce your monthly payments and save thousands over the life of the loan.
$780/mo
Est. payment
Explore your selling options
Work with a Zillow partner agent
Leverage their expertise and Zillow's premium Showcase listings to get your home seen by more buyers.
Get startedList with your own agent
Get your home in front of millions of buyers by listing it on Zillow.
Learn how to do itSell it yourself
Take full control of how buyers see your home on Zillow by listing For Sale by Owner (FSBO).
List your homeWhat's special
Striking electric fireplaceWelcoming foyerFormal dining roomFour bedroomsGenerous walk-in closetSoaking tubStudy near the entry
Zillow last checked:
Listing updated:
Listed by:
Ben Caballero 888-872-6006,
HomesUSA.com 888-872-6006
Bought with:
Rita Willingham, 0519142
Better Homes & Gardens, Winans
Source: NTREIS,MLS#: 21320250
Facts & features
Interior
Bedrooms & bathrooms
- Bedrooms: 4
- Bathrooms: 4
- Full bathrooms: 3
- 1/2 bathrooms: 1
Primary bedroom
- Level: First
- Dimensions: 14 x 17
Bedroom
- Level: Second
- Dimensions: 12 x 13
Bedroom
- Level: Second
- Dimensions: 10 x 12
Bedroom
- Level: Second
- Dimensions: 12 x 12
Breakfast room nook
- Level: First
- Dimensions: 12 x 7
Dining room
- Level: First
- Dimensions: 12 x 13
Game room
- Level: Second
- Dimensions: 16 x 20
Kitchen
- Level: First
- Dimensions: 12 x 14
Living room
- Level: First
- Dimensions: 16 x 20
Office
- Level: First
- Dimensions: 10 x 11
Utility room
- Level: First
- Dimensions: 6 x 11
Heating
- Central
Cooling
- Central Air, Electric
Appliances
- Included: Dishwasher, Electric Oven, Gas Cooktop, Disposal, Microwave, Tankless Water Heater
- Laundry: Washer Hookup, Electric Dryer Hookup, Laundry in Utility Room
Features
- Decorative/Designer Lighting Fixtures, Double Vanity, High Speed Internet, Kitchen Island, Open Floorplan, Pantry, Wired for Data, Walk-In Closet(s)
- Flooring: Carpet, Tile, Wood
- Has basement: No
- Number of fireplaces: 1
- Fireplace features: Gas Starter, Living Room, Wood Burning
Interior area
- Total interior livable area: 3,148 sqft
Property
Parking
- Total spaces: 2
- Parking features: Door-Single
- Attached garage spaces: 2
Features
- Levels: Two
- Stories: 2
- Patio & porch: Covered
- Pool features: None, Community
- Fencing: Back Yard,Fenced,Gate,Wood
Lot
- Size: 0.33 Acres
Details
- Parcel number: 313786
Construction
Type & style
- Home type: SingleFamily
- Architectural style: Traditional,Detached
- Property subtype: Single Family Residence
Materials
- Brick, Rock, Stone
- Foundation: Slab
- Roof: Composition
Condition
- New Construction
- Year built: 2025
Utilities & green energy
- Sewer: Public Sewer
- Water: Public
- Utilities for property: Sewer Available, Water Available
Green energy
- Energy efficient items: Appliances, Construction, Doors, HVAC, Insulation, Lighting, Rain/Freeze Sensors, Thermostat, Water Heater, Windows
- Indoor air quality: Ventilation
- Water conservation: Low-Flow Fixtures
Community & HOA
Community
- Features: Clubhouse, Curbs, Playground, Park, Pool, Sidewalks, Trails/Paths
- Security: Security System Owned, Security System, Carbon Monoxide Detector(s), Smoke Detector(s)
- Subdivision: Redden Farms - Signature Series
HOA
- Has HOA: Yes
- Services included: All Facilities, Association Management, Maintenance Grounds
- HOA fee: $780 annually
- HOA name: Neighborhood Management Inc
- HOA phone: 972-359-1548
Location
- Region: Midlothian
Financial & listing details
- Date on market: 7/2/2026
- Cumulative days on market: 71 days
Price history
| Date | Event | Price |
|---|---|---|
| 10/26/2026 | Sold | -- |
Source: NTREIS #21320250 Report a problem | ||
| 9/12/2026 | Pending sale | $534,999$170/sqft |
Source: NTREIS #21320250 Report a problem | ||
| 8/20/2026 | Price change | $534,999-2.7%$170/sqft |
Source: NTREIS #21320250 Report a problem | ||
| 7/2/2026 | Listed for sale | $549,999$175/sqft |
Source: NTREIS #21320250 Report a problem | ||
Public tax history
Tax history is unavailable.
Neighborhood: 76065
Nearby homes
- $484,9994 bd3 ba2.4k sqft408 Brahman Ln, Midlothian, TX 76065New Construction

- $590,0004 bd4 ba3.4k sqft441 Green Terrace Ct, Midlothian, TX 76065For Sale

- $420,300-- bd-- ba1.5k sqft445 Green Terrace Ct, Midlothian, TX 76065Off Market
- $659,8154 bd3 ba3.3k sqft3473 Shorthorn Ln, Midlothian, TX 76065New Construction
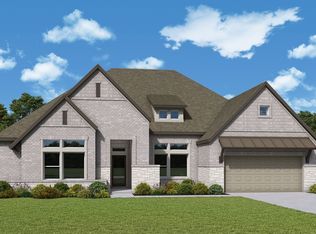
- $465,700-- bd-- ba2k sqft449 Green Terrace Ct, Midlothian, TX 76065Off Market
- $586,2454 bd3 ba2.4k sqft3469 Shorthorn Ln, Midlothian, TX 76065New Construction
- $516,600-- bd-- ba2k sqft453 Green Terrace Ct, Midlothian, TX 76065Off Market
- $--3 bd2 ba2k sqft3461 Shorthorn Ln, Midlothian, TX 76065Sold
Nearby schools
GreatSchools rating
- 7/10T E Baxter Elementary SchoolGrades: PK-5Distance: 1.2 mi
- 9/10Walnut Grove Middle SchoolGrades: 6-8Distance: 1 mi
- 7/10Midlothian Heritage High SchoolGrades: 9-12Distance: 0.5 mi
Schools provided by the listing agent
- Elementary: Longbranch
- Middle: Walnut Grove
- High: Heritage
- District: Midlothian ISD
Source: NTREIS. This data may not be complete. We recommend contacting the local school district to confirm school assignments for this home.
Get a cash offer in 3 minutes
Find out how much your home could sell for in as little as 3 minutes with a no-obligation cash offer.
Estimated market value
$527,300
Get a cash offer in 3 minutes
Find out how much your home could sell for in as little as 3 minutes with a no-obligation cash offer.
Estimated market value
$527,300
- Texas
- Ellis County
- Midlothian
- 76065
- 404 Brahman Ln
