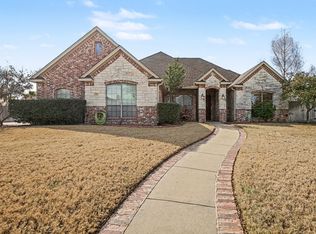
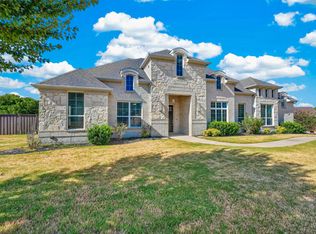
Resort-style outdoor living meets custom-home comfort at 7211 Hamilton Drive! Situated on a beautifully landscaped corner lot, this original-owner custom home offers 4 bedrooms, 4 baths, a dedicated study, flexible upstairs bonus room, and 3-car garage.
The spacious interior features soaring ceilings, a family room with full masonry stone fireplace, formal dining, and a well-appointed kitchen with granite countertops, center island, double ovens, built-in appliances, and abundant storage. The private primary suite includes bamboo flooring, backyard access, dual vanities, jetted tub, separate shower, and a generous walk-in closet.
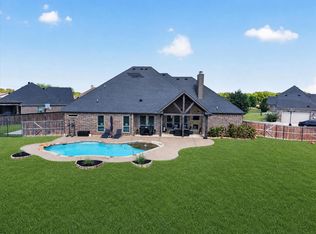
Designed for year-round entertaining, the backyard features a heated gunite pool and spa with PebbleTec finish, waterfall and water features, expansive pool decking, covered pergola, and a pool house with half bath and outdoor shower. An outdoor kitchen with five-burner grill, cooktop, refrigerator, and full masonry fireplace creates an exceptional setting for gatherings with family and friends.
Additional highlights include mature oak trees, extensive privacy fencing with custom rolling gate, whole-home water filtration, sprinkler system, and aerobic septic. Major updates include HVAC equipment replaced between 2022–2025 and two 50-gallon propane water heaters installed in 2024. A unique Midlothian property offering space, privacy, and an outdoor lifestyle built for entertaining.
For sale
$675,000
7211 Hamilton Dr, Midlothian, TX 76065
4beds
3,329sqft
Single Family Residence
Built in 2005
0.62 Acres Lot
$670,400 Zestimate®
$203/sqft
$17/mo HOA
What's special
Mature oak treesBackyard accessBamboo flooringBuilt-in appliancesDedicated studyWaterfall and water featuresFormal dining
- 24 days
- 1,906
- 185
Likely to sell faster than
Zillow last checked:
Listing updated:
Listed by:
Rich Walker 0820733 702-863-6878,
NextHome on Main 469-946-6398
Source: NTREIS,MLS#: 21387325
Facts & features
Interior
Bedrooms & bathrooms
- Bedrooms: 4
- Bathrooms: 4
- Full bathrooms: 3
- 1/2 bathrooms: 1
Primary bedroom
- Features: Ceiling Fan(s), En Suite Bathroom, Sitting Area in Primary, Walk-In Closet(s)
- Level: First
- Dimensions: 17 x 13
Bedroom
- Features: Ceiling Fan(s), Walk-In Closet(s)
- Level: First
- Dimensions: 13 x 13
Bedroom
- Features: Ceiling Fan(s), Walk-In Closet(s)
- Level: First
- Dimensions: 13 x 13
Bedroom
- Features: Ceiling Fan(s), En Suite Bathroom
- Level: Second
- Dimensions: 21 x 13
Primary bathroom
- Features: Built-in Features, Dual Sinks, Jetted Tub, Solid Surface Counters, Separate Shower
- Level: First
- Dimensions: 13 x 11
Breakfast room nook
- Level: First
- Dimensions: 12 x 11
Dining room
- Level: First
- Dimensions: 15 x 12
Other
- Features: Double Vanity, Jack and Jill Bath, Solid Surface Counters
- Level: First
- Dimensions: 15 x 5
Other
- Features: En Suite Bathroom
- Level: Second
- Dimensions: 10 x 9
Half bath
- Level: First
- Dimensions: 6 x 6
Kitchen
- Features: Breakfast Bar, Built-in Features, Granite Counters, Kitchen Island, Pantry
- Level: First
- Dimensions: 13 x 12
Living room
- Features: Ceiling Fan(s), Fireplace
- Level: First
- Dimensions: 21 x 18
Office
- Features: Built-in Features, Ceiling Fan(s), Other
- Level: First
- Dimensions: 14 x 13
Utility room
- Features: Built-in Features, Closet, Utility Sink
- Level: First
- Dimensions: 15 x 8
Heating
- Central, Fireplace(s), Gas, Propane
Cooling
- Central Air, Electric
Appliances
- Included: Some Gas Appliances, Built-In Gas Range, Built-In Refrigerator, Convection Oven, Double Oven, Dishwasher, Gas Cooktop, Disposal, Ice Maker, Microwave, Plumbed For Gas, Refrigerator, Trash Compactor, Vented Exhaust Fan, Water Purifier
- Laundry: Washer Hookup, Electric Dryer Hookup, Laundry in Utility Room
Features
- Decorative/Designer Lighting Fixtures, Double Vanity, Granite Counters, High Speed Internet, Kitchen Island, Open Floorplan, Pantry, Cable TV, Vaulted Ceiling(s), Wired for Data, Walk-In Closet(s), Wired for Sound
- Flooring: Bamboo, Ceramic Tile
- Windows: Window Coverings
- Has basement: No
- Number of fireplaces: 1
- Fireplace features: Gas, Gas Log, Gas Starter, Living Room, Masonry, Propane, Stone, Wood Burning
Interior area
- Total interior livable area: 3,329 sqft
Video & virtual tour
Property
Parking
- Total spaces: 3
- Parking features: Additional Parking, Door-Multi, Door-Single, Driveway, Garage, Garage Door Opener, Kitchen Level, Garage Faces Side
- Attached garage spaces: 3
Features
- Levels: One and One Half
- Stories: 1
- Patio & porch: Rear Porch, Patio, Covered
- Exterior features: Gas Grill, Outdoor Grill, Outdoor Kitchen, Outdoor Living Area, Outdoor Shower, Storage
- Has private pool: Yes
- Pool features: Cabana, Fenced, Gunite, Heated, Outdoor Pool, Pool, Private, Pool Sweep, Waterfall, Water Feature
- Has spa: Yes
- Spa features: Hot Tub
- Fencing: Back Yard,Fenced,High Fence,Other,Wood
Lot
- Size: 0.62 Acres
- Dimensions: 140' x 191'
- Features: Back Yard, Corner Lot, Hardwood Trees, Lawn, Landscaped, Subdivision
- Residential vegetation: Grassed
Details
- Additional structures: Cabana, Outdoor Kitchen
- Parcel number: 223067
- Other equipment: Other
Construction
Type & style
- Home type: SingleFamily
- Architectural style: Ranch,Traditional,Detached
- Property subtype: Single Family Residence
Materials
- Brick, Rock, Stone
- Foundation: Slab
- Roof: Asphalt
Condition
- Year built: 2005
Utilities & green energy
- Sewer: Aerobic Septic, Septic Tank
- Water: Community/Coop
- Utilities for property: Electricity Available, Propane, Septic Available, Underground Utilities, Water Available, Cable Available
Community & HOA
Community
- Features: Sidewalks
- Security: Prewired, Carbon Monoxide Detector(s), Smoke Detector(s), Wireless
- Subdivision: Ashemore Ph Ii-Rev
HOA
- Has HOA: Yes
- Services included: Association Management
- HOA fee: $200 annually
- HOA name: None
- HOA phone: 314-807-8847
Location
- Region: Midlothian
Financial & listing details
- Price per square foot: $203/sqft
- Tax assessed value: $627,160
- Annual tax amount: $9,049
- Date on market: 9/21/2026
- Cumulative days on market: 25 days
- Listing terms: Cash,Conventional,FHA,Texas Vet,VA Loan
Estimated market value
$670,400
$637,000 - $704,000
$4,166/mo
Price history
| Date | Event | Price |
|---|---|---|
| 9/21/2026 | Listed for sale | $675,000$203/sqft |
Source: NTREIS #21387325 Report a problem | ||
Public tax history
| Year | Property taxes | Tax assessment |
|---|---|---|
| 2025 | $4,351 -18.2% | $627,160 +4.7% |
| 2024 | $5,319 +2.3% | $598,982 +10% |
| 2023 | $5,202 -26.3% | $544,529 +10% |
| 2022 | $7,062 | $495,026 +8.4% |
| 2021 | -- | $456,630 +3.4% |
| 2020 | -- | $441,540 +1.4% |
| 2019 | $7,382 +4.3% | $435,580 +3.3% |
| 2018 | $7,079 | $421,590 +5.9% |
| 2017 | $7,079 +7.8% | $398,260 +8.5% |
| 2016 | $6,564 +16% | $366,980 +14.6% |
| 2015 | $5,658 | $320,130 +2.6% |
| 2014 | $5,658 | $311,990 -2.7% |
| 2013 | -- | $320,500 |
| 2012 | -- | $320,500 -3.5% |
| 2011 | -- | $332,230 -1.6% |
| 2010 | -- | $337,620 -1.9% |
| 2009 | -- | $344,230 -3.2% |
| 2008 | -- | $355,680 +1.7% |
| 2007 | -- | $349,850 +6% |
| 2006 | -- | $330,000 |
Find assessor info on the county website
Monthly payment
Est. payment
Payment breakdown
Explore the cost of this home by adjusting the details. Changes won't be saved.Climate risks
Neighborhood: Ashemore
Nearby schools
Schools provided by the listing agent
- Elementary: Longbranch
- Middle: Walnut Grove
- High: Heritage
- District: Midlothian ISD
Source: NTREIS. This data may not be complete. We recommend contacting the local school district to confirm school assignments for this home.
Similar homes
- $749,7774 bd3 ba2.7k sqft2310 River Bend Ct, Midlothian, TX 76065For Sale
 MLS ID #21409933, Krissy Mireles. NTREIS
 - $599,0006 bd3 ba3.1k sqft7241 Colwell Dr, Midlothian, TX 76065For Sale
 MLS ID #21389519, David Bielamowicz. NTREIS
 - $665,0004 bd3 ba2.6k sqft5610 Niagara Ct, Midlothian, TX 76065For Sale
 MLS ID #21316057, Brittany Smith. NTREIS
 - $699,9994 bd4 ba3.1k sqft6451 Still Waters Ct, Midlothian, TX 76065For Sale
 MLS ID #21362552, Harish Patel. NTREIS
