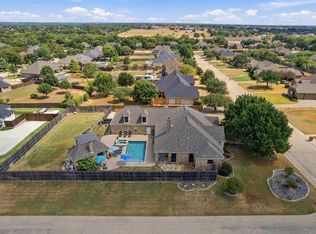
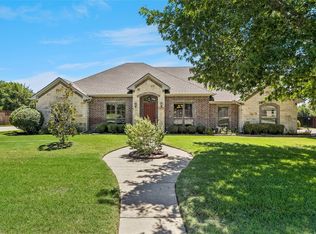
Beautiful residence located in Ashemore Estates! Turn the key to this extensively updated home in a quiet and pristine neighborhood outside city limits. Step into an open concept living area designed for entertaining with an oversized dining room and chef’s kitchen updated in 2022. The kitchen features a five-burner cooktop, double ovens, a walk-in pantry, island, and updated countertops and backsplash. Tile flooring was installed throughout the main living areas and bathrooms in 2023. Recessed lighting was added to the living area in 2021. Continue outside to an oversized backyard with an extended concrete patio completed in 2021 for entertaining by day and ample stargazing by night. Back inside, find two primary bedrooms plus four additional bedrooms and three full bathrooms, two of which are Jack & Jill style. This home features custom cabinetry throughout with ample storage and two attic spaces, both with designated storage areas. Updates include the showers in the primary and second primary bathrooms, which were replaced by the current owners, all the toilets in 2021, one of the water heaters in 2022, one of the HVAC units in 2023, various plumbing work, updated faucets, and more. Located in the county, meaning no city taxes, and zoned for the highly-rated Midlothian Heritage High, Walnut Grove Middle, and Longbranch Elementary schools in MISD, this home is a must see.
For sale
Price cut: $15.9K (9/17)
$599,000
7241 Colwell Dr, Midlothian, TX 76065
6beds
3,189sqft
Single Family Residence
Built in 2005
0.6 Acres Lot
$594,100 Zestimate®
$188/sqft
$17/mo HOA
What's special
- 29 days
- 334
- 17
Likely to sell faster than
Zillow last checked:
Listing updated:
Listed by:
David Bielamowicz 0613438 469-285-6872,
Coldwell Banker Apex, REALTORS 682-271-9070
Source: NTREIS,MLS#: 21389519
Facts & features
Interior
Bedrooms & bathrooms
- Bedrooms: 6
- Bathrooms: 3
- Full bathrooms: 3
Primary bedroom
- Level: First
- Dimensions: 6 x 12
Primary bedroom
- Level: First
- Dimensions: 16 x 18
Bedroom
- Level: First
- Dimensions: 11 x 11
Bedroom
- Level: First
- Dimensions: 12 x 11
Bedroom
- Level: First
- Dimensions: 16 x 18
Bedroom
- Level: First
- Dimensions: 12 x 17
Primary bathroom
- Level: First
- Dimensions: 15 x 17
Primary bathroom
- Features: Jetted Tub, Separate Shower
- Level: First
- Dimensions: 14 x 13
Dining room
- Level: First
- Dimensions: 12 x 12
Dining room
- Level: First
- Dimensions: 12 x 12
Other
- Level: First
- Dimensions: 12 x 12
Kitchen
- Level: First
- Dimensions: 13 x 25
Laundry
- Level: First
- Dimensions: 14 x 6
Living room
- Level: First
- Dimensions: 20 x 17
Heating
- Central
Cooling
- Central Air
Appliances
- Included: Double Oven, Dishwasher, Electric Cooktop, Disposal
Features
- Vaulted Ceiling(s)
- Flooring: Carpet, Ceramic Tile
- Has basement: No
- Number of fireplaces: 1
- Fireplace features: Wood Burning
Interior area
- Total interior livable area: 3,189 sqft
Video & virtual tour
Property
Parking
- Total spaces: 2
- Parking features: Door-Single, Driveway, Garage Faces Side
- Attached garage spaces: 2
Features
- Levels: One
- Stories: 1
- Pool features: None
- Fencing: Wood
Lot
- Size: 0.6 Acres
- Features: Interior Lot, Landscaped
Details
- Parcel number: 223077
Construction
Type & style
- Home type: SingleFamily
- Architectural style: Detached
- Property subtype: Single Family Residence
Materials
- Brick, Rock, Stone, Wood Siding
- Foundation: Slab
- Roof: Composition
Condition
- Year built: 2005
Utilities & green energy
- Sewer: Septic Tank
- Utilities for property: Septic Available
Community & HOA
Community
- Subdivision: Ashemore Ph Ii-Rev
HOA
- Has HOA: Yes
- Services included: Association Management
- HOA fee: $200 annually
- HOA name: Ashemore Hoa
- HOA phone: 314-807-8847
Location
- Region: Midlothian
Financial & listing details
- Price per square foot: $188/sqft
- Tax assessed value: $568,847
- Annual tax amount: $8,207
- Date on market: 9/17/2026
- Cumulative days on market: 88 days
Estimated market value
$594,100
$564,000 - $624,000
$3,797/mo
Price history
| Date | Event | Price |
|---|---|---|
| 9/17/2026 | Price change | $599,000-2.6%$188/sqft |
Source: NTREIS #21389519 Report a problem | ||
| 9/1/2026 | Price change | $614,900-2.4%$193/sqft |
Source: NTREIS #21331288 Report a problem | ||
| 8/25/2026 | Price change | $629,900-1.6%$198/sqft |
Source: NTREIS #21331288 Report a problem | ||
| 8/18/2026 | Price change | $639,900-1.5%$201/sqft |
Source: NTREIS #21331288 Report a problem | ||
| 8/4/2026 | Price change | $649,900-1.5%$204/sqft |
Source: NTREIS #21331288 Report a problem | ||
| 7/21/2026 | Listed for sale | $660,000+52.4%$207/sqft |
Source: NTREIS #21331288 Report a problem | ||
| 4/30/2021 | Pending sale | $433,000$136/sqft |
Source: NTREIS #14528062 Report a problem | ||
| 3/6/2021 | Listed for sale | $433,000+52.2%$136/sqft |
Source: NTREIS #14528062 Report a problem | ||
| 12/31/2013 | Sold | -- |
Source: Agent Provided Report a problem | ||
| 10/26/2013 | Price change | $284,500-1.7%$89/sqft |
Source: Keller Williams Realty #12005362 Report a problem | ||
| 9/4/2013 | Price change | $289,500-3.3%$91/sqft |
Source: Keller Williams Realty #12005362 Report a problem | ||
| 8/8/2013 | Listed for sale | $299,500+19.8%$94/sqft |
Source: Keller Williams Realty #12005362 Report a problem | ||
| 3/3/2011 | Listing removed | $249,900$78/sqft |
Source: NRT Dallas #11517836 Report a problem | ||
| 2/20/2011 | Price change | $249,900-3.7%$78/sqft |
Source: NRT Dallas #11517836 Report a problem | ||
| 1/22/2011 | Price change | $259,500-3.7%$81/sqft |
Source: NRT Dallas #11517836 Report a problem | ||
| 12/20/2010 | Listed for sale | $269,500$85/sqft |
Source: NRT Dallas #11517836 Report a problem | ||
Public tax history
| Year | Property taxes | Tax assessment |
|---|---|---|
| 2025 | $6,083 -7% | $568,847 0% |
| 2024 | $6,539 +9.1% | $569,068 +7.5% |
| 2023 | $5,994 -14.1% | $529,252 +10% |
| 2022 | $6,975 | $481,138 +19.5% |
| 2021 | -- | $402,749 +10% |
| 2020 | -- | $366,135 +10% |
| 2019 | $5,550 -0.6% | $332,850 +2.1% |
| 2018 | $5,582 | $325,980 +2.3% |
| 2017 | $5,582 +6.7% | $318,640 +7.3% |
| 2016 | $5,232 +4.3% | $296,840 +5.7% |
| 2015 | $5,014 | $280,880 +1% |
| 2014 | $5,014 | $278,000 +4.2% |
| 2013 | -- | $266,720 |
| 2012 | -- | $266,720 -6.3% |
| 2011 | -- | $284,760 -0.9% |
| 2010 | -- | $287,270 -2.8% |
| 2009 | -- | $295,430 -7.7% |
| 2008 | -- | $320,000 -0.2% |
| 2007 | -- | $320,660 +5% |
| 2006 | -- | $305,280 |
Find assessor info on the county website
Monthly payment
Est. payment
Payment breakdown
Explore the cost of this home by adjusting the details. Changes won't be saved.Climate risks
Neighborhood: Ashemore
Nearby schools
Schools provided by the listing agent
- Elementary: Longbranch
- Middle: Walnut Grove
- High: Heritage
- District: Midlothian ISD
Source: NTREIS. This data may not be complete. We recommend contacting the local school district to confirm school assignments for this home.

Similar homes
- $589,0004 bd3 ba3.3k sqft7209 Hill Country Ct, Midlothian, TX 76065For Sale
 MLS ID #21382740, Nicole Kern. NTREIS
 - $675,0004 bd4 ba3.3k sqft7211 Hamilton Dr, Midlothian, TX 76065For Sale
 MLS ID #21387325, Rich Walker. NTREIS
 - $525,0004 bd3 ba2.4k sqft1720 Ashington Pl, Midlothian, TX 76065For Sale
 MLS ID #21346763, Eric Stout. NTREIS
 - $599,0003 bd3 ba2.9k sqft2941 N Mockingbird Ln, Midlothian, TX 76065For Sale
 MLS ID #21377012, John Naugle. NTREIS
