Stunning custom home under construction in prestigious Midlothian! This modern farmhouse masterpiece sits on a private 1-acre lot, featuring 4 spacious bedrooms, 3.5 baths, dedicated office, and entertaining gameroom. Architectural details include board & batten siding, natural brick accents, and charming gable rooflines. The covered front porch welcomes you to thoughtfully designed living spaces perfect for family life. Vaulted ceilings amplify space and elegance, reflecting ample sunlight onto the gleaming hardwood floors. This stunning property is nestled in the rapidly thriving community of Midlothian ISD - an ideal haven for families seeking a serene yet dynamic neighborhood. Exquisite designer finishes radiate stylish sophistication, while unheard-of touches elevate it from a mere residence to a state-of-art home. Enjoy country living with city conveniences - excellent schools, shopping, and dining nearby. Completion scheduled for January 2026.
Sold
Price Unknown
6030 Lindenwood Dr, Midlothian, TX 76065
4beds
3,205sqft
Single Family Residence
Built in 2025
1.06 Acres Lot
$737,300 Zestimate®
$--/sqft
$4,082 Estimated rent
Home value
$737,300
$678,000 - $796,000
$4,082/mo
Zestimate® history
Owner options
List your home for rent
$4,082/mo
Rent Zestimate®
Find your next renter with Zillow Rental Manager. Plus, with online applications, you can quickly screen prospective tenants – for free.
$4,082/mo
Rent Zestimate®
Refinance and save
$600/mo
Est. payment
Refinancing to a lower rate could help reduce your monthly payments and save thousands over the life of the loan.
$600/mo
Est. payment
Explore your selling options
Work with a Zillow partner agent
Leverage their expertise and Zillow's premium Showcase listings to get your home seen by more buyers.
Get startedList with your own agent
Get your home in front of millions of buyers by listing it on Zillow.
Learn how to do itSell it yourself
Take full control of how buyers see your home on Zillow by listing For Sale by Owner (FSBO).
List your homeWhat's special
Gleaming hardwood floorsDedicated officeExquisite designer finishesThoughtfully designed living spacesNatural brick accentsVaulted ceilingsEntertaining gameroom
Zillow last checked:
Listing updated:
Listed by:
Chris Oliver 0562685 972-921-5797,
Oliver Realty 972-921-5797
Bought with:
Abby Selman
RE/MAX First Realty III
Source: NTREIS,MLS#: 21069553
Facts & features
Interior
Bedrooms & bathrooms
- Bedrooms: 4
- Bathrooms: 4
- Full bathrooms: 3
- 1/2 bathrooms: 1
Primary bedroom
- Features: Ceiling Fan(s), En Suite Bathroom, Separate Shower, Walk-In Closet(s)
- Level: First
- Dimensions: 15 x 15
Bedroom
- Features: Ceiling Fan(s), Split Bedrooms, Walk-In Closet(s)
- Level: First
- Dimensions: 11 x 13
Bedroom
- Features: Ceiling Fan(s), Split Bedrooms, Walk-In Closet(s)
- Level: First
- Dimensions: 12 x 12
Bedroom
- Features: Ceiling Fan(s), Split Bedrooms, Walk-In Closet(s)
- Level: First
- Dimensions: 12 x 12
Dining room
- Level: First
- Dimensions: 13 x 12
Game room
- Features: Ceiling Fan(s)
- Level: First
- Dimensions: 14 x 15
Kitchen
- Level: First
- Dimensions: 17 x 16
Living room
- Features: Ceiling Fan(s), Fireplace
- Level: First
- Dimensions: 21 x 19
Office
- Level: First
- Dimensions: 11 x 11
Utility room
- Features: Built-in Features
- Level: First
- Dimensions: 9 x 6
Heating
- Central
Cooling
- Central Air, Electric
Appliances
- Included: Double Oven, Dishwasher, Electric Oven, Gas Cooktop, Disposal, Tankless Water Heater
- Laundry: Washer Hookup, Dryer Hookup, ElectricDryer Hookup
Features
- Decorative/Designer Lighting Fixtures, Vaulted Ceiling(s)
- Has basement: No
- Number of fireplaces: 2
- Fireplace features: Masonry, Wood Burning
Interior area
- Total interior livable area: 3,205 sqft
Property
Parking
- Total spaces: 3
- Parking features: Garage
- Attached garage spaces: 3
Features
- Levels: One
- Stories: 1
- Patio & porch: Covered
- Exterior features: Lighting
- Pool features: None
- Fencing: None
Lot
- Size: 1.06 Acres
- Features: Landscaped
Details
- Parcel number: 307732
Construction
Type & style
- Home type: SingleFamily
- Architectural style: Detached
- Property subtype: Single Family Residence
- Attached to another structure: Yes
Materials
- Foundation: Slab
- Roof: Composition
Condition
- Year built: 2025
Utilities & green energy
- Sewer: Aerobic Septic
- Utilities for property: Electricity Available, Septic Available, Underground Utilities
Community & HOA
Community
- Features: Community Mailbox
- Security: Prewired
- Subdivision: West Highland Estates
HOA
- Has HOA: Yes
- Services included: Association Management
- HOA fee: $600 annually
- HOA name: Goodwin Mgmt
- HOA phone: 214-445-2714
Location
- Region: Midlothian
Financial & listing details
- Date on market: 9/26/2025
- Cumulative days on market: 96 days
- Listing terms: Cash,Conventional,VA Loan
- Electric utility on property: Yes
Price history
| Date | Event | Price |
|---|---|---|
| 1/23/2026 | Sold | -- |
Source: NTREIS #21069553 Report a problem | ||
| 12/31/2025 | Pending sale | $735,000$229/sqft |
Source: NTREIS #21069553 Report a problem | ||
| 9/26/2025 | Listed for sale | $735,000$229/sqft |
Source: NTREIS #21069553 Report a problem | ||
Public tax history
Tax history is unavailable.
Neighborhood: 76065
Nearby homes
- $--4 bd4 ba3.2k sqft6010 Lindenwood Blvd, Midlothian, TX 76065Sold

- $759,0004 bd4 ba3.2k sqft6040 Lindenwood Dr, Midlothian, TX 76065For Sale

- $769,0004 bd4 ba3.2k sqft1710 Springer Rd, Midlothian, TX 76065New Construction
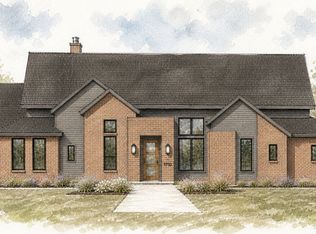
- $--4 bd5 ba3.4k sqft6031 Maplewood Blvd, Midlothian, TX 76065Sold
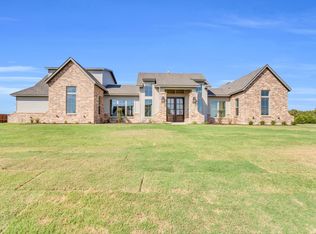
- $--4 bd4 ba3k sqft6021 Maplewood Blvd, Midlothian, TX 76065Sold
- $--4 bd4 ba2.9k sqft6020 Maplewood Blvd, Midlothian, TX 76065Sold
- $--5 bd4 ba3.7k sqft6011 Maplewood Blvd, Midlothian, TX 76065Sold
- from $759,0004 bd5 ba3.4k sqftHenley Plan, West Highland Estates, Mt4avd Midlothian, TX 76065New Construction
Nearby schools
GreatSchools rating
- 8/10Longbranch Elementary SchoolGrades: PK-5Distance: 1.1 mi
- 9/10Walnut Grove Middle SchoolGrades: 6-8Distance: 1.5 mi
- 7/10Midlothian Heritage High SchoolGrades: 9-12Distance: 1.9 mi
Schools provided by the listing agent
- Elementary: Longbranch
- Middle: Walnut Grove
- High: Heritage
- District: Midlothian ISD
Source: NTREIS. This data may not be complete. We recommend contacting the local school district to confirm school assignments for this home.
Get a cash offer in 3 minutes
Find out how much your home could sell for in as little as 3 minutes with a no-obligation cash offer.
Estimated market value
$737,300
Get a cash offer in 3 minutes
Find out how much your home could sell for in as little as 3 minutes with a no-obligation cash offer.
Estimated market value
$737,300
- Texas
- Ellis County
- Midlothian
- 76065
- 6030 Lindenwood Dr
Nearby cities
Nearby neighborhoods
Nearby zip codes
Other Midlothian Topics
