Skip main navigation
Under contract
  • $900,000

    616 Redbud Ct, Cedar Hill, TX 75104

    4beds
    4,947sqft
    : 
    $6,440/mo
    Get pre-qualified
    Single Family Residence
    Built in 1996
    1.29 Acres Lot
    $-- Zestimate®
    $182/sqft
    $-- HOA

    What's special

    Sparkling poolPrivate balconyExpansive windowsRelaxing hot tubRich wood flooringResort-style backyard oasisNatural light
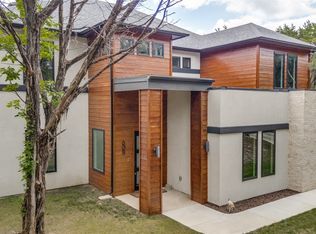
    Wake up to breathtaking views of Joe Pool Lake and begin each day with unforgettable Texas sunrises from this extraordinary custom estate. Perched on 1.29 private acres, this exceptional residence offers 4,947 square feet of luxurious living with 4 spacious bedrooms, 6 bathrooms, and a thoughtfully designed floor plan that blends timeless elegance with everyday comfort. The home also features two spacious media rooms, one of which offers the flexibility to serve as a fifth bedroom, guest suite, or private retreat. The primary suite is a true sanctuary, featuring rich wood flooring complemented by elegant travertine stone. The spa inspired ensuite bath showcases stunning petrified wood, a distinctive architectural detail that reflects the exceptional craftsmanship found throughout the home. The inviting living room is framed by expansive windows that showcase panoramic views of Joe Pool Lake while filling the space with natural light. The elegant dining room, complete with its own fireplace, creates a warm and inviting setting for memorable gatherings. Upstairs, a private balcony provides yet another spectacular vantage point to enjoy the sweeping lake views. Step outside to your own resort-style backyard oasis featuring a sparkling pool, relaxing hot tub, and an expansive deck overlooking Joe Pool Lake, the perfect setting for entertaining guests or enjoying peaceful evenings surrounded by nature. With its rare combination of privacy, acreage, panoramic lake views, exceptional craftsmanship, resort style amenities, and luxurious finishes, this remarkable Cedar Hill estate offers an unparalleled lifestyle
    29 days
    1,712
    184

    Likely to sell faster than

    Zillow last checked:

    Listing updated:

    Listed by:

    Mary Barata 0713259 817-513-6822,

    B Realty Texas 817-513-6822

    Source: NTREIS,MLS#: 21352045

      Facts & features

      Interior

      Bedrooms & bathrooms
      • Bedrooms: 4
      • Bathrooms: 6
      • Full bathrooms: 4
      • 1/2 bathrooms: 2
      Primary bedroom
      • Features: Built-in Features, Ceiling Fan(s), Dual Sinks, Double Vanity, En Suite Bathroom, Jetted Tub, Linen Closet, Separate Shower, Walk-In Closet(s)
      • Level: First
      • Dimensions: 22 x 13
      Bedroom
      • Features: Walk-In Closet(s)
      • Level: Second
      • Dimensions: 13 x 11
      Bedroom
      • Features: Walk-In Closet(s)
      • Level: Second
      • Dimensions: 15 x 13
      Kitchen
      • Features: Built-in Features, Kitchen Island, Pantry, Solid Surface Counters
      • Level: First
      • Dimensions: 16 x 12
      Living room
      • Features: Built-in Features, Ceiling Fan(s)
      • Level: First
      • Dimensions: 21 x 17
      Media room
      • Features: Ceiling Fan(s), Fireplace
      • Level: Second
      • Dimensions: 21 x 19
      Media room
      • Features: Ceiling Fan(s)
      • Level: Second
      • Dimensions: 27 x 19
      Utility room
      • Features: Built-in Features, Closet, Utility Sink
      • Level: First
      • Dimensions: 11 x 3
      Heating
      • Central, Fireplace(s), Propane
      Cooling
      • Central Air, Ceiling Fan(s), Electric
      Appliances
      • Included: Some Gas Appliances, Built-In Refrigerator, Double Oven, Dishwasher, Electric Oven, Electric Range, Gas Cooktop, Disposal, Gas Water Heater, Ice Maker, Microwave, Plumbed For Gas
      • Laundry: Washer Hookup, Electric Dryer Hookup, Laundry in Utility Room
      Features
      • Built-in Features, Central Vacuum, Dry Bar, Decorative/Designer Lighting Fixtures, Granite Counters, High Speed Internet, Kitchen Island, Cable TV, Vaulted Ceiling(s), Walk-In Closet(s)
      • Flooring: Carpet, Hardwood, Tile, Travertine
      • Has basement: No
      • Number of fireplaces: 3
      • Fireplace features: Dining Room, Gas Log, Gas Starter, Living Room, Other
      Interior area
      • Total interior livable area: 4,947 sqft
      Video & virtual tour

      Property

      Parking
      • Total spaces: 3
      • Parking features: Driveway, Garage, Garage Door Opener, Garage Faces Side, Workshop in Garage, Boat, RV Access/Parking
      • Attached garage spaces: 3
      Features
      • Levels: Two
      • Stories: 2
      • Patio & porch: Deck, Covered
      • Exterior features: Garden, Lighting, Private Yard
      • Pool features: Gunite, In Ground, Outdoor Pool, Pool, Pool Sweep, Water Feature
      • Has spa: Yes
      • Spa features: Hot Tub
      • Has view: Yes
      • View description: Water
      • Has water view: Yes
      Lot
      • Size: 1.29 Acres
      • Features: Cul-De-Sac, Landscaped, Rolling Slope, Many Trees, Sprinkler System
      • Topography: Hill
      Details
      • Parcel number: 160210000C0040000

      Construction

      Type & style
      • Home type: SingleFamily
      • Architectural style: Traditional,Detached
      • Property subtype: Single Family Residence
      Materials
      • Brick, Rock, Stone
      • Foundation: Combination, Slab
      • Roof: Composition
      Condition
      • Year built: 1996

      Utilities & green energy

      • Sewer: Public Sewer
      • Water: Public
      • Utilities for property: Propane, Sewer Available, Water Available, Cable Available

      Community & HOA

      Community
      • Security: Security System, Carbon Monoxide Detector(s), Smoke Detector(s)
      • Subdivision: Juniper Ridge
      HOA
      • Has HOA: No
      Location
      • Region: Cedar Hill

      Financial & listing details

      • Price per square foot: $182/sqft
      • Tax assessed value: $800,470
      • Annual tax amount: $18,398
      • Date on market: 8/6/2026
      • Cumulative days on market: 29 days
      • Listing terms: Cash,Conventional,VA Loan
      • Exclusions: Staging Furniture, decor and wall art.

        Estimated market value

        Not available

        Estimated sales range

        Not available

        Not available

        Price history

        DateEventPrice
        8/27/2026Contingent$900,000$182/sqft
        Source: NTREIS #21352045 Report a problem
        8/6/2026Listed for sale$900,000+80.5%$182/sqft
        Source: NTREIS #21352045 Report a problem
        4/23/2014Sold--
        Source: Agent Provided Report a problem
        11/19/2013Price change$498,500-5.8%$101/sqft
        Source: Ebby Halliday Realtors #12002371 Report a problem
        11/12/2013Price change$529,000-0.2%$107/sqft
        Source: Ebby Halliday Realtors #12002371 Report a problem
        10/12/2013Price change$530,000-1.9%$107/sqft
        Source: Ebby Halliday Realtors #12002371 Report a problem
        9/6/2013Price change$540,000-7.7%$109/sqft
        Source: Ebby Halliday Realtors #12002371 Report a problem
        8/3/2013Listed for sale$585,000$118/sqft
        Source: Ebby Halliday Realtors #12002371 Report a problem

        Public tax history

        YearProperty taxesTax assessment
        2025$9,577 -17.5%$800,470
        2024$11,614 +9.8%$800,470
        2023$10,581 $800,470
        Find assessor info on the county website

        Monthly payment

        Est. payment

        Payment breakdown

        Explore the cost of this home by adjusting the details. Changes won't be saved.
        All calculations are estimates and provided by Zillow, Inc. for informational purposes only. Actual amounts may vary.
        HOA fees may include property taxes on listings classified as Co-Ops. Contact the listing agent and/or owner for fee details.
        See how much you could borrow to make a competitive offer.

        Climate risks

        Neighborhood: 75104

        Getting around

        1 / 100
        Car-Dependent

        Nearby schools

        GreatSchools rating
        Schools provided by the listing agent
        • Elementary: Bray
        • Middle: Permenter
        • High: Cedar Hill
        • District: Cedar Hill ISD

        Source: NTREIS. This data may not be complete. We recommend contacting the local school district to confirm school assignments for this home.

        A local agent can set up tours, give advice and negotiate with sellers.

        Browse local experts