Wonderfully updated and meticulously maintained by the original owner, this single-story home is located in the sought-after HomeTown community. Offering a thoughtfully designed floor plan, quality Cambridge Homes construction, and a picturesque setting on a quiet street across from a greenbelt and gazebo. A welcoming front porch and iron entry door lead to a warm, inviting interior where graceful archways define the spacious common areas. The dining room and dry bar flow into the well-appointed kitchen featuring a large granite-topped island with generous prep space and seating, plus a walk-in corner pantry. The adjoining breakfast area leads to an oversized laundry room with exceptional storage and convenient access to the rear-entry garage. Open to the kitchen, the comfortable family room features a gas log fireplace and built-in shelving. Plantation shutters, abundant windows and generous storage add to the home's appeal. The split-bedroom design provides privacy, with two secondary bedrooms and a shared bath at the front of the home and the primary suite privately situated at the rear. The recently updated primary bath features separate vanities, a garden tub and separate shower. All three bedrooms offer walk-in closets. Outdoor living is just as inviting, with a covered patio, pergola and flagstone pathway leading through the beautifully landscaped side yard to a manageable grassy backyard. There's room to relax, garden, play or enjoy a pet without the upkeep of a large yard. HomeTown is known for its tree-lined streets, sidewalks, parks, trails, green spaces and fishing ponds. Shopping, dining, schools, recreation and entertainment are nearby, along with convenient access to highways for an easy commute.
For sale
$575,000
5813 Arbor Rd, North Richland Hills, TX 76180
3beds
2,184sqft
Single Family Residence
Built in 2005
6,011 Square Feet Lot
$567,400 Zestimate®
$263/sqft
$109/mo HOA
What's special
Manageable grassy backyardAbundant windowsSplit-bedroom design provides privacyCovered patioWelcoming front porchWarm inviting interiorGenerous storage
- 22 days
- 1,339
- 133
Zillow last checked:
Listing updated:
Listed by:
Becky Hearne 0455114 817-654-3737,
Ebby Halliday, REALTORS 817-654-3737
Source: NTREIS,MLS#: 21385157
Facts & features
Interior
Bedrooms & bathrooms
- Bedrooms: 3
- Bathrooms: 2
- Full bathrooms: 2
Primary bedroom
- Features: Built-in Features, Ceiling Fan(s), En Suite Bathroom, Sitting Area in Primary, Walk-In Closet(s)
- Level: First
- Dimensions: 19 x 17
Bedroom
- Features: Ceiling Fan(s), Split Bedrooms, Walk-In Closet(s)
- Level: First
- Dimensions: 12 x 10
Bedroom
- Features: Ceiling Fan(s), En Suite Bathroom, Split Bedrooms, Walk-In Closet(s)
- Level: First
- Dimensions: 12 x 12
Primary bathroom
- Features: Built-in Features, Dual Sinks, Double Vanity, En Suite Bathroom, Granite Counters, Garden Tub/Roman Tub, Linen Closet, Separate Shower, Walk-In Shower
- Level: First
- Dimensions: 14 x 9
Breakfast room nook
- Level: First
- Dimensions: 11 x 13
Dining room
- Level: First
- Dimensions: 14 x 12
Other
- Features: Built-in Features, Linen Closet, Stone Counters
- Level: First
- Dimensions: 12 x 4
Kitchen
- Features: Breakfast Bar, Built-in Features, Granite Counters, Pantry, Walk-In Pantry
- Level: First
- Dimensions: 13 x 16
Living room
- Features: Built-in Features, Ceiling Fan(s), Fireplace
- Level: First
- Dimensions: 18 x 17
Utility room
- Features: Closet, Pantry, Utility Room
- Level: First
- Dimensions: 12 x 6
Heating
- Central, Fireplace(s), Natural Gas
Cooling
- Central Air, Ceiling Fan(s), Electric
Appliances
- Included: Dishwasher, Electric Cooktop, Electric Oven, Disposal, Microwave
- Laundry: Washer Hookup, Electric Dryer Hookup, Laundry in Utility Room
Features
- Built-in Features, Dry Bar, Double Vanity, Granite Counters, High Speed Internet, Kitchen Island, Open Floorplan, Pantry, Cable TV, Walk-In Closet(s)
- Flooring: Carpet, Ceramic Tile
- Windows: Shutters, Window Coverings
- Has basement: No
- Number of fireplaces: 1
- Fireplace features: Gas Log, Living Room
Interior area
- Total interior livable area: 2,184 sqft
Video & virtual tour
Property
Parking
- Total spaces: 2
- Parking features: Door-Single, Garage, Garage Door Opener, Inside Entrance, Kitchen Level, Garage Faces Rear
- Attached garage spaces: 2
Features
- Levels: One
- Stories: 1
- Patio & porch: Front Porch, Patio, Covered
- Exterior features: Rain Gutters
- Pool features: None
- Fencing: Back Yard,Wood,Wrought Iron
Lot
- Size: 6,011 Square Feet
- Dimensions: 54.64 x 110
- Features: Backs to Greenbelt/Park, Interior Lot, Landscaped, Subdivision, Sprinkler System, Few Trees
Details
- Parcel number: 40257479
Construction
Type & style
- Home type: SingleFamily
- Architectural style: Craftsman,Detached
- Property subtype: Single Family Residence
Materials
- Fiber Cement
- Foundation: Slab
- Roof: Composition
Condition
- Year built: 2005
Utilities & green energy
- Sewer: Public Sewer
- Water: Public
- Utilities for property: Sewer Available, Water Available, Cable Available
Community & HOA
Community
- Features: Dock, Fishing, Lake, Playground, Park, Sidewalks, Trails/Paths
- Security: Security System
- Subdivision: Home Town Nrh West
HOA
- Has HOA: Yes
- Amenities included: Maintenance Front Yard
- Services included: All Facilities, Association Management, Maintenance Grounds
- HOA fee: $327 quarterly
- HOA name: Home Town Nrh Residential Assn. Inc.
- HOA phone: 972-359-1548
Location
- Region: North Richland Hills
Financial & listing details
- Price per square foot: $263/sqft
- Tax assessed value: $459,000
- Annual tax amount: $9,859
- Date on market: 10/1/2026
- Cumulative days on market: 23 days
- Listing terms: Cash,Conventional,FHA,VA Loan
- Exclusions: None, mineral rights will convey to buyer.
Estimated market value
$567,400
$539,000 - $596,000
$2,832/mo
Price history
| Date | Event | Price |
|---|---|---|
| 10/20/2026 | Listed for sale | $575,000$263/sqft |
Source: NTREIS #21385157 Report a problem | ||
| 10/16/2026 | Contingent | $575,000$263/sqft |
Source: NTREIS #21385157 Report a problem | ||
| 10/1/2026 | Listed for sale | $575,000$263/sqft |
Source: NTREIS #21385157 Report a problem | ||
Public tax history
| Year | Property taxes | Tax assessment |
|---|---|---|
| 2025 | $3,149 -26.6% | $459,000 -7.5% |
| 2024 | $4,288 -33% | $496,337 +3.3% |
| 2023 | $6,405 -1.7% | $480,402 +15.2% |
| 2022 | $6,512 +1.2% | $416,980 +19.3% |
| 2021 | $6,434 +0.5% | $349,424 +4.3% |
| 2020 | $6,401 | $335,000 |
| 2019 | $6,401 +0.8% | $335,000 +7.2% |
| 2018 | $6,351 +0.1% | $312,500 -4.7% |
| 2017 | $6,346 +0.9% | $328,026 +16.3% |
| 2016 | $6,291 +1.9% | $282,123 +4.5% |
| 2015 | $6,173 | $270,000 -3.8% |
| 2014 | $6,173 | $280,600 +25.4% |
| 2013 | -- | $223,800 |
| 2012 | -- | $223,800 |
| 2011 | -- | $223,800 -16.5% |
| 2010 | -- | $268,100 -0.1% |
| 2009 | -- | $268,300 |
| 2008 | -- | $268,300 +14.8% |
| 2007 | -- | $233,700 +9.8% |
| 2006 | -- | $212,900 +557.1% |
| 2005 | -- | $32,400 |
| 2004 | -- | $32,400 |
Find assessor info on the county website
Monthly payment
Est. payment
Payment breakdown
Explore the cost of this home by adjusting the details. Changes won't be saved.Climate risks
Neighborhood: 76180
Nearby schools
Schools provided by the listing agent
- Elementary: Walkercrk
- Middle: Smithfield
- High: Birdville
- District: Birdville ISD
Source: NTREIS. This data may not be complete. We recommend contacting the local school district to confirm school assignments for this home.


Similar homes
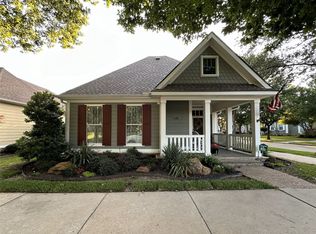
- $483,9503 bd3 ba2.1k sqft405 Brazil Dr, Hurst, TX 76054For Sale
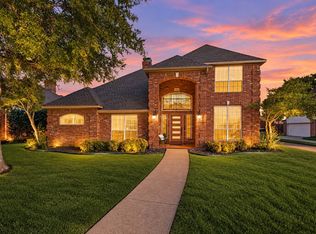 MLS ID #21397476, Sophie Diaz. NTREIS
- $599,9994 bd4 ba3k sqft7216 E Nirvana Cir, North Richland Hills, TX 76182For Sale
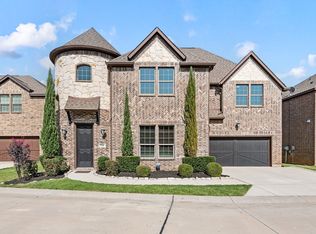 MLS ID #21340490, Jeffrey Curtis. NTREIS
- $499,0003 bd3 ba1.8k sqft510 Garden Ave, Euless, TX 76039For Sale
 MLS ID #21420057, Jackie Black. NTREIS
- $547,4504 bd3 ba2.5k sqft2620 Heather Brook Ct, Bedford, TX 76021For Sale
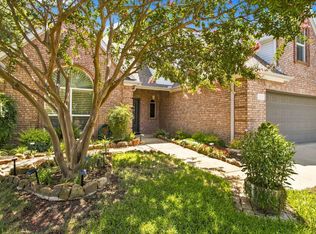 MLS ID #21355351, Michael Pray. NTREIS
