Welcome home to this meticulously maintained 2-bedroom, 2-bathroom condo offering comfort, convenience, and community in one perfect package. From the moment you arrive, you'll appreciate the charming curb appeal and private gated entry, along with a lovely front patio adorned with
well-tended flowers—ready for you to enjoy from day one. Inside, the open-concept layout features a spacious living area anchored by a cozy fireplace and an updated kitchen complete with a gas range, ample cabinetry, and skylight—perfect for entertaining or everyday living. A dedicated laundry room right off the kitchen includes extra storage space for added functionality. A light-filled sunroom offers the perfect spot for morning coffee or quiet reading, while a separate office space makes working from home both practical and private. Both bedrooms are generously sized, with the primary suite offering a private full bath with double sinks. The second bathroom provides convenience for guests or family. With an attached two-car garage and low-maintenance lifestyle, this is a true lock-and-leave property ideal for busy professionals or frequent travelers. River Bluff residents enjoy access to a well-appointed amenities center, a community pool, and a rentable meeting space for events and gatherings. Weekly game nights foster a strong sense of community and fun. Located just minutes from Chisholm Trail Parkway, as well as a variety of restaurants and shopping options, this condo combines peaceful privacy with urban accessibility. Don’t miss your opportunity to own this turnkey gem!
Sold
Price Unknown
3240 Rosemeade Dr Unit 2110, Fort Worth, TX 76116
2beds
1,658sqft
Condominium
Built in 2007
-- sqft lot
$459,300 Zestimate®
$--/sqft
$2,239 Estimated rent
Home value
$459,300
$423,000 - $496,000
$2,239/mo
Zestimate® history
Owner options
List your home for rent
$2,239/mo
Rent Zestimate®
Find your next renter with Zillow Rental Manager. Plus, with online applications, you can quickly screen prospective tenants – for free.
$2,239/mo
Rent Zestimate®
Refinance and save
$430/mo
Est. payment
Refinancing to a lower rate could help reduce your monthly payments and save thousands over the life of the loan.
$430/mo
Est. payment
Explore your selling options
Work with a Zillow partner agent
Leverage their expertise and Zillow's premium Showcase listings to get your home seen by more buyers.
Get startedList with your own agent
Get your home in front of millions of buyers by listing it on Zillow.
Learn how to do itSell it yourself
Take full control of how buyers see your home on Zillow by listing For Sale by Owner (FSBO).
List your homeWhat's special
Cozy fireplaceSeparate office spaceLight-filled sunroomCharming curb appealPrivate gated entryDedicated laundry roomGas range
Zillow last checked:
Listing updated:
Listed by:
Kellie Bullinger 0614301 817-523-9113,
League Real Estate 817-523-9113
Bought with:
Tracey Schultz
Tracey Schultz
Source: NTREIS,MLS#: 20923753
Facts & features
Interior
Bedrooms & bathrooms
- Bedrooms: 2
- Bathrooms: 2
- Full bathrooms: 2
Primary bedroom
- Level: First
- Dimensions: 15 x 12
Bedroom
- Level: First
- Dimensions: 12 x 12
Dining room
- Level: First
- Dimensions: 12 x 11
Dining room
- Level: First
- Dimensions: 11 x 11
Kitchen
- Features: Breakfast Bar, Built-in Features, Stone Counters
- Level: First
- Dimensions: 12 x 13
Living room
- Level: First
- Dimensions: 15 x 15
Living room
- Level: First
- Dimensions: 12 x 12
Utility room
- Level: First
- Dimensions: 7 x 7
Heating
- Electric, ENERGY STAR Qualified Equipment
Cooling
- Central Air, Electric
Appliances
- Included: Some Gas Appliances, Dishwasher, Gas Cooktop, Disposal, Plumbed For Gas
- Laundry: Washer Hookup, Electric Dryer Hookup
Features
- Decorative/Designer Lighting Fixtures, Granite Counters, High Speed Internet, Wired for Sound
- Flooring: Ceramic Tile, Wood
- Windows: Shutters, Window Coverings
- Has basement: No
- Number of fireplaces: 1
- Fireplace features: Gas Starter, Masonry
Interior area
- Total interior livable area: 1,658 sqft
Property
Parking
- Total spaces: 2
- Parking features: Electric Gate, Garage, Garage Door Opener
- Attached garage spaces: 2
Features
- Levels: One
- Stories: 1
- Patio & porch: Patio
- Exterior features: Courtyard, Private Yard
- Pool features: None, Community
- Fencing: Gate,Metal,Partial
Lot
- Size: 2,090 Square Feet
- Features: Zero Lot Line
Details
- Parcel number: 41371925
Construction
Type & style
- Home type: Condo
- Architectural style: Traditional
- Property subtype: Condominium
- Attached to another structure: Yes
Materials
- Brick
- Foundation: Slab
- Roof: Composition
Condition
- Year built: 2007
Utilities & green energy
- Sewer: Public Sewer
- Water: Public
- Utilities for property: Cable Available, Sewer Available, Water Available
Community & HOA
Community
- Features: Clubhouse, Curbs, Pool, Gated
- Security: Gated Community
- Subdivision: River Bend Villas Condo
HOA
- Has HOA: Yes
- Services included: All Facilities, Maintenance Grounds, Maintenance Structure
- HOA fee: $430 monthly
- HOA name: CG3 Property Services LLC
- HOA phone: 817-201-5138
Location
- Region: Fort Worth
Financial & listing details
- Tax assessed value: $421,202
- Annual tax amount: $9,451
- Date on market: 5/8/2025
- Cumulative days on market: 8 days
- Listing terms: Cash,Conventional
Price history
| Date | Event | Price |
|---|---|---|
| 5/29/2025 | Sold | -- |
Source: NTREIS #20923753 Report a problem | ||
| 5/22/2025 | Pending sale | $465,000$280/sqft |
Source: NTREIS #20923753 Report a problem | ||
| 5/18/2025 | Contingent | $465,000$280/sqft |
Source: NTREIS #20923753 Report a problem | ||
| 5/8/2025 | Listed for sale | $465,000$280/sqft |
Source: NTREIS #20923753 Report a problem | ||
Public tax history
| Year | Property taxes | Tax assessment |
|---|---|---|
| 2025 | $3,998 -19.9% | $421,202 |
| 2024 | $4,989 -20.2% | $421,202 +1.3% |
| 2023 | $6,251 -19.2% | $415,660 +14% |
| 2022 | $7,733 +72.8% | $364,736 +11.3% |
| 2021 | $4,476 -0.1% | $327,737 -0.4% |
| 2020 | $4,480 0% | $329,002 -6.2% |
| 2019 | $4,480 +2.3% | $350,879 +17.3% |
| 2018 | $4,381 +1.5% | $299,250 +1.1% |
| 2017 | $4,315 +1.3% | $295,963 +19.7% |
| 2016 | $4,259 -2.3% | $247,314 +3.5% |
| 2015 | $4,361 | $238,900 |
| 2014 | $4,361 | $238,900 |
| 2013 | -- | $238,900 -3.1% |
| 2012 | -- | $246,500 |
| 2011 | -- | $246,500 0% |
| 2010 | -- | $246,600 -14.8% |
| 2009 | -- | $289,600 +20.4% |
| 2008 | -- | $240,600 |
Find assessor info on the county website
Neighborhood: 76116
Nearby homes
- $--2 bd2 ba1.6k sqft3240 Rosemeade Dr UNIT 2113, Fort Worth, TX 76116Sold
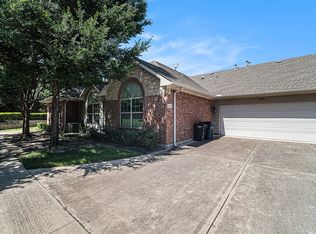
- $--2 bd2 ba1.6k sqft3240 Rosemeade Dr UNIT 2112, Fort Worth, TX 76116Sold

- $412,7002 bd2 ba1.5k sqft3240 Rosemeade Dr UNIT 2111, Fort Worth, TX 76116Off Market
- $440,3003 bd2 ba1.6k sqft3233 Rosehaven Dr UNIT 1610, Fort Worth, TX 76116Off Market
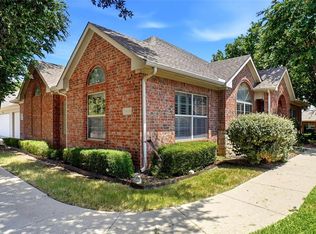
- $419,7003 bd2 ba1.7k sqft3233 Rosehaven Dr UNIT 1611, Fort Worth, TX 76116Off Market
- $1-- bd-- ba-- sqft3233 Rosehaven Dr #1710, Fort Worth, TX 76116Off Market
- $427,6002 bd2 ba1.7k sqft3250 Rosemeade Dr UNIT 2210, Fort Worth, TX 76116Off Market
- $426,0003 bd2 ba1.6k sqft3250 Rosemeade Dr UNIT 2211, Fort Worth, TX 76116Off Market
Nearby schools
GreatSchools rating
- 5/10Ridglea Hills Elementary SchoolGrades: PK-5Distance: 0.2 mi
- 3/10Monnig Middle SchoolGrades: 6-8Distance: 1.7 mi
- 3/10Arlington Heights High SchoolGrades: 9-12Distance: 2.9 mi
Schools provided by the listing agent
- Elementary: Ridgleahil
- Middle: Monnig
- High: Arlngtnhts
- District: Fort Worth ISD
Source: NTREIS. This data may not be complete. We recommend contacting the local school district to confirm school assignments for this home.
Get a cash offer in 3 minutes
Find out how much your home could sell for in as little as 3 minutes with a no-obligation cash offer.
Estimated market value
$459,300
Get a cash offer in 3 minutes
Find out how much your home could sell for in as little as 3 minutes with a no-obligation cash offer.
Estimated market value
$459,300
- Texas
- Tarrant County
- Fort Worth
- 76116
- 3240 Rosemeade Dr Unit 2110
