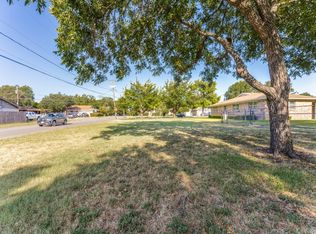
Discover the space and location of this classic all-brick Fort Worth home on an oversized lot. Conveniently located near Camp Bowie Boulevard, I-30, the Cultural District, downtown Fort Worth, Clearfork, and TCU, 3153 Tex Boulevard puts shopping, dining, entertainment, and major employment centers within easy reach.
Inside, the home offers three bedrooms, two-and-a-half baths, and generous living areas with a flexible layout that can adapt to a variety of lifestyles. Natural light, comfortable room sizes, and solid construction create a welcoming foundation for a buyer ready to add their own personal style and make this home their own. With multiple living spaces, there is room for entertaining, relaxing, a home office, or everyday family life.
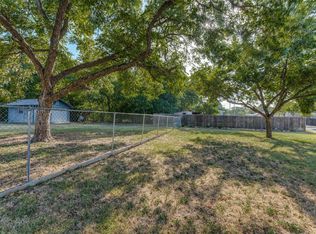
One of the property’s standout features is the expansive backyard. The oversized lot provides exceptional outdoor space for entertaining, pets, gardening, play, or future improvements. Create an outdoor living area, add a fire pit, or explore the possibility of a pool—the space offers plenty of options.
Set in an established neighborhood with convenient access throughout Fort Worth, this home offers an appealing combination of location, lot size, and value. Whether you’re looking for your first home, need more room, or simply want a centrally located property, 3153 Tex Boulevard deserves a closer look.
Come see the space and possibilities this well-maintained Fort Worth home has to offer.
For sale
Price cut: $30K (10/8)
$349,000
3153 Tex Blvd, Fort Worth, TX 76116
3beds
1,828sqft
Single Family Residence
Built in 1963
8,712 Square Feet Lot
$341,700 Zestimate®
$191/sqft
$-- HOA
What's special
Solid constructionExpansive backyardTwo-and-a-half bathsThree bedroomsMultiple living spacesNatural lightFlexible layout
- 58 days
- 353
- 21
Zillow last checked:
Listing updated:
Listed by:
Virginia Durham 0351549 817-731-8466,
Briggs Freeman Sotheby's Int'l 817-731-8466,
Clayton Brants 0365420 817-980-9500,
Briggs Freeman Sotheby's Int'l
Source: NTREIS,MLS#: 21351508
Facts & features
Interior
Bedrooms & bathrooms
- Bedrooms: 3
- Bathrooms: 3
- Full bathrooms: 2
- 1/2 bathrooms: 1
Primary bedroom
- Level: First
- Dimensions: 15 x 12
Bedroom
- Level: First
- Dimensions: 11 x 13
Bedroom
- Level: First
- Dimensions: 11 x 12
Dining room
- Level: First
- Dimensions: 5 x 6
Family room
- Level: First
- Dimensions: 16 x 13
Other
- Features: Built-in Features, Tile Counters
- Level: First
- Dimensions: 8 x 8
Other
- Level: First
- Dimensions: 6 x 6
Kitchen
- Features: Built-in Features
- Level: First
- Dimensions: 11 x 6
Laundry
- Features: Built-in Features
- Level: First
- Dimensions: 8 x 6
Living room
- Level: First
- Dimensions: 15 x 11
Heating
- Central
Cooling
- Central Air, Ceiling Fan(s)
Appliances
- Included: Dishwasher, Electric Oven, Gas Cooktop, Disposal
Features
- Decorative/Designer Lighting Fixtures, High Speed Internet, Open Floorplan, Walk-In Closet(s)
- Windows: Window Coverings
- Has basement: No
- Has fireplace: No
Interior area
- Total interior livable area: 1,828 sqft
Video & virtual tour
Property
Parking
- Total spaces: 2
- Parking features: Driveway, Garage Faces Front, Garage
- Attached garage spaces: 2
Features
- Levels: One
- Stories: 1
- Pool features: None
Lot
- Size: 8,712 Square Feet
- Dimensions: 72 x 139
- Features: Interior Lot, Landscaped, Few Trees
Details
- Parcel number: 00245372
Construction
Type & style
- Home type: SingleFamily
- Architectural style: Ranch,Traditional,Detached
- Property subtype: Single Family Residence
Materials
- Brick
- Roof: Composition
Condition
- Resale
- Year built: 1963
Utilities & green energy
- Sewer: Public Sewer
- Water: Public
- Utilities for property: Electricity Available, Electricity Connected, Natural Gas Available, Sewer Available, Separate Meters, Water Available
Community & HOA
Community
- Features: Curbs
- Subdivision: Boaz, Z Country Place
HOA
- Has HOA: No
Location
- Region: Fort Worth
Financial & listing details
- Price per square foot: $191/sqft
- Tax assessed value: $248,000
- Annual tax amount: $5,429
- Date on market: 8/16/2026
- Cumulative days on market: 59 days
- Listing terms: Cash,Conventional,FHA,VA Loan
- Exclusions: Any owned minerals
Estimated market value
$341,700
$325,000 - $359,000
$2,142/mo
Price history
| Date | Event | Price |
|---|---|---|
| 10/8/2026 | Price change | $349,000-7.9%$191/sqft |
Source: NTREIS #21351508 Report a problem | ||
| 9/14/2026 | Price change | $379,000-5%$207/sqft |
Source: NTREIS #21351508 Report a problem | ||
| 8/16/2026 | Listed for sale | $399,000$218/sqft |
Source: NTREIS #21351508 Report a problem | ||
Public tax history
| Year | Property taxes | Tax assessment |
|---|---|---|
| 2025 | $5,429 -8.7% | $248,000 -6.4% |
| 2024 | $5,947 -9.5% | $265,048 -8.7% |
| 2023 | $6,572 +12.4% | $290,434 +29.1% |
| 2022 | $5,849 +61.2% | $225,000 +66.7% |
| 2021 | $3,629 -2% | $135,000 |
| 2020 | $3,703 -13.1% | $135,000 -17.4% |
| 2019 | $4,262 -1.3% | $163,529 -23.9% |
| 2018 | $4,317 | $214,995 +31.5% |
| 2017 | $4,317 +41.1% | $163,535 +51.4% |
| 2016 | $3,060 -14.1% | $108,000 +6.9% |
| 2015 | $3,562 | $101,000 -19.5% |
| 2014 | $3,562 | $125,500 +2.8% |
| 2013 | -- | $122,100 +0.2% |
| 2012 | -- | $121,900 -5.2% |
| 2011 | -- | $128,600 +1.7% |
| 2010 | -- | $126,500 -7% |
| 2009 | -- | $136,000 +10.8% |
| 2008 | -- | $122,700 |
| 2007 | -- | $122,700 +24.2% |
| 2006 | -- | $98,800 +20.8% |
| 2005 | -- | $81,800 |
| 2004 | -- | $81,800 -5.1% |
| 2003 | -- | $86,200 +10.7% |
| 2002 | -- | $77,900 +5.6% |
| 2001 | -- | $73,800 +14.4% |
| 2000 | -- | $64,500 |
Find assessor info on the county website
Monthly payment
Est. payment
Payment breakdown
Explore the cost of this home by adjusting the details. Changes won't be saved.Climate risks
Neighborhood: Ridglea North
Nearby schools
Schools provided by the listing agent
- Elementary: Phillips M
- Middle: Monnig
- High: Arlington Heights
- District: Fort Worth ISD
Source: NTREIS. This data may not be complete. We recommend contacting the local school district to confirm school assignments for this home.
Similar homes
- $315,0003 bd2 ba1.9k sqft6555 Calmont Ave, Fort Worth, TX 76116For Sale
 MLS ID #21397970, Jennifer Bingham. NTREIS
 - $399,0003 bd2 ba1.8k sqft6909 Sandalwood Ln, Fort Worth, TX 76116For Sale
 MLS ID #21357319, Mercy Berrios. NTREIS
 - $330,0004 bd2 ba1.9k sqft4105 Springbranch Dr, Benbrook, TX 76116For Sale
 MLS ID #21376253, Travis Johnson. NTREIS
 - $440,0003 bd2 ba2k sqft6409 Ems Rd W, Fort Worth, TX 76116For Sale
 MLS ID #21354538, Patty Grimm. NTREIS
