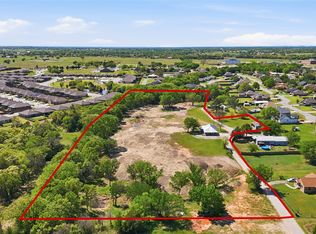
Set on approximately 4.31 acres in the heart of Boyd, this property offers wide-open Texas living with peaceful countryside views and convenient access to town. The setting provides privacy, space, and the kind of rural lifestyle that’s increasingly hard to find. The home features a comfortable open layout with three bedrooms and two bathrooms, including a spacious primary suite with a walk-in closet and private bath. Outside, enjoy relaxing mornings and quiet evenings from the covered front porch overlooking the land. The property also includes a detached carport and a separate outbuilding suitable for storage, hobbies, or workshop use.
For sale
$400,000
1244 County Road 4680, Boyd, TX 76023
3beds
1,472sqft
Manufactured Home, Single Family Residence
Built in 2000
4.31 Acres Lot
$-- Zestimate®
$272/sqft
$-- HOA
What's special
Detached carportPeaceful countryside viewsThree bedroomsTwo bathroomsWalk-in closetPrivate bathSpacious primary suite
- 152 days
- 100
- 3
Zillow last checked:
Listing updated:
Listed by:
Phillip Ellison 0833948 817-444-2555,
Century 21 Alliance Properties 817-444-2555
Source: NTREIS,MLS#: 21272391
Facts & features
Interior
Bedrooms & bathrooms
- Bedrooms: 3
- Bathrooms: 2
- Full bathrooms: 2
Primary bedroom
- Features: En Suite Bathroom, Separate Shower, Walk-In Closet(s)
- Level: First
- Dimensions: 12 x 14
Primary bedroom
- Features: Ceiling Fan(s)
- Level: First
- Dimensions: 10 x 11
Bedroom
- Features: Ceiling Fan(s)
- Level: First
- Dimensions: 14 x 8
Dining room
- Level: First
- Dimensions: 10 x 9
Kitchen
- Features: Built-in Features, Eat-in Kitchen, Pantry
- Level: First
- Dimensions: 11 x 10
Laundry
- Level: First
- Dimensions: 6 x 5
Living room
- Level: First
- Dimensions: 16 x 12
Heating
- Central, Electric
Cooling
- Central Air, Ceiling Fan(s)
Appliances
- Included: Electric Cooktop, Electric Oven
- Laundry: Laundry in Utility Room
Features
- Eat-in Kitchen, Open Floorplan, Pantry, Walk-In Closet(s)
- Flooring: Vinyl
- Has basement: No
- Has fireplace: No
Interior area
- Total interior livable area: 1,472 sqft
Video & virtual tour
Property
Parking
- Total spaces: 2
- Parking features: Carport, Detached Carport
- Carport spaces: 2
Accessibility
- Accessibility features: Accessible Approach with Ramp, Accessible Entrance
Features
- Levels: One
- Stories: 1
- Patio & porch: Covered
- Exterior features: Private Entrance, Private Yard, Storage
- Pool features: None
- Fencing: Fenced,Gate,Metal
Lot
- Size: 4.31 Acres
- Features: Acreage, Agricultural, Cleared, Few Trees
Details
- Additional structures: Outbuilding
- Parcel number: 773625
Construction
Type & style
- Home type: MobileManufactured
- Architectural style: Other,Traditional,Mobile Home
- Property subtype: Manufactured Home, Single Family Residence
- Attached to another structure: Yes
Materials
- Foundation: Other
- Roof: Shingle
Condition
- Year built: 2000
Utilities & green energy
- Sewer: Septic Tank
- Water: Public
- Utilities for property: Septic Available, Water Available
Community & HOA
Community
- Security: Smoke Detector(s)
- Subdivision: Shepherd
HOA
- Has HOA: No
Location
- Region: Boyd
Financial & listing details
- Price per square foot: $272/sqft
- Tax assessed value: $438,194
- Annual tax amount: $526
- Date on market: 5/18/2026
- Cumulative days on market: 153 days
- Listing terms: Cash,Conventional,FHA,VA Loan
- Exclusions: Wooden China Cabinet in Dining Room
Estimated market value
Not available
Estimated sales range
Not available
Not available
Price history
| Date | Event | Price |
|---|---|---|
| 6/22/2026 | Price change | $400,000-11.1%$272/sqft |
Source: NTREIS #21272391 Report a problem | ||
| 5/18/2026 | Listed for sale | $450,000+28.6%$306/sqft |
Source: NTREIS #21272391 Report a problem | ||
| 7/30/2025 | Listing removed | $350,000$238/sqft |
Source: NTREIS #20970721 Report a problem | ||
| 7/2/2025 | Price change | $350,000-2.8%$238/sqft |
Source: NTREIS #20970721 Report a problem | ||
| 6/16/2025 | Listed for sale | $360,000+2.9%$245/sqft |
Source: NTREIS #20970721 Report a problem | ||
| 5/24/2025 | Listing removed | $350,000$238/sqft |
Source: NTREIS #20624826 Report a problem | ||
| 1/11/2025 | Price change | $350,000-17.6%$238/sqft |
Source: NTREIS #20624826 Report a problem | ||
| 8/14/2024 | Price change | $425,000-5.6%$289/sqft |
Source: NTREIS #20624826 Report a problem | ||
| 5/24/2024 | Listed for sale | $450,000+5.9%$306/sqft |
Source: NTREIS #20624826 Report a problem | ||
| 3/25/2024 | Listing removed | -- |
Source: NTREIS #20331898 Report a problem | ||
| 5/20/2023 | Listed for sale | $425,000-5.6%$289/sqft |
Source: NTREIS #20331898 Report a problem | ||
| 5/13/2023 | Listing removed | -- |
Source: NTREIS #20056713 Report a problem | ||
| 5/13/2022 | Listed for sale | $450,000$306/sqft |
Source: NTREIS #20056713 Report a problem | ||
| 6/14/1999 | Sold | -- |
Source: Agent Provided Report a problem | ||
Public tax history
| Year | Property taxes | Tax assessment |
|---|---|---|
| 2025 | $526 +0.4% | $422,971 +13.2% |
| 2024 | $524 +3.8% | $373,630 +2.9% |
| 2023 | $505 | $363,273 +8.7% |
| 2022 | -- | $334,157 +23.5% |
| 2021 | $689 +0.6% | $270,660 +3% |
| 2020 | $685 +0.3% | $262,680 +2.9% |
| 2019 | $683 +1.7% | $255,380 +21.3% |
| 2018 | $672 -0.5% | $210,520 +17.1% |
| 2017 | $675 | $179,750 +6.8% |
| 2016 | -- | $168,260 +36.2% |
| 2015 | -- | $123,540 +145.9% |
| 2014 | -- | $50,250 -1.8% |
| 2013 | -- | $51,170 -6.4% |
| 2012 | -- | $54,650 -2% |
| 2011 | -- | $55,750 +11.1% |
| 2010 | -- | $50,170 -1.9% |
| 2009 | -- | $51,120 -1.8% |
| 2008 | -- | $52,080 -1.8% |
| 2007 | -- | $53,030 +10.7% |
| 2006 | -- | $47,890 -1.4% |
| 2005 | -- | $48,590 -11.1% |
| 2004 | -- | $54,670 -1.9% |
| 2002 | -- | $55,730 -1.7% |
| 2001 | -- | $56,690 |
Find assessor info on the county website
Monthly payment
Climate risks
Neighborhood: 76023
Nearby schools
Schools provided by the listing agent
- Elementary: Boyd
- Middle: Boyd
- High: Boyd
- District: Boyd ISD
Source: NTREIS. This data may not be complete. We recommend contacting the local school district to confirm school assignments for this home.
Similar homes
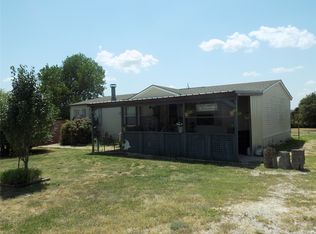
- $390,0003 bd2 ba1.6k sqft112 Willbanks Ln, Boyd, TX 76023For Sale
 MLS ID #21225574, Rachelle Cooper. NTREIS
 - $--3 bd2 ba2k sqft230 Private Road 4906, Haslet, TX 76052Auction
 Auction.com 2
 - $399,5003 bd2 ba1.9k sqft1816 Glendale Dr, Azle, TX 76020For Sale
 MLS ID #21368638, James Biedenharn. NTREIS
 - $298,9003 bd2 ba1.4k sqft192 Salt Grass Cir, Poolville, TX 76487For Sale
 MLS ID #21389021, Rena Gray. NTREIS
