Beautiful waterfront property on Lake Bridgeport with some of the best open water views on the lake. Situated on a spacious .75-acre lot, this 2-bedroom, 2-bath home offers unobstructed sunset views, a sandy beach shoreline, and the perfect setup for summer fun. The lake is full and ready to enjoy, whether you’re looking for a weekend retreat, vacation property, or full-time lake living. A metal building provides additional garage and storage space and includes electric offering added functionality for lake toys, equipment, or workshop use. Located in one of the most desirable areas of Lake Bridgeport, you’ll enjoy peaceful waterfront living while still being conveniently close to restaurants, shopping, and town amenities.
For sale
$399,000
333 Private Road 1520, Bridgeport, TX 76426
2beds
980sqft
Manufactured Home, Single Family Residence
Built in 1989
0.75 Acres Lot
$372,600 Zestimate®
$407/sqft
$-- HOA
What's special
Sandy beach shorelineUnobstructed sunset views
- 97 days
- 232
- 11
Zillow last checked:
Listing updated:
Listed by:
Carly Sayer 0807437,
BLVD Group 817-578-1327
Source: NTREIS,MLS#: 21291911
Facts & features
Interior
Bedrooms & bathrooms
- Bedrooms: 2
- Bathrooms: 2
- Full bathrooms: 2
Primary bedroom
- Features: Ceiling Fan(s), Walk-In Closet(s)
- Level: First
- Dimensions: 11 x 14
Bedroom
- Features: Ceiling Fan(s)
- Level: First
- Dimensions: 14 x 13
Primary bathroom
- Features: Built-in Features, Dual Sinks, Double Vanity, En Suite Bathroom, Garden Tub/Roman Tub, Solid Surface Counters
- Level: First
- Dimensions: 14 x 8
Other
- Features: Built-in Features, Solid Surface Counters
- Level: First
- Dimensions: 8 x 5
Kitchen
- Features: Breakfast Bar, Built-in Features, Eat-in Kitchen
- Level: First
- Dimensions: 0 x 0
Living room
- Features: Built-in Features, Ceiling Fan(s)
- Level: First
- Dimensions: 14 x 13
Utility room
- Level: First
- Dimensions: 4 x 5
Heating
- Central, Electric
Cooling
- Central Air, Ceiling Fan(s), Electric
Appliances
- Included: Dishwasher, Electric Cooktop
- Laundry: Washer Hookup, Electric Dryer Hookup
Features
- Built-in Features, Eat-in Kitchen, Cable TV
- Flooring: Carpet, Laminate
- Windows: Window Coverings
- Has basement: No
- Has fireplace: No
Interior area
- Total interior livable area: 980 sqft
Video & virtual tour
Property
Parking
- Total spaces: 6
- Parking features: Additional Parking, Carport, Driveway, Garage Faces Front, Garage, Gravel
- Garage spaces: 4
- Carport spaces: 2
- Covered spaces: 6
Features
- Levels: One
- Stories: 1
- Patio & porch: Covered, Deck
- Exterior features: Deck
- Pool features: None
- Has view: Yes
- View description: Water
- Has water view: Yes
- Waterfront features: Lake Front, Waterfront
- Body of water: Bridgeport
Lot
- Size: 0.75 Acres
- Dimensions: 74 x 443 x 409 x 89
- Features: Few Trees, Waterfront
- Residential vegetation: Grassed
Details
- Additional structures: Garage(s)
- Parcel number: 762127
Construction
Type & style
- Home type: MobileManufactured
- Architectural style: Mobile Home
- Property subtype: Manufactured Home, Single Family Residence
Materials
- Roof: Metal
Condition
- Year built: 1989
Utilities & green energy
- Sewer: Septic Tank
- Water: Community/Coop
- Utilities for property: Septic Available, Water Available, Cable Available
Community & HOA
Community
- Features: Boat Facilities
- Security: Smoke Detector(s)
- Subdivision: Ae Liles
HOA
- Has HOA: No
Location
- Region: Bridgeport
Financial & listing details
- Price per square foot: $407/sqft
- Tax assessed value: $201,000
- Annual tax amount: $877
- Date on market: 6/4/2026
- Cumulative days on market: 98 days
- Listing terms: Cash,Conventional,FHA,VA Loan
- Road surface type: Gravel
Estimated market value
$372,600
$354,000 - $391,000
Not available
Price history
| Date | Event | Price |
|---|---|---|
| 6/4/2026 | Listed for sale | $399,000$407/sqft |
Source: NTREIS #21291911 Report a problem | ||
Public tax history
| Year | Property taxes | Tax assessment |
|---|---|---|
| 2025 | $877 -38% | $201,000 |
| 2024 | $1,414 -7.2% | $201,000 |
| 2023 | $1,524 | $201,000 +33.5% |
| 2022 | -- | $150,550 +10% |
| 2021 | $254 -0.1% | $136,870 -1.1% |
| 2020 | $254 -88.4% | $138,340 +4.6% |
| 2019 | $2,197 +778.3% | $132,220 +5% |
| 2018 | $250 +2% | $125,920 +2.6% |
| 2017 | $245 | $122,700 |
| 2016 | -- | $122,700 +5% |
| 2015 | -- | $116,910 -0.1% |
| 2014 | -- | $117,010 +23.1% |
| 2013 | -- | $95,020 -0.9% |
| 2012 | -- | $95,900 -0.6% |
| 2011 | -- | $96,520 +1.7% |
| 2010 | -- | $94,940 -2.6% |
| 2009 | -- | $97,450 -0.4% |
| 2008 | -- | $97,870 +82.9% |
| 2007 | -- | $53,500 |
Find assessor info on the county website
Monthly payment
Climate risks
Neighborhood: 76426
Nearby schools
Schools provided by the listing agent
- Elementary: Bridgeport
- Middle: Bridgeport
- High: Bridgeport
- District: Bridgeport ISD
Source: NTREIS. This data may not be complete. We recommend contacting the local school district to confirm school assignments for this home.
- $433,800-- bd2 ba1.8k sqft327 Private Road 1520, Bridgeport, TX 76426Off Market
- $495,300-- bd2 ba1.7k sqft321 Private Road 1520, Bridgeport, TX 76426Off Market
- $331,000-- bd-- ba-- sqft367 Private Road 1520, Bridgeport, TX 76426Off Market
- $643,100-- bd2 ba1.2k sqft363 Private Road 1520, Bridgeport, TX 76426Off Market
Similar homes
- $415,0002 bd2 ba1.2k sqft402 Aqua Way, Bridgeport, TX 76426For Sale
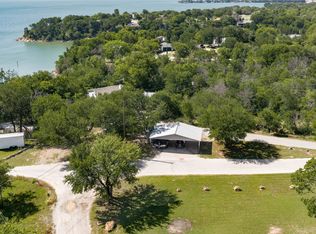 MLS ID #21300230, Erin Murphy. NTREIS
 - $365,0004 bd2 ba1.2k sqft1100 County Road 1300, Bridgeport, TX 76426For Sale
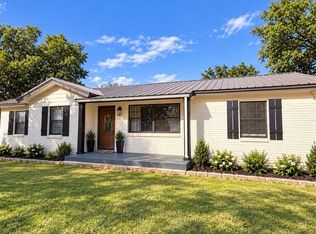 MLS ID #21378106, Jazzmin Andrade. NTREIS
 - $349,9001 bd1 ba704 sqft121 Lure St, Bridgeport, TX 76426For Sale
 MLS ID #21316571, Shari Guess. NTREIS
 - $475,0003 bd2 ba1.3k sqft146 Private Road 1525, Bridgeport, TX 76426For Sale
 MLS ID #21360496, Kelsey Gasperson. NTREIS
