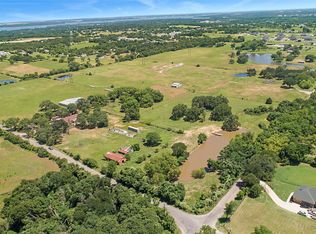
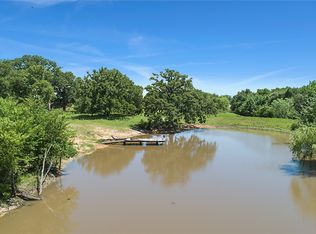
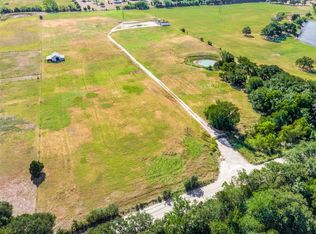
Discover a rare opportunity to own a beautiful piece of Texas countryside at 8475 Oeden Rd in Azle. The true star of this property is the land—an inviting setting filled with magnificent mature post oak trees, abundant nature, wide-open spaces and breathtaking Texas sunsets. Enjoy an added sense of privacy with no neighbors directly behind or across from you. With no known restrictions, bring your horses, cattle or other livestock and create the country lifestyle you’ve been dreaming of. The property offers plenty of room for grazing, outdoor living, gardens, recreational use and more, all beneath the shade and character of established native trees. A gated entrance welcomes you onto the property and leads to a charming stone home surrounded by a peaceful, park-like setting. The home does need work and updating, but its character and setting provide an incredible opportunity for someone with vision to restore it and make it their own. Whether you’re searching for a horse property, small homestead, recreational retreat or simply more space and privacy, this property offers the land, trees and freedom that are increasingly difficult to find. Come for the acreage, stay for the sunsets, and imagine the possibilities.
For sale
$298,000
8475 Peden Rd, Azle, TX 76020
3beds
2,800sqft
Single Family Residence
Built in 1920
1 Acres Lot
$360,300 Zestimate®
$106/sqft
$-- HOA
What's special
Breathtaking texas sunsetsCharming stone homeGated entranceAbundant natureWide-open spacesPeaceful park-like setting
- 2 days
- 801
- 158
Zillow last checked:
Listing updated:
Listed by:
Jackie South 0696672,
Worth Clark Realty 800-991-6092
Source: NTREIS,MLS#: 21376738
Facts & features
Interior
Bedrooms & bathrooms
- Bedrooms: 3
- Bathrooms: 2
- Full bathrooms: 2
Primary bedroom
- Features: Linen Closet
- Level: First
- Dimensions: 0 x 0
Bedroom
- Features: Ceiling Fan(s)
- Level: First
- Dimensions: 0 x 0
Bedroom
- Features: Ceiling Fan(s)
- Level: First
- Dimensions: 0 x 0
Primary bathroom
- Features: Built-in Features
- Level: First
- Dimensions: 0 x 0
Dining room
- Level: First
- Dimensions: 0 x 0
Other
- Features: Bidet
- Level: First
- Dimensions: 0 x 0
Kitchen
- Level: First
- Dimensions: 0 x 0
Living room
- Level: First
- Dimensions: 0 x 0
Utility room
- Features: Utility Room
- Level: First
- Dimensions: 0 x 0
Heating
- Fireplace(s)
Cooling
- Electric
Appliances
- Included: Electric Cooktop
- Laundry: Common Area
Features
- High Speed Internet
- Flooring: Combination
- Has basement: No
- Number of fireplaces: 1
- Fireplace features: Wood Burning
Interior area
- Total interior livable area: 2,800 sqft
Video & virtual tour
Property
Parking
- Total spaces: 2
- Parking features: Additional Parking, Detached Carport, Garage, RV Access/Parking
- Carport spaces: 2
Features
- Levels: One
- Stories: 1
- Patio & porch: Patio
- Pool features: None
- Fencing: Other
Lot
- Size: 1 Acres
- Features: Hardwood Trees
Details
- Additional structures: Storage
- Parcel number: R000053913
Construction
Type & style
- Home type: SingleFamily
- Architectural style: Ranch,Detached
- Property subtype: Single Family Residence
Materials
- Rock, Stone
- Foundation: Pillar/Post/Pier
- Roof: Shingle
Condition
- Unknown
- Year built: 1920
Utilities & green energy
- Sewer: Aerobic Septic
- Utilities for property: Septic Available
Green energy
- Energy efficient items: Appliances
Community & HOA
Community
- Features: Fenced Yard
- Security: Security Lights
- Subdivision: -
HOA
- Has HOA: No
Location
- Region: Azle
Financial & listing details
- Price per square foot: $106/sqft
- Tax assessed value: $270,410
- Annual tax amount: $3,904
- Date on market: 9/11/2026
- Listing terms: Cash,Conventional
Estimated market value
$360,300
$303,000 - $422,000
$2,392/mo
Price history
| Date | Event | Price |
|---|---|---|
| 9/11/2026 | Listed for sale | $298,000$106/sqft |
Source: NTREIS #21376738 Report a problem | ||
Public tax history
| Year | Property taxes | Tax assessment |
|---|---|---|
| 2025 | $235 -73.4% | $270,410 -4.8% |
| 2024 | $886 +6.8% | $283,930 |
| 2023 | $829 -1.1% | $283,930 +36.7% |
| 2022 | $838 +6.7% | $207,740 |
| 2021 | $786 +3.6% | $207,740 +61.6% |
| 2020 | $758 -25.3% | $128,560 -31.2% |
| 2019 | $1,015 +4% | $186,890 +17.4% |
| 2018 | $976 -69.1% | $159,210 |
| 2017 | $3,164 +14.6% | $159,210 +19.8% |
| 2016 | $2,760 -2.5% | $132,940 |
| 2015 | $2,831 | $132,940 +0.2% |
| 2014 | $2,831 | $132,610 |
| 2013 | -- | $132,610 -0.2% |
| 2012 | -- | $132,880 |
| 2011 | -- | $132,880 +19.7% |
| 2010 | -- | $111,020 |
| 2009 | -- | $111,020 |
| 2008 | -- | -- |
| 2007 | -- | -- |
| 2006 | -- | -- |
Find assessor info on the county website
Monthly payment
Est. payment
Payment breakdown
Explore the cost of this home by adjusting the details. Changes won't be saved.Climate risks
Neighborhood: 76020
Nearby schools
Schools provided by the listing agent
- Elementary: Azle
- Middle: Azle
- High: Azle
- District: Azle ISD
Source: NTREIS. This data may not be complete. We recommend contacting the local school district to confirm school assignments for this home.
Similar homes
- $394,0003 bd2 ba3.2k sqft1633 Kay Ln, Azle, TX 76020For Sale
 MLS ID #21336207, Nita Shinsky. NTREIS
 - $265,6003 bd2 ba1.6k sqft132 Skylark Dr, Azle, TX 76020For Sale
 MLS ID #21326014, Brenda Zambrano. NTREIS
 - $320,0003 bd2 ba1.5k sqft1453 Eagle Nest Dr, Azle, TX 76020For Sale
 MLS ID #21340856, Melissa Lawrence. NTREIS
 - $365,0004 bd2 ba2.2k sqft1085 Highland Cir, Springtown, TX 76082For Sale
 MLS ID #21384061, Krystal Rice. NTREIS
