ONLY $1900.00 Downpayment with Preferred Lender!
Discover 8423 Glen Regal Dr, Dallas, TX, a fully renovated 5-bedroom, 2-bath residence perfectly positioned in one of Dallas’s most convenient and sought-after areas—just minutes from NorthPark Center, Galleria Dallas, premier dining, entertainment, and major highway access.
This beautifully reimagined home showcases a modern, sophisticated design with a bright open-concept layout, highlighted by wide-plank flooring, recessed lighting, designer fixtures, and upscale finishes throughout. The chef-inspired kitchen serves as the centerpiece of the home, featuring custom cabinetry, premium countertops, stainless steel appliances, and stylish lighting, ideal for both entertaining and everyday living.
Enjoy year-round comfort with a brand-new Carrier HVAC system and all-new ductwork, thoughtfully designed to enhance indoor air quality—an excellent benefit for those with allergies or respiratory sensitivities—while maximizing energy efficiency.
Renovations were professionally permitted through the City of Dallas, offering confidence in quality craftsmanship and long-term value.
This is more than just a renovation—it’s a home thoughtfully brought to life with care, attention to detail, and modern luxury. An exceptional
Karen Rivera is a Licensed Texas Real Estate Professional and has ownership interest in the property.
For sale
$339,900
8423 Glen Regal Dr, Dallas, TX 75243
5beds
1,403sqft
:
Get pre-qualified$2,770/mo
Single Family Residence
Built in 1959
7,623 Square Feet Lot
$332,800 Zestimate®
$242/sqft
$-- HOA
What's special
Stylish lightingUpscale finishes throughoutRecessed lightingStainless steel appliancesWide-plank flooringModern sophisticated designPremium countertops
- 51 days |
- 613 |
- 44 |
Zillow last checked:
Listing updated:
Listed by:
Karen Rivera 0799644 877-366-2213,
Trust Real Estate 214-924-3243,
Brenda Mariscal 0686188 469-835-8914,
Trust Real Estate
Source: NTREIS,MLS#: 21297395
Facts & features
Interior
Bedrooms & bathrooms
- Bedrooms: 5
- Bathrooms: 2
- Full bathrooms: 2
Primary bedroom
- Features: Walk-In Closet(s)
- Level: First
- Dimensions: 0 x 0
Bedroom
- Level: First
- Dimensions: 0 x 0
Bedroom
- Level: First
- Dimensions: 0 x 0
Bedroom
- Level: First
- Dimensions: 0 x 0
Bedroom
- Level: First
- Dimensions: 0 x 0
Primary bathroom
- Level: First
- Dimensions: 0 x 0
Half bath
- Level: First
- Dimensions: 0 x 0
Living room
- Level: First
- Dimensions: 0 x 0
Heating
- Central
Cooling
- Central Air
Appliances
- Included: Dishwasher, Gas Cooktop, Gas Oven, Gas Range, Gas Water Heater, Microwave, Refrigerator
Features
- Granite Counters
- Flooring: Luxury Vinyl Plank
- Has basement: No
- Has fireplace: No
Interior area
- Total interior livable area: 1,403 sqft
Video & virtual tour
Property
Parking
- Parking features: Driveway
Features
- Levels: One
- Stories: 1
- Pool features: None
- Fencing: Metal,Wood
Lot
- Size: 7,623 Square Feet
Details
- Parcel number: 00000758014000000
Construction
Type & style
- Home type: SingleFamily
- Architectural style: Detached
- Property subtype: Single Family Residence
Materials
- Vinyl Siding, Wood Siding
- Foundation: Slab
- Roof: Composition
Condition
- Year built: 1959
Utilities & green energy
- Sewer: Public Sewer
- Water: Public
- Utilities for property: Natural Gas Available, Sewer Available, Separate Meters, Water Available
Community & HOA
Community
- Security: Carbon Monoxide Detector(s), Fire Alarm
- Subdivision: Hamilton Park
HOA
- Has HOA: No
Location
- Region: Dallas
Financial & listing details
- Price per square foot: $242/sqft
- Tax assessed value: $241,310
- Annual tax amount: $5,916
- Date on market: 6/10/2026
- Cumulative days on market: 52 days
- Listing terms: Cash,Conventional,FHA,VA Loan
- Exclusions: Outside Cameras and Chain at Metal Fence
Estimated market value
$332,800
$316,000 - $349,000
$2,218/mo
Price history
| Date | Event | Price |
|---|---|---|
| 6/10/2026 | Listed for sale | $339,900-2.9%$242/sqft |
Source: NTREIS #21297395 Report a problem | ||
| 5/7/2026 | Listing removed | $349,900$249/sqft |
Source: NTREIS #21156934 Report a problem | ||
| 2/18/2026 | Price change | $349,900-5.4%$249/sqft |
Source: NTREIS #21156934 Report a problem | ||
| 1/17/2026 | Listed for sale | $369,900$264/sqft |
Source: NTREIS #21156934 Report a problem | ||
| 1/13/2026 | Listing removed | $369,900$264/sqft |
Source: NTREIS #21145251 Report a problem | ||
| 1/6/2026 | Listed for sale | $369,900$264/sqft |
Source: NTREIS #21145251 Report a problem | ||
| 5/20/2025 | Sold | -- |
Source: Agent Provided Report a problem | ||
Public tax history
| Year | Property taxes | Tax assessment |
|---|---|---|
| 2025 | $2,975 -4.8% | $241,310 -4.4% |
| 2024 | $3,125 +10.2% | $252,490 +14% |
| 2023 | $2,837 +3185.2% | $221,460 +24.3% |
| 2022 | $86 +39.5% | $178,140 +30.9% |
| 2021 | $62 +91.2% | $136,120 +8.3% |
| 2020 | $32 +317.3% | $125,660 |
| 2019 | $8 | $125,660 |
| 2018 | -- | $125,660 +27.7% |
| 2017 | -- | $98,370 +26.5% |
| 2016 | $5 -96.1% | $77,770 +26.9% |
| 2015 | $125 | $61,280 |
| 2014 | $125 | $61,280 |
| 2013 | -- | -- |
| 2012 | -- | -- |
| 2011 | -- | -- |
| 2010 | -- | -- |
| 2009 | -- | -- |
| 2008 | -- | -- |
| 2007 | -- | -- |
| 2005 | -- | -- |
| 2004 | -- | -- |
| 2003 | -- | -- |
| 2002 | -- | -- |
| 2001 | -- | -- |
Find assessor info on the county website
Monthly payment
Est. payment
Payment breakdown
Explore the cost of this home by adjusting the details. Changes won't be saved.Climate risks
Neighborhood: 75243
Nearby schools
GreatSchools rating
- 4/10Hamilton Park Pacesetter MagnetGrades: PK-6Distance: 0.3 mi
- 2/10Liberty Junior High School STEM AcademyGrades: 7-8Distance: 2.9 mi
- 4/10Berkner High SchoolGrades: 9-12Distance: 3.8 mi
Schools provided by the listing agent
- Elementary: Hamilton Park
- Middle: Liberty
- High: Berkner
- District: Richardson ISD
Source: NTREIS. This data may not be complete. We recommend contacting the local school district to confirm school assignments for this home.
- $224,4003 bd2 ba1.3k sqft8427 Glen Regal Dr, Dallas, TX 75243Off Market
- $164,9002 bd1 ba928 sqft8419 Glen Regal Dr, Dallas, TX 75243Off Market
- $--3 bd1 ba1.6k sqft8415 Glen Regal Dr, Dallas, TX 75243Sold
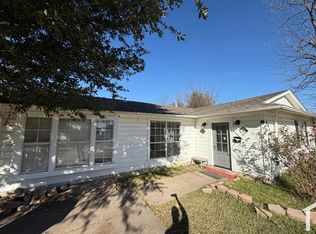
- $205,1003 bd2 ba1.3k sqft8422 Ellery Dr, Dallas, TX 75243Off Market
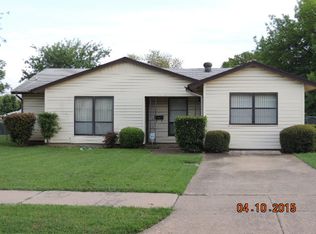
- $255,8003 bd2 ba1.2k sqft8418 Ellery Dr, Dallas, TX 75243Off Market
- $223,8005 bd2 ba1.8k sqft8426 Ellery Dr, Dallas, TX 75243Off Market
- $221,6003 bd2 ba1.4k sqft8424 Glen Regal Dr, Dallas, TX 75243Off Market
- $218,6003 bd2 ba1.6k sqft8420 Glen Regal Dr, Dallas, TX 75243Off Market
A local agent can set up tours, give advice and negotiate with sellers.
Similar homes
- $349,9904 bd2 ba1.4k sqft1110 Ryan Ave, Carrollton, TX 75006For Sale
 MLS ID #21340290, AN TRAN. NTREIS
 - $335,0003 bd2 ba1.7k sqft4006 Hanover Dr, Garland, TX 75042For Sale
 MLS ID #21301939, Angela Frazier Watson. NTREIS
 - $375,0003 bd2 ba1.3k sqft2637 Materhorn Dr, Dallas, TX 75228For Sale
 MLS ID #21341331, Neville Crowell. NTREIS
 - $380,0004 bd2 ba1.7k sqft1813 Morningstar Trl, Richardson, TX 75081For Sale
 MLS ID #21315457, Yaron Yashar. NTREIS
 - $349,0005 bd2 ba1.8k sqft1227 Wilbur St, Dallas, TX 75224For SaleMLS ID #21340364, Shayne Hickey. NTREIS
- $369,0003 bd2 ba1.7k sqft2909 Flagstone Dr, Garland, TX 75044For SaleMLS ID #21337348, Michael Anderson. NTREIS
- $335,0003 bd2 ba1.4k sqft1926 Arizona Ave, Dallas, TX 75216For SaleMLS ID #21342189, Steve Koleno. NTREIS
- $299,9003 bd3 ba1.7k sqft226 N Forest Crest Dr, Garland, TX 75042For SaleMLS ID #21339839, Nency Hernandez. NTREIS
- $329,9004 bd3 ba1.9k sqft11046 Delford Cir, Dallas, TX 75228For SaleMLS ID #21239941, Raul Arriaga. NTREIS
- $376,9994 bd2 ba1.3k sqft8616 Flicker Ln, Dallas, TX 75238For SaleMLS ID #21303043, Lesly Barahona. NTREIS
- $369,0004 bd3 ba1.9k sqft921 Bromwich St, Garland, TX 75040For SaleMLS ID #21323196, Bryan Nguyen. NTREIS
- $350,0003 bd2 ba1.5k sqft2118 Lamont Dr, Garland, TX 75040For SaleMLS ID #21323178, Ana Candido. NTREIS
- $399,0004 bd3 ba1.7k sqft2327 Brookfield Ave, Dallas, TX 75235For SaleMLS ID #21032876, Marla Gober. NTREIS
- $350,0003 bd2 ba1.6k sqft1318 Drexel Dr, Plano, TX 75075For SaleMLS ID #21261968, Nan Zhou. NTREIS
- $365,9003 bd2 ba1.4k sqft3061 Old North Rd, Farmers Branch, TX 75234For SaleMLS ID #21322741, Nicole Farren. NTREIS
- $344,0004 bd2 ba1.7k sqft3605 Smartt St, Rowlett, TX 75088For SaleMLS ID #21339641, Arturo Salgado. NTREIS
- $345,0004 bd2 ba1.5k sqft2033 Rose Hill Rd, Carrollton, TX 75007For SaleMLS ID #21291919, Lily Moore. NTREIS
- $349,0003 bd2 ba1.1k sqft2245 Highwood Dr, Dallas, TX 75228For SaleMLS ID #21208599, Liz Llamas. NTREIS
- $399,0003 bd2 ba1.6k sqft500 Dover Dr, Richardson, TX 75080For SaleMLS ID #21275140, Barbara Stuart. NTREIS
- $269,0004 bd2 ba1.2k sqft8719 Freeport Dr, Dallas, TX 75228For SaleMLS ID #21340594, Jessica Banales. NTREIS
