Fully remodeled! Welcome to this renovated, single story home situated on a quiet, tree lined street. With 2 living areas and an open kitchen design, this spacious floor plan effortlessly blends the living, dining, and kitchen spaces; creating an inviting atmosphere perfect for entertaining and everyday living. With expansive windows located along the perimeter, plenty of natural light flows into the main living and kitchen spaces. A prominent fireplace wrapped in porcelain tile is the centerpiece of the second living room. The kitchen features ample counter and cabinet space for cooking and storage. With Quartz Counters, Samsung stainless steel appliances, and soft close wood cabinets; the kitchen features state of the art upgrades. This home has new vinyl luxury plank flooring throughout and brand new carpet in the bedrooms. The Bathrooms feature new modern vanities, mosaic and penny tile, and brand new showers. All windows and sliding glass doors have been replaced since original construction. The backyard is spacious and boasts a new wood fence. The entire interior has has been freshly painted, with new fans and light fixtures, plugs, and outlets.
For sale
$369,000
2909 Flagstone Dr, Garland, TX 75044
3beds
1,716sqft
:
Get pre-qualified$3,240/mo
Single Family Residence
Built in 1978
7,579 Square Feet Lot
$352,200 Zestimate®
$215/sqft
$-- HOA
What's special
New wood fenceSpacious floor planQuiet tree lined streetSamsung stainless steel appliancesQuartz countersBrand new showersSoft close wood cabinets
- 18 hours |
- 102 |
- 7 |
Zillow last checked:
Listing updated:
Listed by:
Michael Anderson 0605125 214-914-7120,
Allie Beth Allman & Assoc. 214-521-7355
Source: NTREIS,MLS#: 21337348
Facts & features
Interior
Bedrooms & bathrooms
- Bedrooms: 3
- Bathrooms: 2
- Full bathrooms: 2
Primary bedroom
- Level: First
- Dimensions: 19 x 13
Bedroom
- Level: First
- Dimensions: 13 x 12
Bedroom
- Level: First
- Dimensions: 13 x 11
Breakfast room nook
- Level: First
- Dimensions: 9 x 9
Dining room
- Level: First
- Dimensions: 10 x 8
Kitchen
- Level: First
- Dimensions: 18 x 9
Laundry
- Level: First
- Dimensions: 6 x 3
Living room
- Level: First
- Dimensions: 18 x 12
Living room
- Level: First
- Dimensions: 22 x 15
Heating
- Central, Electric
Cooling
- Central Air, Ceiling Fan(s), Electric
Appliances
- Included: Dishwasher, Electric Range, Disposal, Microwave
- Laundry: Washer Hookup, Electric Dryer Hookup
Features
- Other
- Flooring: Carpet, Ceramic Tile, Luxury Vinyl Plank
- Has basement: No
- Number of fireplaces: 1
- Fireplace features: Living Room, Wood Burning
Interior area
- Total interior livable area: 1,716 sqft
Video & virtual tour
Property
Parking
- Total spaces: 2
- Parking features: Alley Access, Concrete, Garage, Garage Door Opener, Garage Faces Rear
- Attached garage spaces: 2
Features
- Levels: One
- Stories: 1
- Patio & porch: Patio, Side Porch, Covered
- Pool features: None
- Fencing: Wood
Lot
- Size: 7,579 Square Feet
- Features: Interior Lot, Landscaped, Few Trees
Details
- Parcel number: 26012400020130000
Construction
Type & style
- Home type: SingleFamily
- Architectural style: Traditional,Detached
- Property subtype: Single Family Residence
Materials
- Brick
- Foundation: Slab
- Roof: Composition
Condition
- Year built: 1978
Utilities & green energy
- Sewer: Public Sewer
- Water: Public
- Utilities for property: Sewer Available, Water Available
Community & HOA
Community
- Features: Curbs, Sidewalks
- Subdivision: Apollo Estates
HOA
- Has HOA: No
Location
- Region: Garland
Financial & listing details
- Price per square foot: $215/sqft
- Tax assessed value: $323,030
- Annual tax amount: $7,736
- Date on market: 7/25/2026
- Listing terms: Cash,Conventional,FHA,VA Loan
Estimated market value
$352,200
$335,000 - $370,000
$2,218/mo
Price history
| Date | Event | Price |
|---|---|---|
| 7/25/2026 | Listed for sale | $369,000+53.8%$215/sqft |
Source: NTREIS #21337348 Report a problem | ||
| 6/2/2026 | Sold | -- |
Source: NTREIS #21271410 Report a problem | ||
| 5/21/2026 | Pending sale | $239,900$140/sqft |
Source: NTREIS #21271410 Report a problem | ||
| 5/15/2026 | Listed for sale | $239,900$140/sqft |
Source: NTREIS #21271410 Report a problem | ||
Public tax history
| Year | Property taxes | Tax assessment |
|---|---|---|
| 2025 | $404 +18.5% | $323,030 |
| 2024 | $341 +16% | $323,030 +10.8% |
| 2023 | $294 -18.9% | $291,640 |
| 2022 | $363 +8.9% | $291,640 +32.5% |
| 2021 | $333 +15.4% | $220,170 |
| 2020 | $289 +19.3% | $220,170 +14.9% |
| 2019 | $242 +15.8% | $191,580 |
| 2018 | $209 -85.1% | $191,580 +12.6% |
| 2017 | $1,404 +6.7% | $170,130 +24.1% |
| 2016 | $1,315 +11% | $137,110 +18.5% |
| 2015 | $1,185 | $115,660 +22.8% |
| 2014 | $1,185 | $94,210 |
| 2013 | -- | -- |
| 2012 | -- | -- |
| 2011 | -- | -- |
| 2010 | -- | -- |
| 2009 | -- | -- |
| 2008 | -- | -- |
| 2007 | -- | -- |
| 2005 | -- | -- |
| 2004 | -- | -- |
| 2003 | -- | -- |
| 2002 | -- | -- |
| 2001 | -- | -- |
Find assessor info on the county website
Monthly payment
Est. payment
Payment breakdown
Explore the cost of this home by adjusting the details. Changes won't be saved.Climate risks
Neighborhood: Apollo Arapaho & Camelot
Nearby schools
GreatSchools rating
- 7/10Hickman Elementary SchoolGrades: PK-5Distance: 0.2 mi
- 5/10Webb Middle SchoolGrades: 6-8Distance: 1.2 mi
- 7/10North Garland High SchoolGrades: 9-12Distance: 1.9 mi
Schools provided by the listing agent
- District: Garland ISD
Source: NTREIS. This data may not be complete. We recommend contacting the local school district to confirm school assignments for this home.
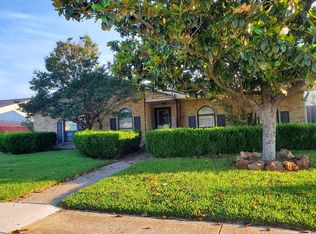
- $312,5003 bd2 ba1.8k sqft2905 Flagstone Dr, Garland, TX 75044Off Market
- $--3 bd2 ba1.8k sqft2913 Flagstone Dr, Garland, TX 75044Sold

- $316,8003 bd2 ba1.9k sqft2910 Landershire Ln, Garland, TX 75044Off Market

- $356,4004 bd2 ba2.2k sqft2917 Flagstone Dr, Garland, TX 75044Off Market
- $337,3003 bd2 ba2.1k sqft2901 Flagstone Dr, Garland, TX 75044Off Market
- $--4 bd2 ba2.2k sqft2914 Landershire Ln, Garland, TX 75044Sold
- $--3 bd2 ba1.7k sqft2906 Landershire Ln, Garland, TX 75044Sold
- $--3 bd2 ba1.7k sqft2910 Flagstone Dr, Garland, TX 75044Sold
A local agent can set up tours, give advice and negotiate with sellers.
Similar homes
- $356,0003 bd3 ba2.2k sqft5513 Galaxie Rd, Garland, TX 75044For Sale
 MLS ID #21284214, Keith Byars. NTREIS
 - $419,0004 bd2 ba1.9k sqft2601 Richland Dr, Garland, TX 75044For Sale
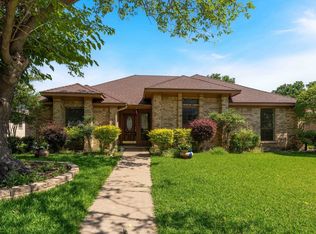 MLS ID #21270340, Annie Phan. NTREIS
 - $367,5004 bd3 ba2.1k sqft605 Buttercup Cir, Garland, TX 75040For Sale
 MLS ID #21287533, Jeffrey McKee. NTREIS
 - $290,0003 bd2 ba1.3k sqft2206 Richbrook Dr, Garland, TX 75044For Sale
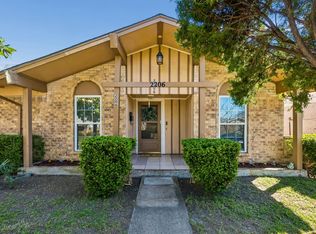 MLS ID #21216896, Ponttee Dodds. NTREIS
 - $325,0003 bd2 ba1.4k sqft128 Kingsbridge Dr, Garland, TX 75040For SaleMLS ID #21326356, Josh Mills. NTREIS
- $350,0004 bd2 ba2k sqft4213 Bucknell Dr, Garland, TX 75042For SaleMLS ID #21314505, Bill Clarkson. NTREIS
- $359,9003 bd2 ba1.7k sqft1514 Douglas Dr, Garland, TX 75041For SaleMLS ID #21317143, Victor Richetti. NTREIS
- $374,9004 bd3 ba2.1k sqft2417 Peachtree Ln, Plano, TX 75074For SaleMLS ID #21326512, Ben Baker. NTREIS
- $300,0003 bd2 ba1.7k sqft1322 Paris Dr, Garland, TX 75040For SaleMLS ID #21319049, JC Young. NTREIS
- $299,9954 bd2 ba1.3k sqft2120 Sunrise Trl, Richardson, TX 75081For SaleMLS ID #21334278, Christie Cannon. NTREIS
- $395,0003 bd2 ba1.6k sqft224 Willow Springs Dr, Coppell, TX 75019For SaleMLS ID #21338108, Bobby McMurtrey. NTREIS
- $320,9953 bd2 ba2k sqft12717 Hornbeam Dr, Dallas, TX 75243For SaleMLS ID #21200212, Arica Devroy. NTREIS
- $294,9004 bd2 ba1.7k sqft4118 Burning Tree Ln, Garland, TX 75042For SaleMLS ID #21245789, Michael Hershenberg. NTREIS
- $329,5003 bd2 ba1.2k sqft457 Pittman St, Richardson, TX 75081For SaleMLS ID #21312845, Tanea Kieffer. NTREIS
- $414,0003 bd2 ba1.4k sqft600 Westwood Dr, Richardson, TX 75080For SaleMLS ID #21316522, Susan Griffin. NTREIS
- $450,0003 bd2 ba2.1k sqft530 Parkview Ln, Richardson, TX 75080For SaleMLS ID #21332242, Pam Bookout. NTREIS
- $300,0004 bd2 ba2k sqft1303 Charleston Dr, Garland, TX 75041For SaleMLS ID #21323727, Sitra Seman. NTREIS
- $388,0004 bd2 ba2.1k sqft7107 Hunt Ln, Rockwall, TX 75087For SaleMLS ID #21298826, Jeff Robillard. NTREIS
- $360,0003 bd1 ba2.1k sqft102 Paul Wilson Rd, Wylie, TX 75098For SaleMLS ID #21226760, Amber Butcher. NTREIS
- $445,0004 bd3 ba2.1k sqft1608 University Dr, Richardson, TX 75081For SaleMLS ID #21309026, Will Solorzano. NTREIS
