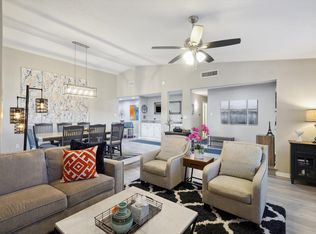
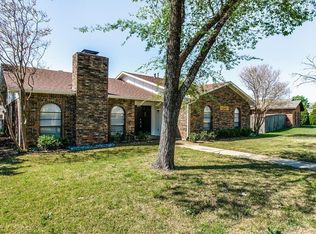
Incredible value awaits in this beautifully maintained single story featuring a huge sparkling pool that transforms the backyard into your own private retreat. From sunny afternoons by the water to relaxing evenings under the covered patio, this property is designed for comfortable living and effortless enjoyment. Inside, the spacious layout offers vaulted ceilings, generous living and dining areas, a floor-to-ceiling brick fireplace, and an abundance of storage throughout to keep everything organized. The kitchen features stainless steel appliances, abundant cabinetry, and an adjoining breakfast area with a built-in planning center. The updated primary suite provides a fresh, inviting space to unwind, while a recently replaced roof, windows, and AC unit offer added peace of mind. The private backyard is ideal for entertaining, relaxing, or simply enjoying the Texas sunshine with plenty of room to make lasting memories. Car enthusiasts and busy households will love the rare parking advantage, featuring an attached two-car garage plus a massive carport for four total covered parking spaces. Conveniently located within walking distance to Hickman Elementary School and Bisby Park, with Garland ISD Choice of School options, this exceptional property combines location, lifestyle, and value in one amazing package. Take a first-person look at this gorgeous home! Click the Virtual Tour link to see the 3D Tour!
Sold
Price Unknown
2910 Flagstone Dr, Garland, TX 75044
3beds
1,717sqft
Single Family Residence
Built in 1978
7,492 Square Feet Lot
$323,200 Zestimate®
$--/sqft
$2,448 Estimated rent
Home value
$323,200
$307,000 - $339,000
$2,448/mo
Zestimate® history
Owner options
List your home for rent
$2,448/mo
Rent Zestimate®
Find your next renter with Zillow Rental Manager. Plus, with online applications, you can quickly screen prospective tenants – for free.
$2,448/mo
Rent Zestimate®
Refinance and save
Refinancing to a lower rate could help reduce your monthly payments and save thousands over the life of the loan.
Explore your selling options
Work with a Zillow partner agent
Leverage their expertise and Zillow's premium Showcase listings to get your home seen by more buyers.
Get startedList with your own agent
Get your home in front of millions of buyers by listing it on Zillow.
Learn how to do itSell it yourself
Take full control of how buyers see your home on Zillow by listing For Sale by Owner (FSBO).
List your homeWhat's special
Huge sparkling poolFloor-to-ceiling brick fireplaceCovered patioVaulted ceilingsAbundance of storage throughoutAbundant cabinetrySpacious layout
Zillow last checked:
Listing updated:
Listed by:
Russell Rhodes 0484034 972-899-5600,
Berkshire HathawayHS PenFed TX 972-899-5600
Bought with:
Thien Vuong, 0806971
TNG Realty
Source: NTREIS,MLS#: 21298972
Facts & features
Interior
Bedrooms & bathrooms
- Bedrooms: 3
- Bathrooms: 2
- Full bathrooms: 2
Primary bedroom
- Features: Walk-In Closet(s)
- Level: First
- Dimensions: 17 x 14
Bedroom
- Features: Walk-In Closet(s)
- Level: First
- Dimensions: 12 x 10
Bedroom
- Level: First
- Dimensions: 12 x 10
Breakfast room nook
- Level: First
- Dimensions: 12 x 8
Dining room
- Level: First
- Dimensions: 13 x 12
Kitchen
- Features: Built-in Features, Pantry
- Level: First
- Dimensions: 16 x 8
Living room
- Level: First
- Dimensions: 16 x 16
Utility room
- Features: Built-in Features, Utility Room
- Level: First
- Dimensions: 8 x 7
Heating
- Central, Electric
Cooling
- Central Air, Electric
Appliances
- Included: Dishwasher, Electric Range, Electric Water Heater, Microwave
- Laundry: Washer Hookup, Electric Dryer Hookup, Laundry in Utility Room
Features
- Built-in Features, Pantry, Vaulted Ceiling(s), Walk-In Closet(s)
- Flooring: Carpet, Ceramic Tile, Laminate
- Has basement: No
- Number of fireplaces: 1
- Fireplace features: Family Room, Masonry, Wood Burning
Interior area
- Total interior livable area: 1,717 sqft
Property
Parking
- Total spaces: 4
- Parking features: Attached Carport, Carport, Garage, Garage Faces Rear
- Attached garage spaces: 2
- Carport spaces: 2
- Covered spaces: 4
Features
- Levels: One
- Stories: 1
- Patio & porch: Covered, Deck, Patio
- Exterior features: Rain Gutters, Storage
- Has private pool: Yes
- Pool features: Fenced, Gunite, In Ground, Pool, Private, Pool Sweep, Water Feature
- Fencing: Privacy,Wood
Lot
- Size: 7,492 Square Feet
- Features: Interior Lot, Landscaped, Level, Subdivision, Sprinkler System
Details
- Additional structures: Storage
- Parcel number: 26012400040080000
Construction
Type & style
- Home type: SingleFamily
- Architectural style: Traditional,Detached
- Property subtype: Single Family Residence
Materials
- Brick
- Foundation: Slab
- Roof: Composition
Condition
- Year built: 1978
Utilities & green energy
- Sewer: Public Sewer
- Water: Public
- Utilities for property: Sewer Available, Water Available
Community & HOA
Community
- Subdivision: Apollo Estates
HOA
- Has HOA: No
Location
- Region: Garland
Financial & listing details
- Tax assessed value: $351,350
- Annual tax amount: $8,414
- Date on market: 6/26/2026
- Cumulative days on market: 6 days
Price history
| Date | Event | Price |
|---|---|---|
| 7/24/2026 | Sold | -- |
Source: NTREIS #21298972 Report a problem | ||
| 7/10/2026 | Pending sale | $325,000$189/sqft |
Source: NTREIS #21298972 Report a problem | ||
| 7/6/2026 | Contingent | $325,000$189/sqft |
Source: NTREIS #21298972 Report a problem | ||
| 6/26/2026 | Listed for sale | $325,000+127.6%$189/sqft |
Source: NTREIS #21298972 Report a problem | ||
| 6/30/2010 | Listing removed | $142,777$83/sqft |
Source: Ebby Halliday Realtors #11408768 Report a problem | ||
| 5/26/2010 | Listed for sale | $142,777$83/sqft |
Source: Ebby Halliday Realtors #11408768 Report a problem | ||
Public tax history
| Year | Property taxes | Tax assessment |
|---|---|---|
| 2025 | $1,501 +8.9% | $351,350 |
| 2024 | $1,378 +7.5% | $351,350 +10.7% |
| 2023 | $1,281 +3.5% | $317,470 |
| 2022 | $1,238 +3.4% | $317,470 +30.8% |
| 2021 | $1,197 +0.1% | $242,760 |
| 2020 | $1,197 +8.9% | $242,760 +14.2% |
| 2019 | $1,099 +6% | $212,520 |
| 2018 | $1,037 -76.2% | $212,520 +12.3% |
| 2017 | $4,362 +11% | $189,160 -4.4% |
| 2016 | $3,929 +27.1% | $197,930 +18.3% |
| 2015 | $3,092 | $167,380 +24.1% |
| 2014 | $3,092 | $134,840 |
| 2013 | -- | -- |
| 2012 | -- | -- |
| 2011 | -- | -- |
| 2010 | -- | -- |
| 2009 | -- | -- |
| 2008 | -- | -- |
| 2007 | -- | -- |
| 2005 | -- | -- |
| 2004 | -- | -- |
| 2003 | -- | -- |
| 2002 | -- | -- |
| 2001 | -- | -- |
Find assessor info on the county website
Neighborhood: Apollo Arapaho & Camelot
Nearby homes
- $328,3003 bd2 ba1.8k sqft2906 Flagstone Dr, Garland, TX 75044Off Market
- $7,5004 bd2 ba2.1k sqft2914 Flagstone Dr, Garland, TX 75044For Rent
- $310,8003 bd2 ba1.7k sqft2909 High Plateau Dr, Garland, TX 75044Off Market
- $333,7003 bd2 ba1.8k sqft2918 Flagstone Dr, Garland, TX 75044Off Market
- $321,1003 bd2 ba1.7k sqft2902 Flagstone Dr, Garland, TX 75044Off Market
- $322,4003 bd2 ba1.9k sqft2913 High Plateau Dr, Garland, TX 75044Off Market
- $348,7003 bd2 ba1.8k sqft2905 High Plateau Dr, Garland, TX 75044Off Market
- $369,0003 bd2 ba1.7k sqft2909 Flagstone Dr, Garland, TX 75044For Sale
Nearby schools
GreatSchools rating
- 7/10Hickman Elementary SchoolGrades: PK-5Distance: 0.3 mi
- 5/10Webb Middle SchoolGrades: 6-8Distance: 1.2 mi
- 7/10North Garland High SchoolGrades: 9-12Distance: 1.9 mi
Schools provided by the listing agent
- District: Garland ISD
Source: NTREIS. This data may not be complete. We recommend contacting the local school district to confirm school assignments for this home.
Get a cash offer in 3 minutes
Find out how much your home could sell for in as little as 3 minutes with a no-obligation cash offer.
Estimated market value
$323,200
Get a cash offer in 3 minutes
Find out how much your home could sell for in as little as 3 minutes with a no-obligation cash offer.
Estimated market value
$323,200
- Texas
- Dallas County
- Garland
- 75044
- Apollo Arapaho & Camelot
- 2910 Flagstone Dr
Nearby cities
Nearby neighborhoods
Nearby zip codes
Other Garland Topics
