Recently-built, spacious four bedroom, three and a half bath home in Corinth! Larger living room and dining area open to the upgraded kitchen. Kitchen features stainless steel appliances, island with breakfast bar, granite counters and a large walk-in pantry. First floor master with separate walk-in closets. Second floor has additional living space, three bedrooms and two full baths. Private, covered back patio. Easy access to I-35E.
For sale
$550,000
2457 Pinnacle Pl, Corinth, TX 76210
4beds
3,101sqft
Single Family Residence
Built in 2023
6,141 Square Feet Lot
$537,600 Zestimate®
$177/sqft
$58/mo HOA
What's special
Spacious four bedroomStainless steel appliancesGranite countersPrivate covered back patioIsland with breakfast barLarge walk-in pantryUpgraded kitchen
- 45 days |
- 161 |
- 4 |
Zillow last checked:
Listing updated:
Listed by:
PAUL ILAMI 0515564 (940)535-8880,
Denton County Property Managem 940-535-8880,
Jud Frisby 0611917 940-391-3849,
Denton County Property Managem
Source: NTREIS,MLS#: 21322197
Facts & features
Interior
Bedrooms & bathrooms
- Bedrooms: 4
- Bathrooms: 4
- Full bathrooms: 3
- 1/2 bathrooms: 1
Primary bedroom
- Features: Dual Sinks, En Suite Bathroom, Garden Tub/Roman Tub, Sitting Area in Primary, Separate Shower, Walk-In Closet(s)
- Level: First
- Dimensions: 15 x 14
Bedroom
- Features: En Suite Bathroom, Split Bedrooms
- Level: Second
- Dimensions: 11 x 12
Bedroom
- Features: Split Bedrooms
- Level: Second
- Dimensions: 11 x 12
Bedroom
- Features: Split Bedrooms
- Level: Second
- Dimensions: 11 x 12
Dining room
- Level: First
- Dimensions: 17 x 10
Kitchen
- Features: Breakfast Bar, Eat-in Kitchen, Granite Counters, Kitchen Island, Walk-In Pantry
- Level: First
- Dimensions: 15 x 8
Living room
- Level: First
- Dimensions: 11 x 12
Living room
- Features: Fireplace
- Level: First
- Dimensions: 21 x 17
Living room
- Level: Second
- Dimensions: 16 x 18
Mud room
- Level: First
- Dimensions: 5 x 9
Utility room
- Level: First
- Dimensions: 6 x 9
Heating
- Central
Cooling
- Central Air, Ceiling Fan(s)
Appliances
- Included: Dishwasher, Electric Oven, Gas Cooktop, Disposal, Gas Water Heater, Microwave, Refrigerator, Tankless Water Heater, Vented Exhaust Fan
- Laundry: Washer Hookup, Dryer Hookup
Features
- Built-in Features, Decorative/Designer Lighting Fixtures, Eat-in Kitchen, Granite Counters, High Speed Internet, Kitchen Island, Cable TV, Vaulted Ceiling(s), Walk-In Closet(s)
- Flooring: Carpet, Ceramic Tile, Luxury Vinyl Plank
- Windows: Window Coverings
- Has basement: No
- Number of fireplaces: 1
- Fireplace features: Gas Log
Interior area
- Total interior livable area: 3,101 sqft
Video & virtual tour
Property
Parking
- Total spaces: 2
- Parking features: Garage, Garage Door Opener
- Attached garage spaces: 2
Features
- Levels: Two
- Stories: 2
- Patio & porch: Covered
- Exterior features: Rain Gutters
- Pool features: None
- Fencing: Stone,Wood
Lot
- Size: 6,141 Square Feet
- Features: Interior Lot, Subdivision, Sprinkler System, Few Trees
Details
- Parcel number: R1022582
Construction
Type & style
- Home type: SingleFamily
- Architectural style: Traditional,Detached
- Property subtype: Single Family Residence
Materials
- Brick
- Foundation: Slab
- Roof: Composition
Condition
- Year built: 2023
Utilities & green energy
- Sewer: Public Sewer
- Water: Public
- Utilities for property: Sewer Available, Water Available, Cable Available
Community & HOA
Community
- Features: Curbs
- Security: Smoke Detector(s)
- Subdivision: Ashford Park
HOA
- Has HOA: Yes
- Services included: All Facilities
- HOA fee: $700 annually
- HOA name: Ashford Park
- HOA phone: 972-359-1548
Location
- Region: Corinth
Financial & listing details
- Price per square foot: $177/sqft
- Tax assessed value: $511,000
- Annual tax amount: $8,342
- Date on market: 7/6/2026
- Cumulative days on market: 46 days
Estimated market value
$537,600
$511,000 - $564,000
$3,261/mo
Price history
| Date | Event | Price |
|---|---|---|
| 7/23/2026 | Price change | $3,195-3%$1/sqft |
Source: Zillow Rentals Report a problem | ||
| 7/6/2026 | Listed for rent | $3,295+6.3%$1/sqft |
Source: Zillow Rentals Report a problem | ||
| 8/2/2025 | Listing removed | $3,100$1/sqft |
Source: Zillow Rentals Report a problem | ||
| 4/8/2025 | Price change | $3,100-3.1%$1/sqft |
Source: Zillow Rentals Report a problem | ||
| 2/13/2025 | Price change | $3,200-8.6%$1/sqft |
Source: Zillow Rentals Report a problem | ||
| 1/24/2025 | Listed for rent | $3,500$1/sqft |
Source: Zillow Rentals Report a problem | ||
| 12/8/2023 | Sold | -- |
Source: NTREIS #20445585 Report a problem | ||
| 10/19/2023 | Pending sale | $583,440$188/sqft |
Source: NTREIS #20445585 Report a problem | ||
| 10/16/2023 | Price change | $583,440-0.8%$188/sqft |
Source: NTREIS #20445585 Report a problem | ||
| 10/3/2023 | Listed for sale | $588,440$190/sqft |
Source: NTREIS #20445585 Report a problem | ||
Public tax history
| Year | Property taxes | Tax assessment |
|---|---|---|
| 2025 | $8,342 -8.9% | $511,000 -4.1% |
| 2024 | $9,158 | $532,599 |
Find assessor info on the county website
Monthly payment
Est. payment
Payment breakdown
Explore the cost of this home by adjusting the details. Changes won't be saved.Climate risks
Neighborhood: 76210
Nearby schools
GreatSchools rating
- 5/10Corinth Elementary SchoolGrades: PK-5Distance: 1.3 mi
- 6/10Lake Dallas Middle SchoolGrades: 6-8Distance: 3 mi
- 6/10Lake Dallas High SchoolGrades: 9-12Distance: 0.9 mi
Schools provided by the listing agent
- Elementary: Corinth
- Middle: Lake Dallas
- High: Lake Dallas
- District: Lake Dallas ISD
Source: NTREIS. This data may not be complete. We recommend contacting the local school district to confirm school assignments for this home.
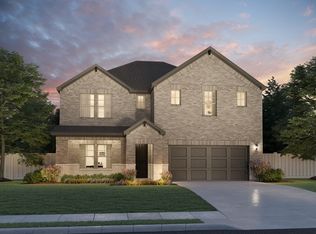
- $--4 bd3 ba3k sqft2453 Pinnacle Pl, Corinth, TX 76210Sold
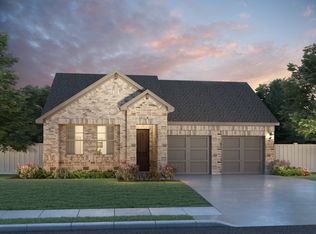
- $445,3004 bd3 ba2k sqft2465 Pinnacle Pl, Corinth, TX 76210Off Market
- $--4 bd3 ba3k sqft2456 Yosemite Way, Corinth, TX 76210Sold

- $--5 bd3 ba3k sqft2452 Yosemite Way, Denton, TX 76210Sold
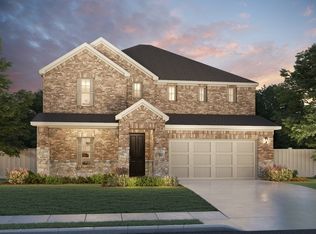
- $413,4003 bd3 ba2.3k sqft2601 Gateway Ave, Corinth, TX 76210Off Market
- $--5 bd3 ba3k sqft2469 Pinnacle Pl, Corinth, TX 76210Sold
- $--4 bd3 ba2.2k sqft2445 Pinnacle Pl, Corinth, TX 76210Sold
- $--5 bd4 ba3.7k sqft2448 Yosemite Way, Corinth, TX 76210Sold
A local agent can set up tours, give advice and negotiate with sellers.
Similar homes
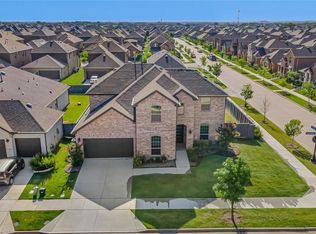
- $534,9504 bd4 ba3k sqft7001 Lowbranch Trl, Aubrey, TX 76227For Sale
 MLS ID #21357197, Ben Caballero. NTREIS
 - $540,0004 bd3 ba2.7k sqft213 Oakcrest Dr, Justin, TX 76247For Sale
 MLS ID #21319263, Stephen Kahn. NTREIS
 - $369,9003 bd2 ba2k sqft6820 Algarve Dr, Denton, TX 76210For Sale
 MLS ID #21260841, BRAD MCKISSACK. NTREIS
 - $549,9004 bd3 ba3.3k sqft616 Evergreen Rd, Aubrey, TX 76227For Sale
 MLS ID #20942050, Raghuveer Simhachalam. NTREIS
 - $540,0003 bd3 ba2.6k sqft829 Boardwalk Way, Little Elm, TX 76227For SaleMLS ID #21266166, Evelyn Joseph. NTREIS
- $--4 bd3 ba2.5k sqft2345 Falcon Point Dr, Frisco, TX 75033SoldMLS ID #20490355, Kevin Arrington. NTREIS
- $574,9004 bd3 ba2.8k sqft1209 Yarrow St, Little Elm, TX 75068For SaleMLS ID #21264561, John Weber. NTREIS
- $565,0005 bd5 ba3.6k sqft700 Sedona St, Little Elm, TX 75068For SaleMLS ID #21174973, Bindu Vasini. NTREIS
- $589,9005 bd4 ba3.5k sqft302 Dove Falls Dr, Argyle, TX 76226For SaleMLS ID #21183927, Andrew Smith. NTREIS
- $639,9004 bd3 ba2.7k sqft9603 Honeysuckle Dr, Frisco, TX 75035For SaleMLS ID #21356078, Billie Grewing. NTREIS
- $465,0004 bd4 ba3.1k sqft9608 Creekmere Dr, Denton, TX 76226For SaleMLS ID #21283392, Bruce Lynn. NTREIS
- $549,0005 bd4 ba4k sqft1521 Bison Trl, Aubrey, TX 76227For SaleMLS ID #21340076, Fahri Olgundeney. NTREIS
- $460,0004 bd3 ba2.2k sqft2651 Lake Ridge Dr, Little Elm, TX 75068For SaleMLS ID #21362464, Iryna Mitchell. NTREIS
- $640,0004 bd3 ba3.4k sqft15133 Seventeen Lakes Blvd, Roanoke, TX 76262For SaleMLS ID #21357933, Amber Broadway. NTREIS
- $550,0004 bd4 ba2.7k sqft813 Seymour Ct, McKinney, TX 75071For SaleMLS ID #21279491, Tuan Bui. NTREIS
- $649,9004 bd3 ba2.7k sqft7212 Redwood Rd, Argyle, TX 76226For SaleMLS ID #21359122, William Nelson. NTREIS
- $590,0004 bd5 ba3.5k sqft1013 Indian Grass Ln, Northlake, TX 76226For SaleMLS ID #21216929, Zachary Rivera-Ruiz. NTREIS
- $749,9004 bd4 ba2.7k sqft9200 White Birch Trl, Lantana, TX 76226For SaleMLS ID #21312293, Cecily Verloop. NTREIS
- $595,0004 bd4 ba3k sqft3434 Nation Dr, Frisco, TX 75034For SaleMLS ID #21291234, Glena Cummings. NTREIS
- $624,9994 bd5 ba4.1k sqft832 Dusty Trl, Aubrey, TX 76227For SaleMLS ID #21322490, Hannah Wallace. NTREIS
